
Courtesy of Keri Harstad of MaxWell Devonshire Realty

53 AINSLEY Way, House for sale in Aspen Trails Sherwood Park , Alberta , T8H 1A1

 MLS® # E4500588

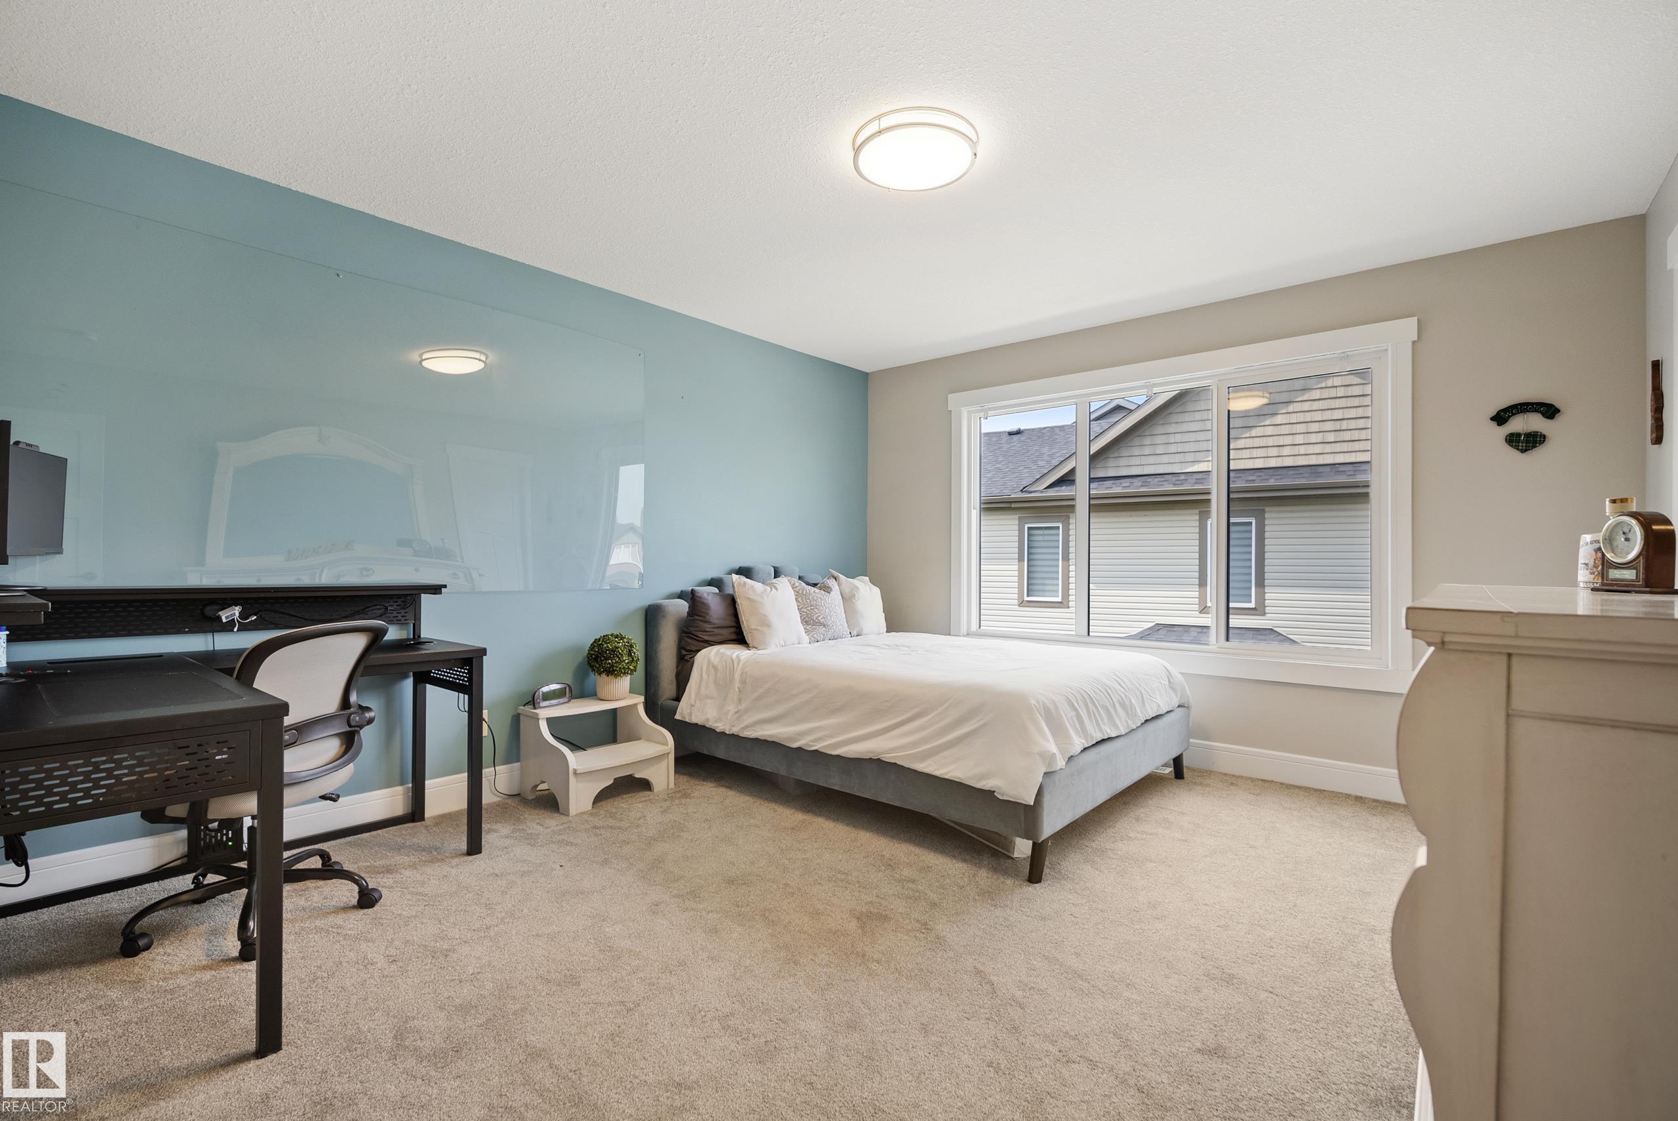
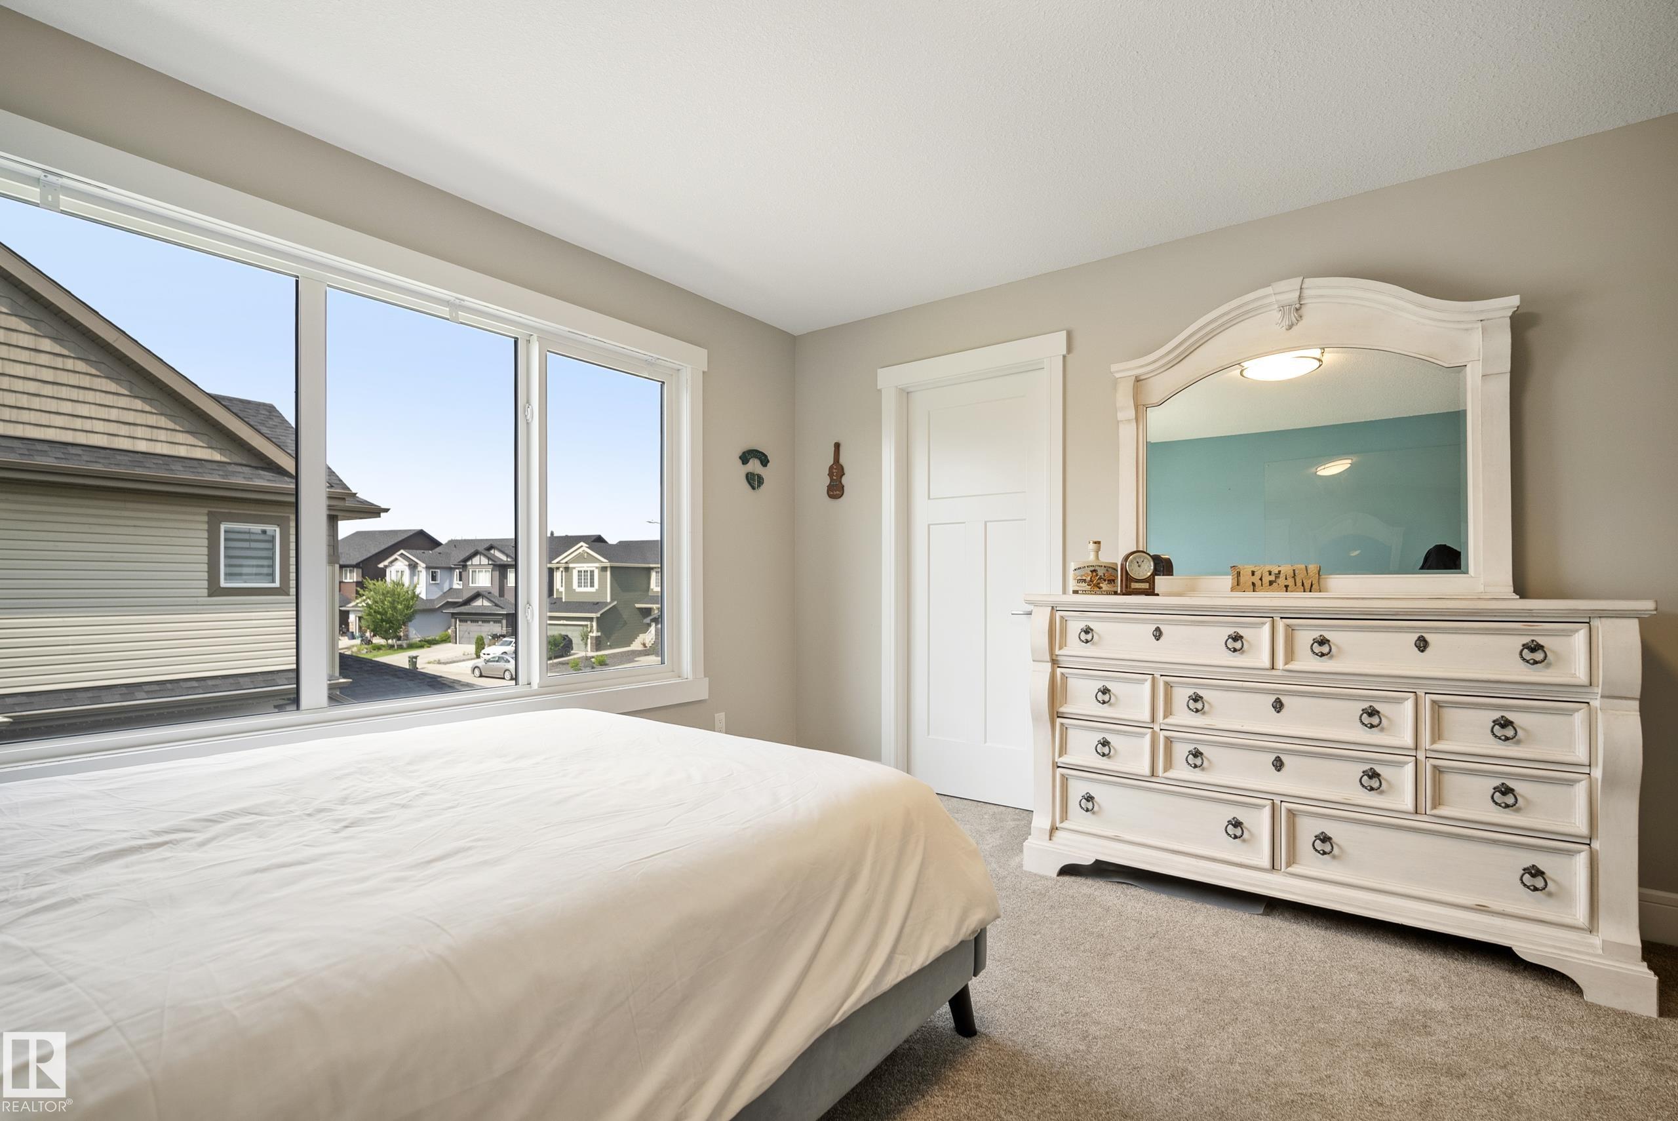
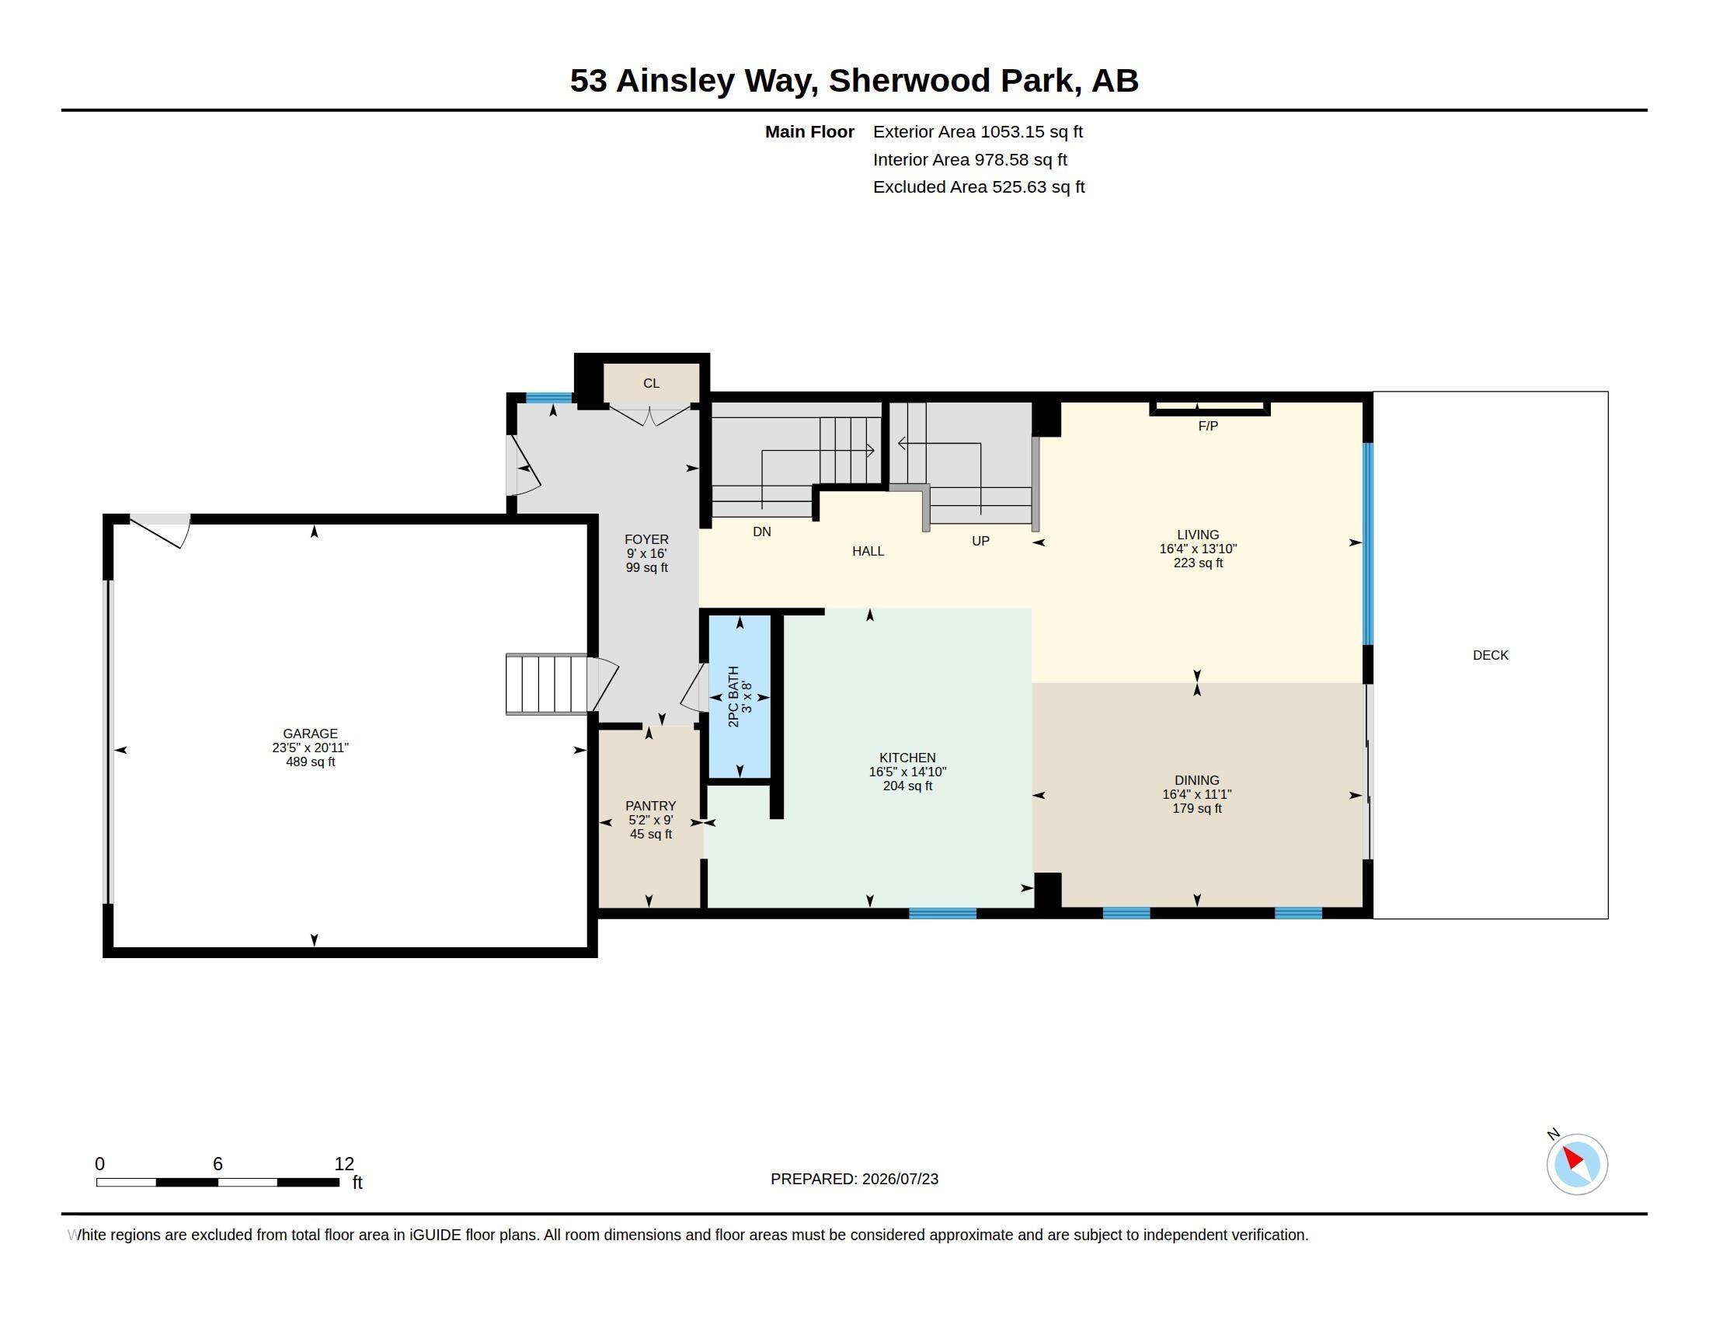
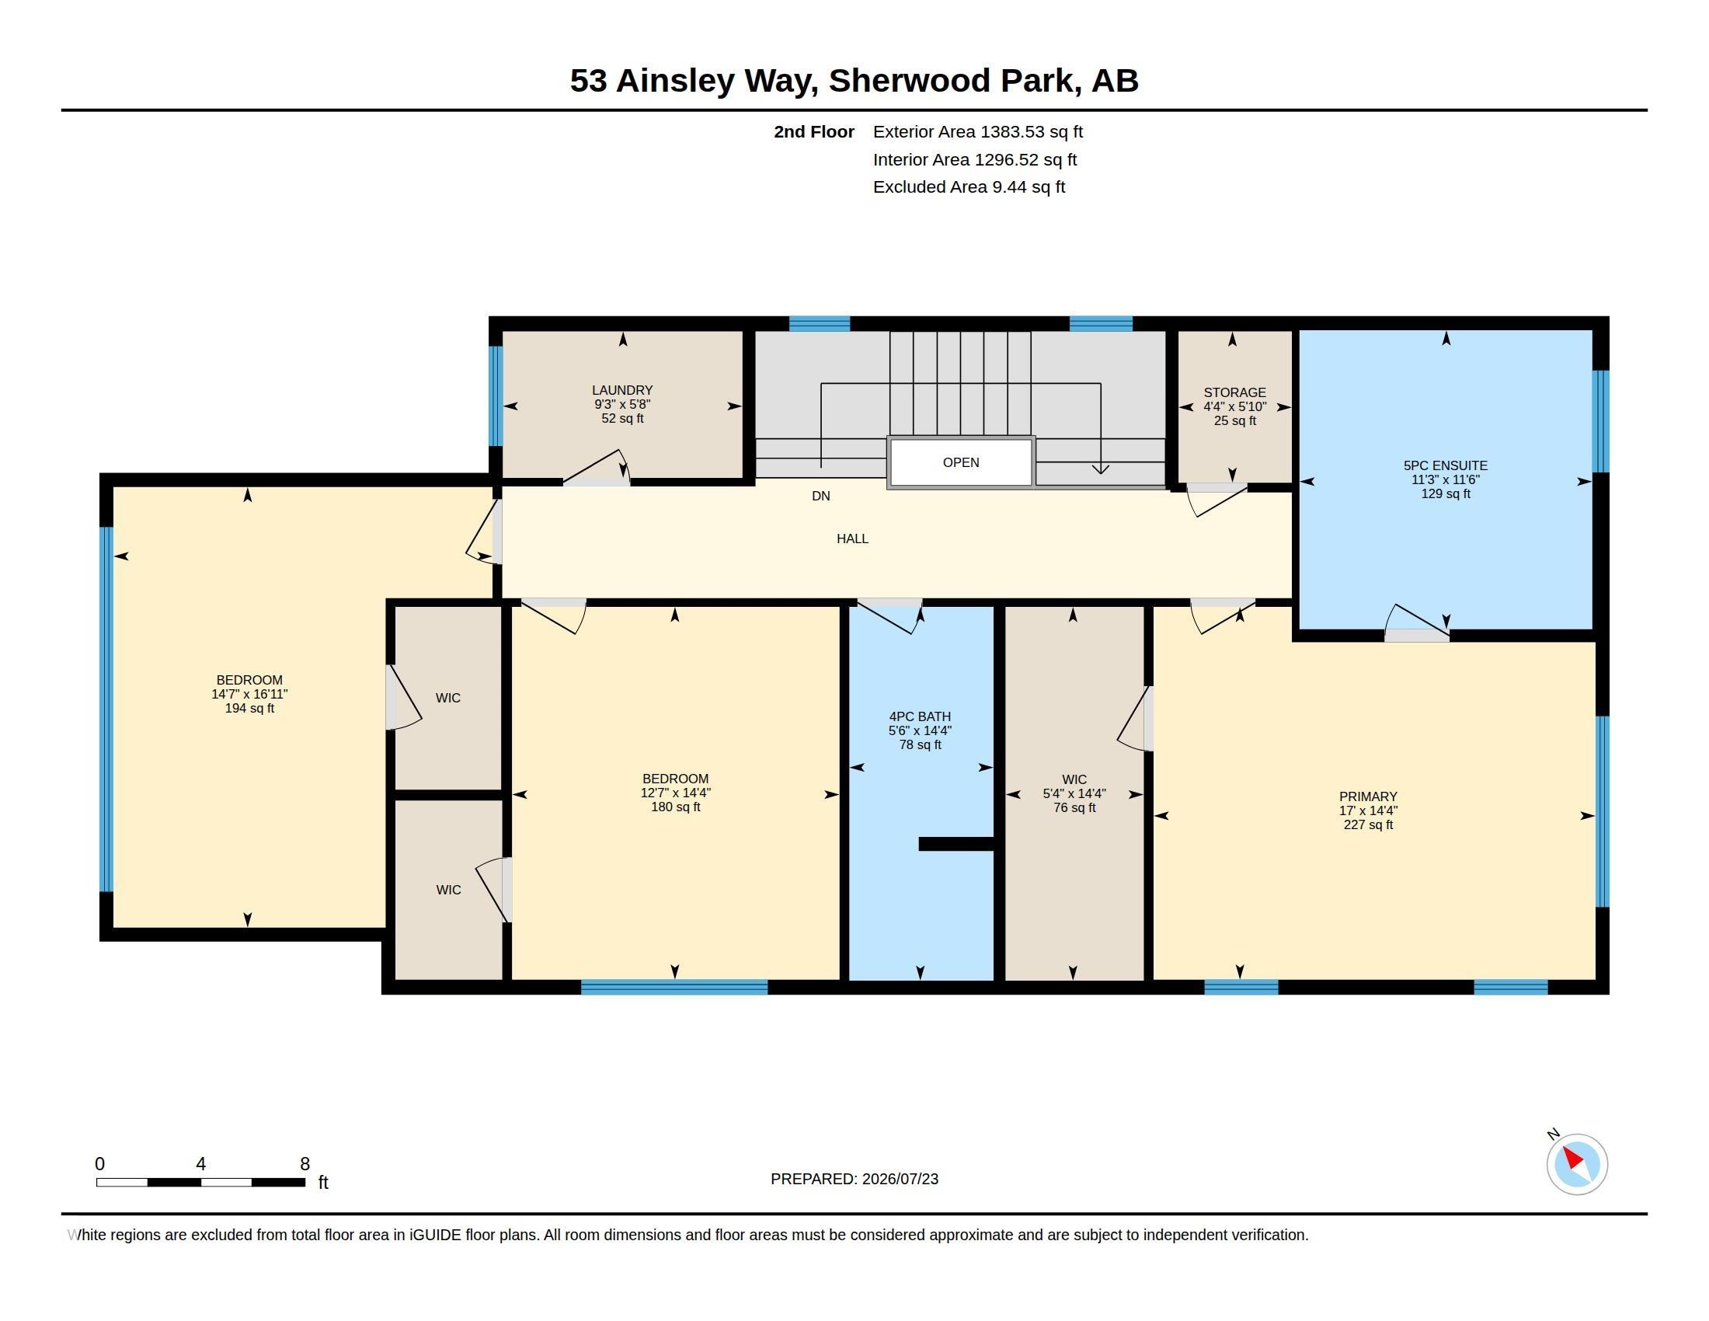
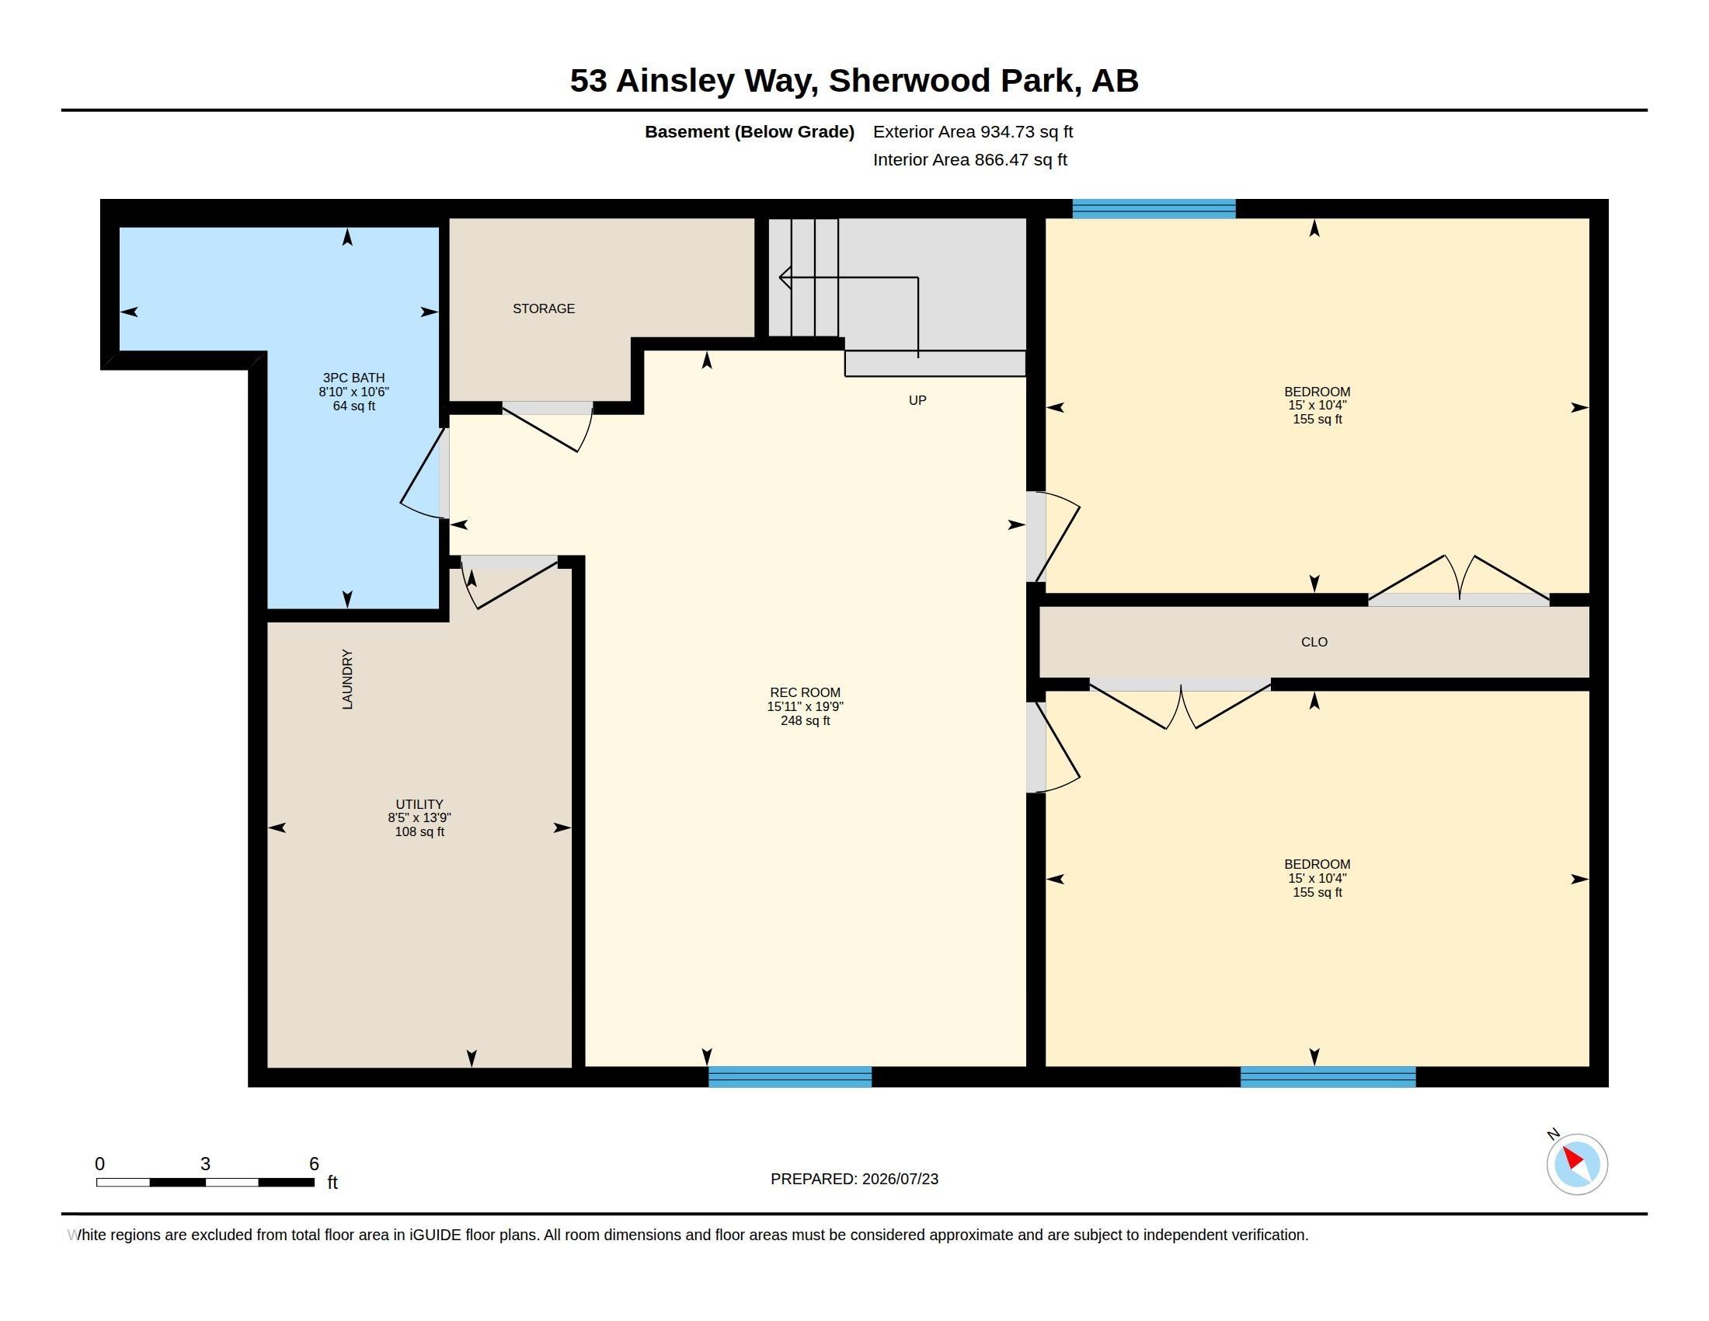
5 bedrooms

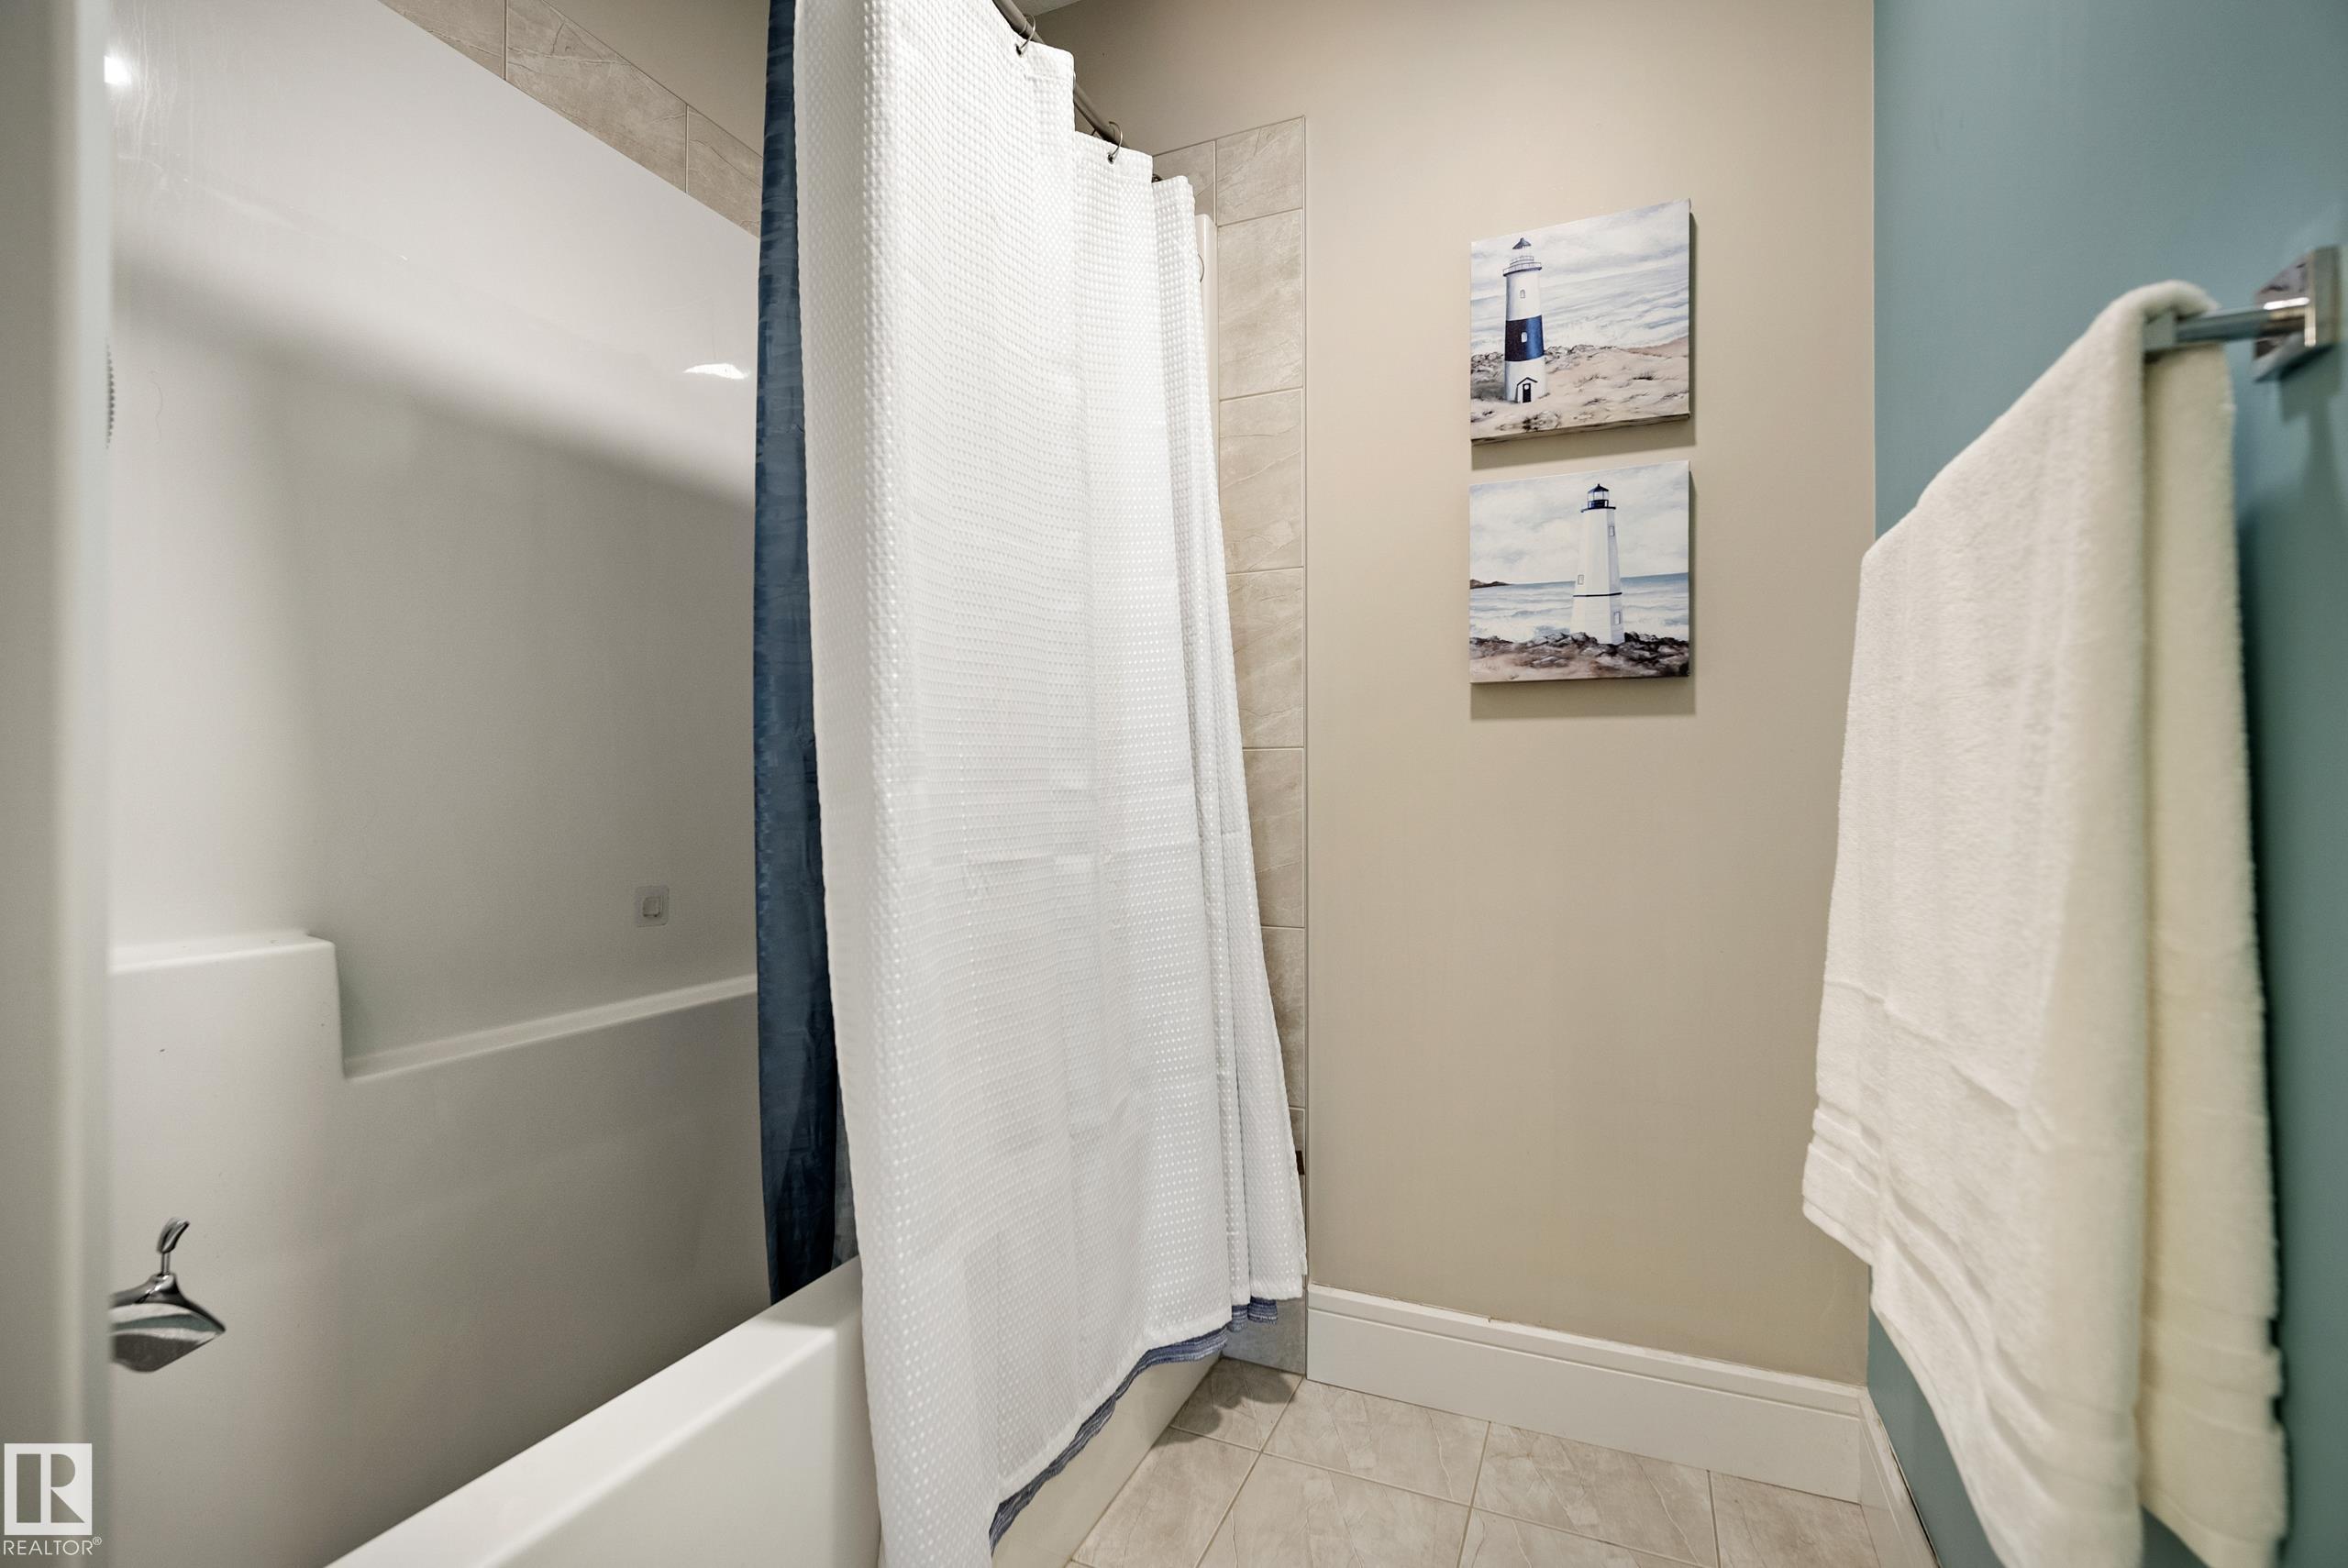
4 bathrooms

2,436 sqft

Sign up to View

Days on Market

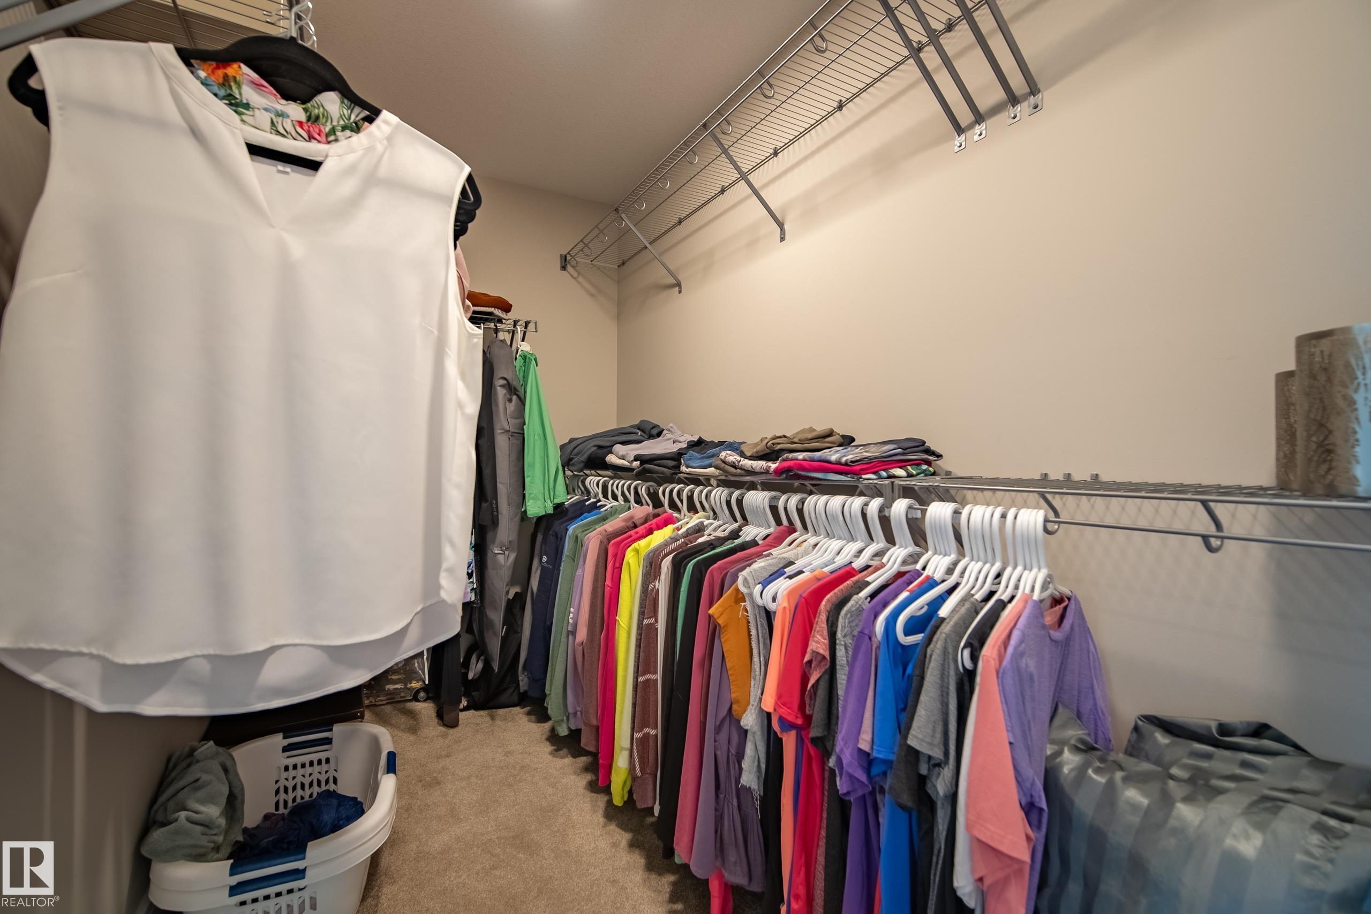
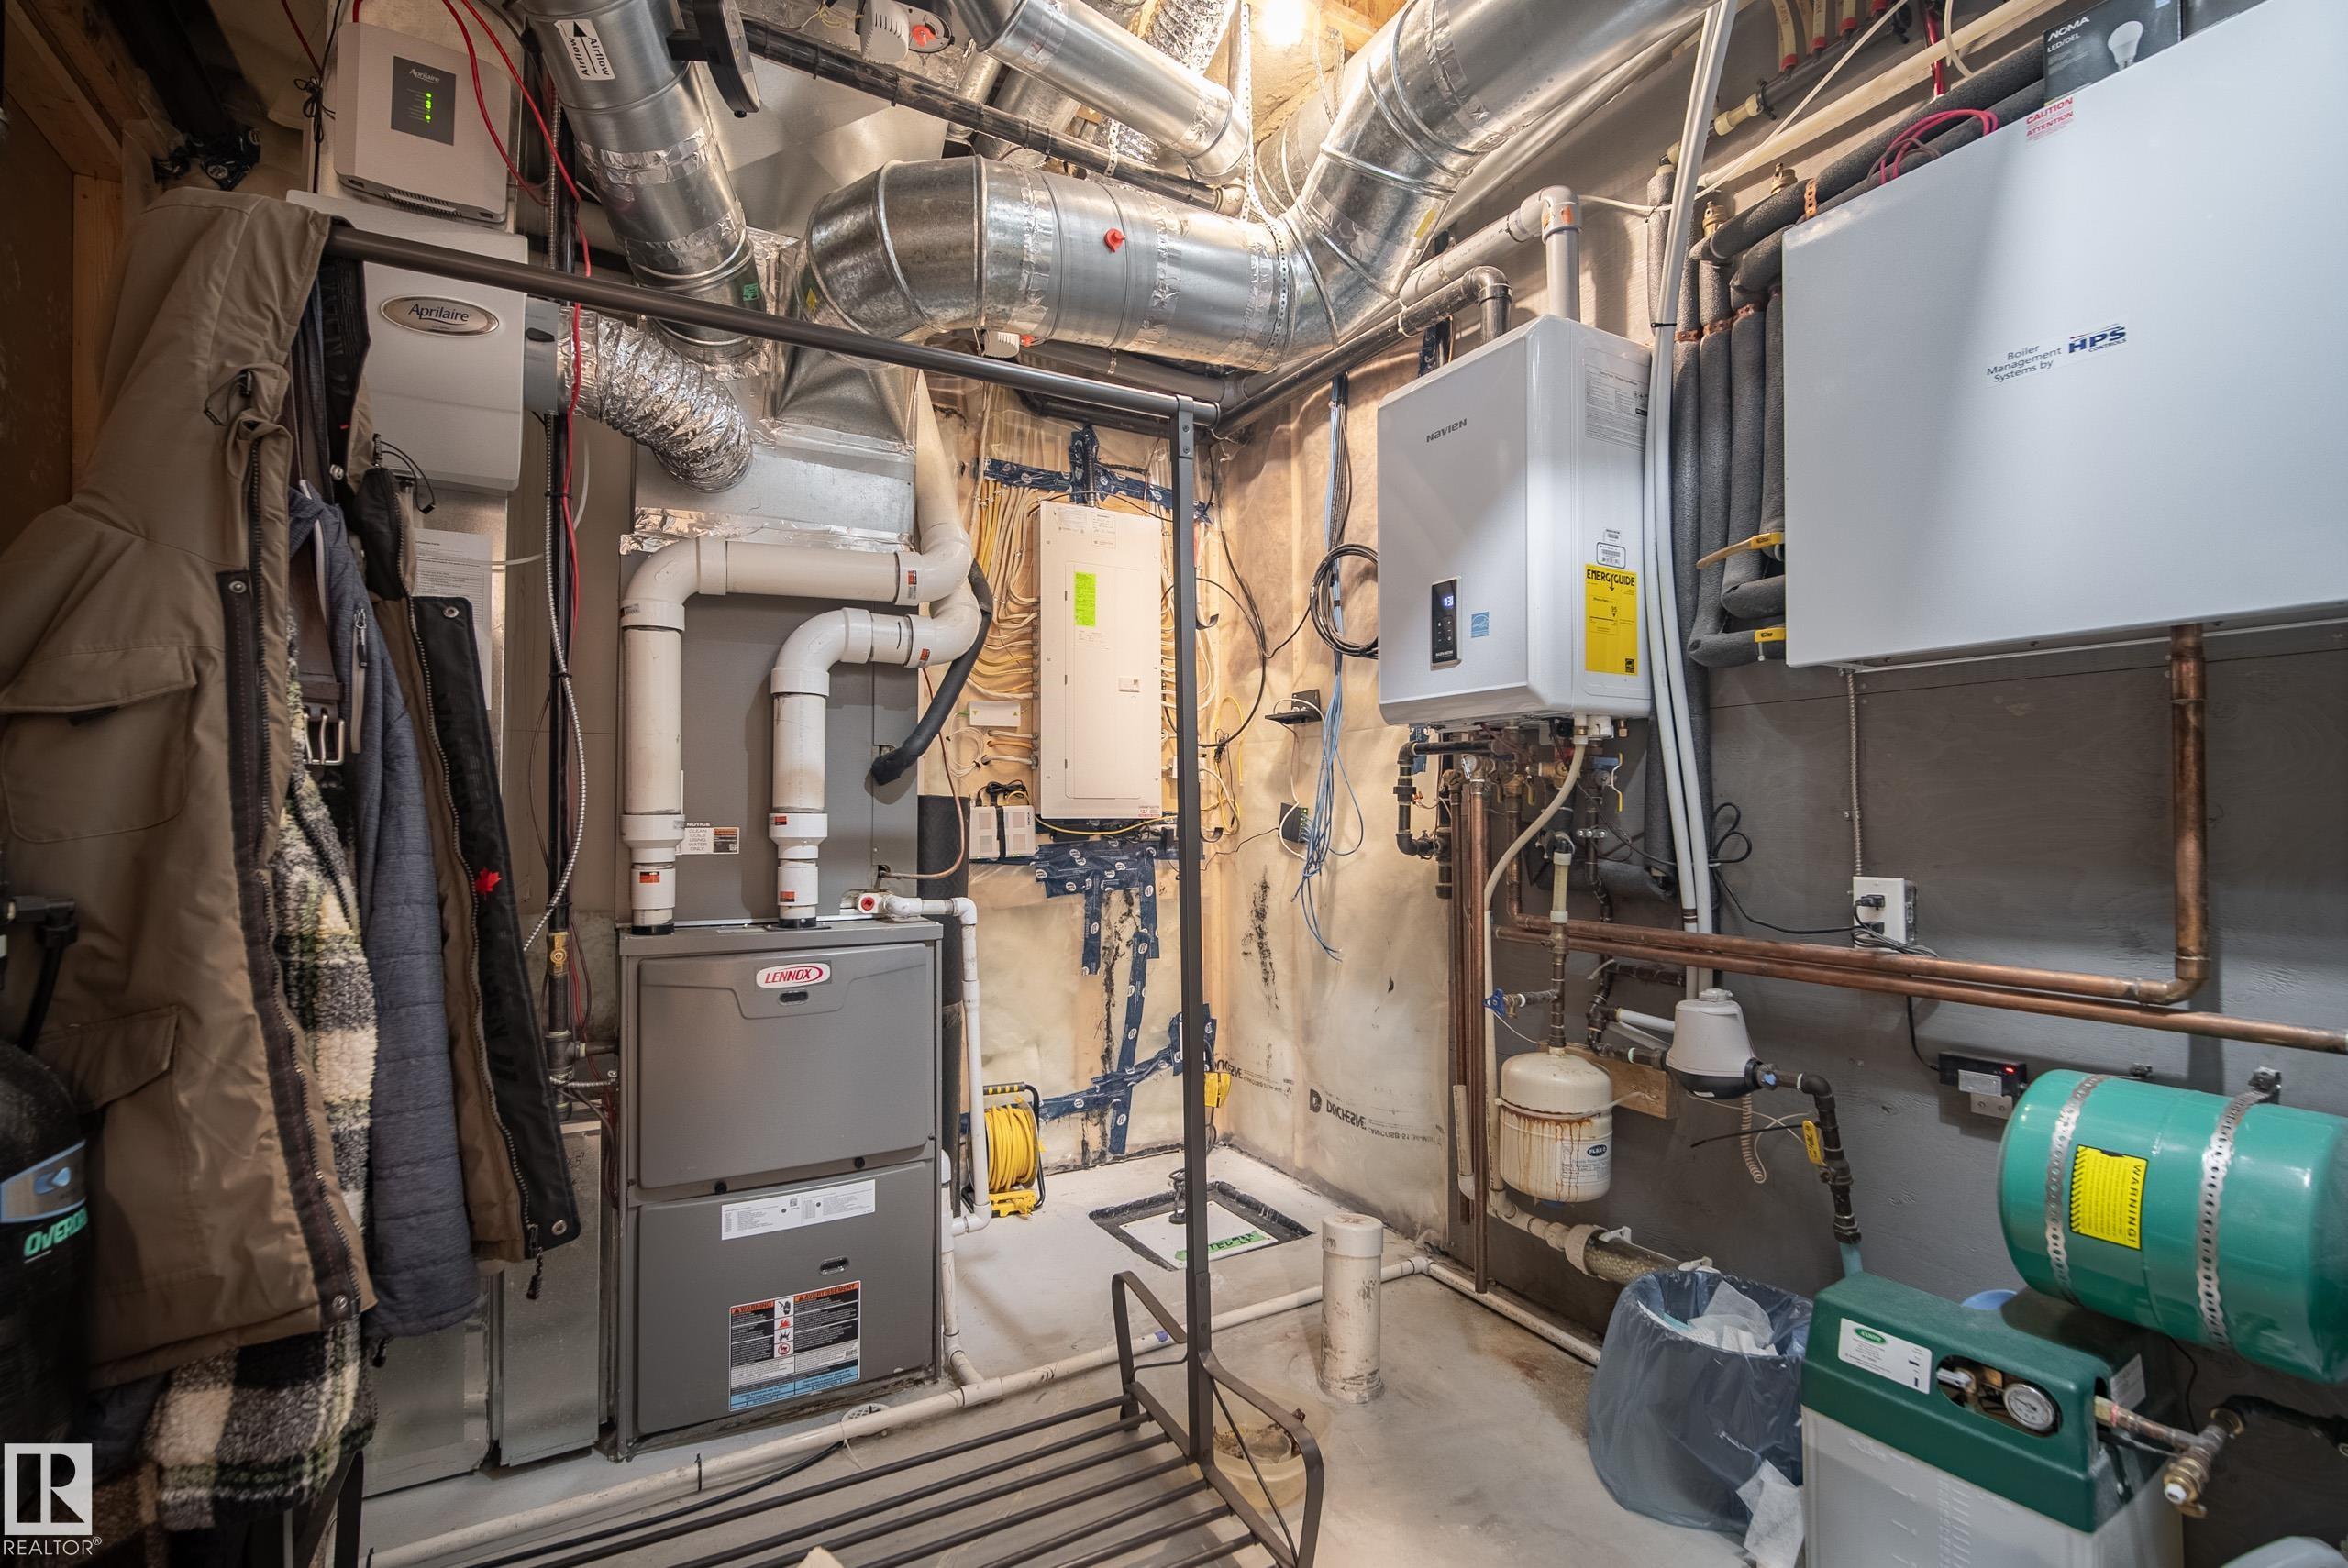
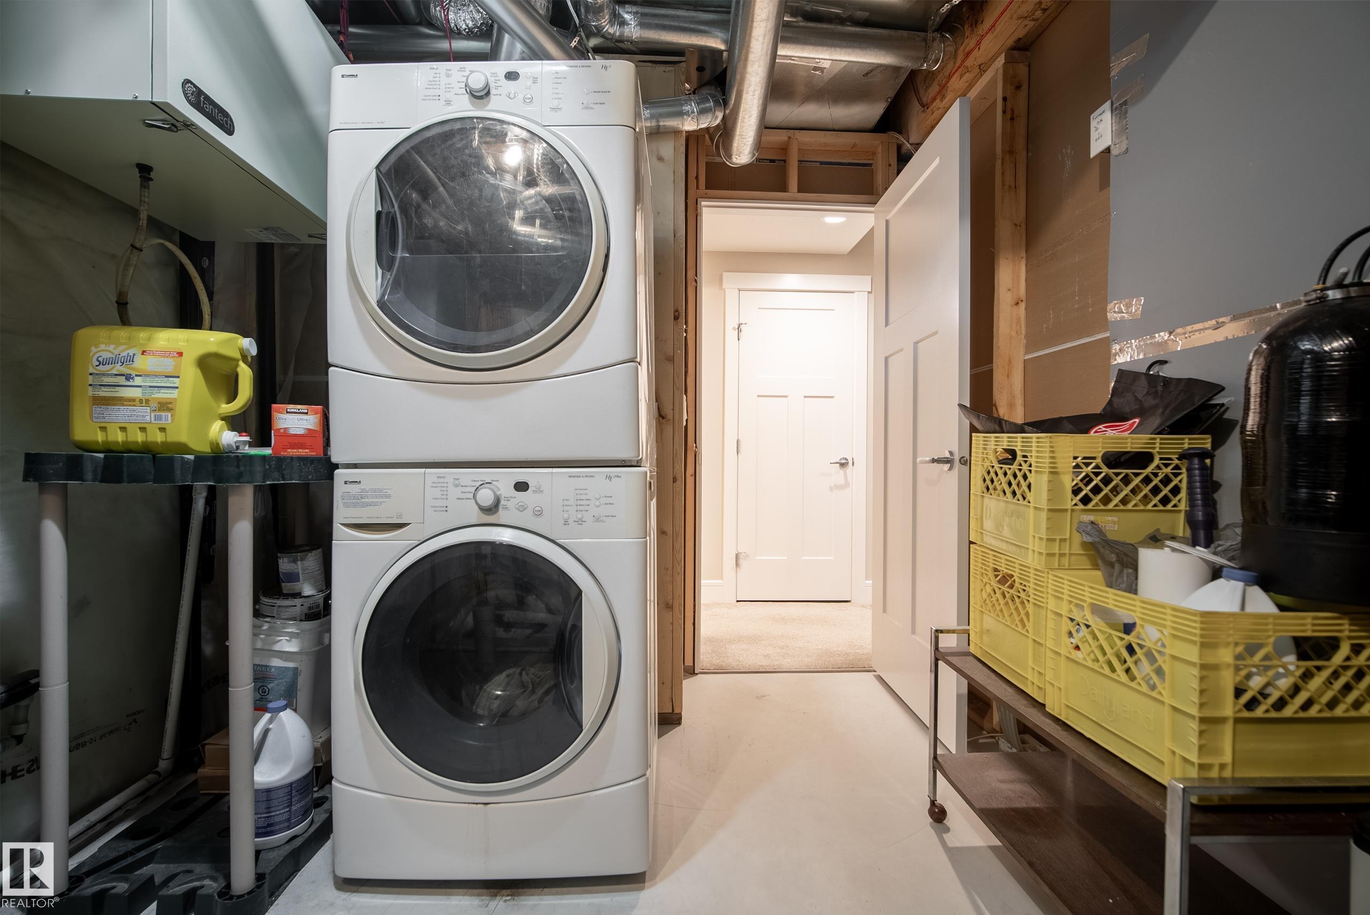
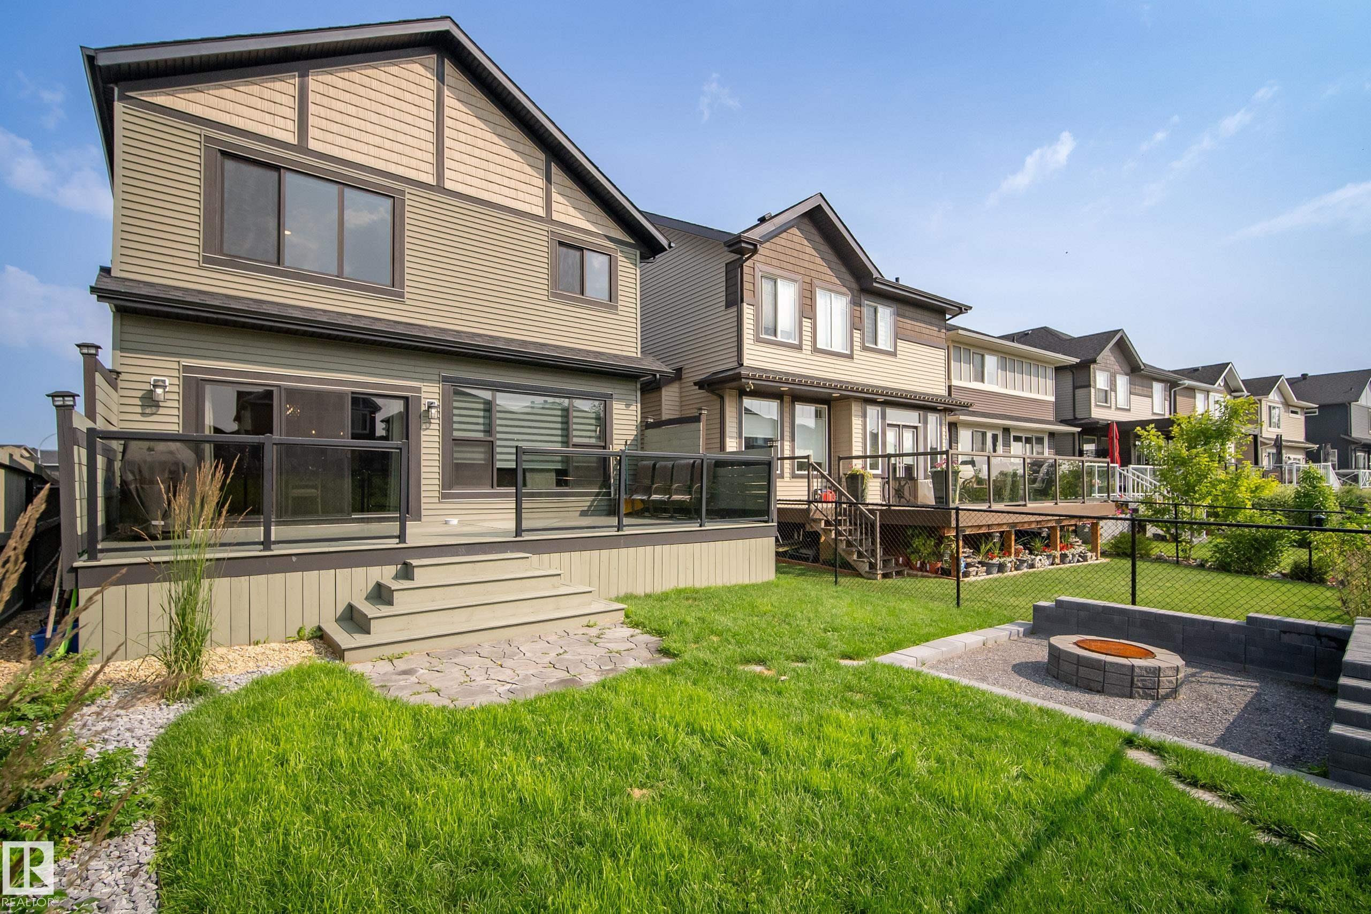
Air Conditioner Ceiling 9 ft. Closet Organizers Deck Exterior Walls- 2"x6" Fire Pit Vinyl Windows HRV System Natural Gas BBQ Hookup

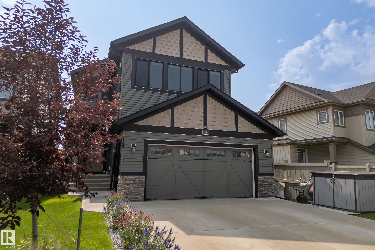
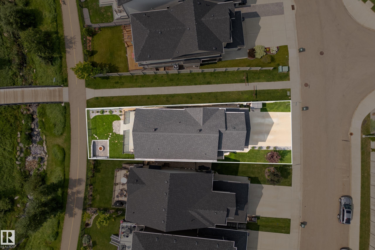
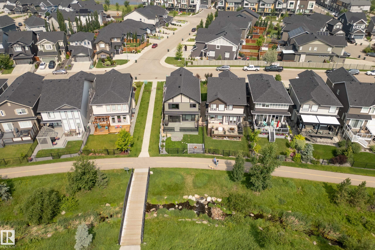
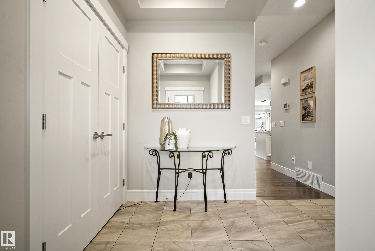
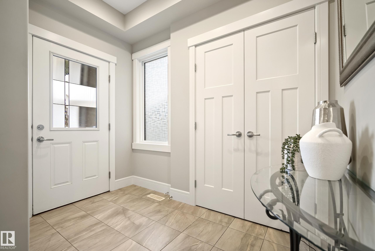
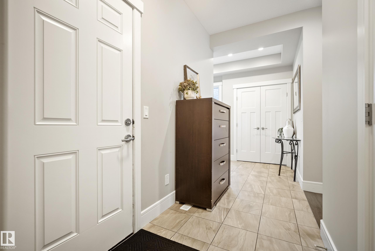
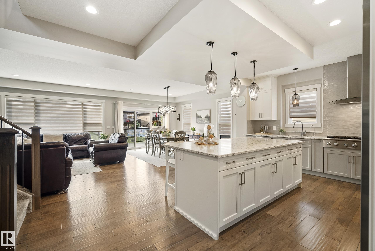
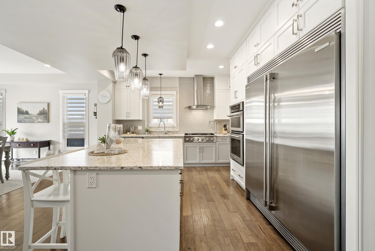
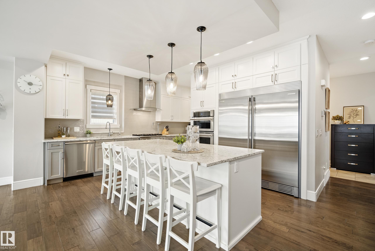
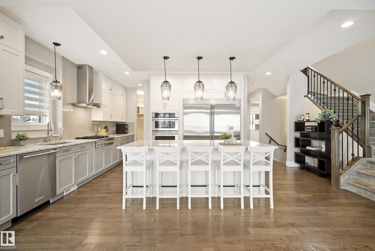
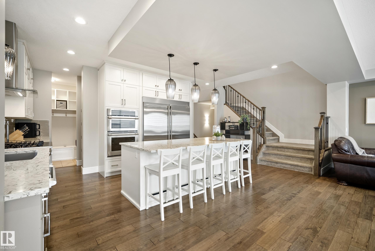
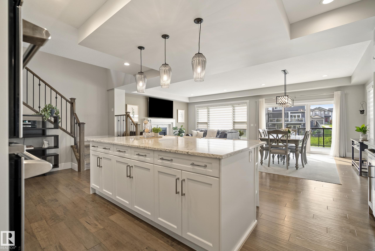
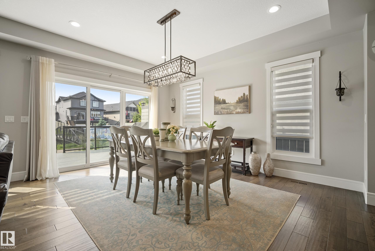
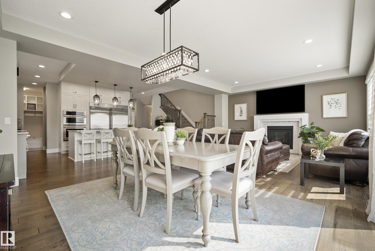
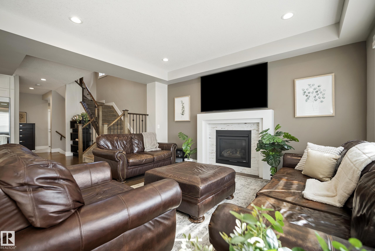
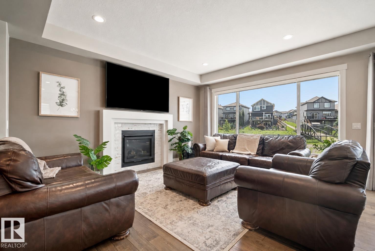
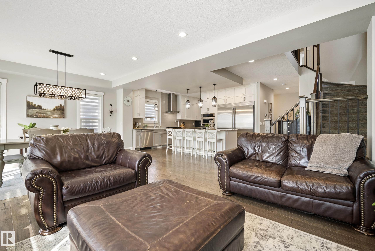
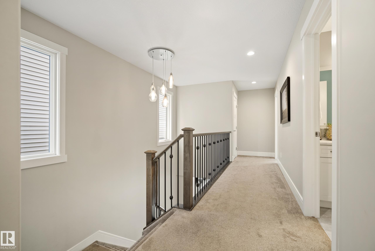
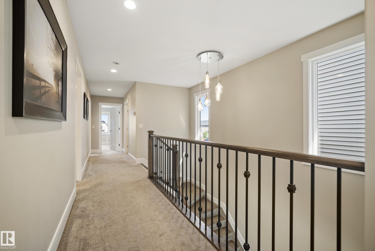
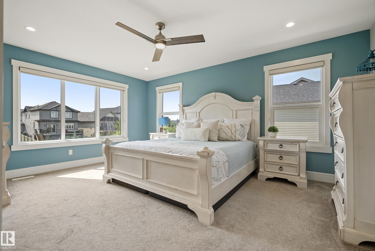
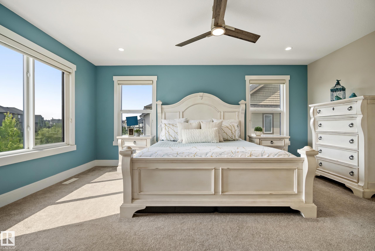
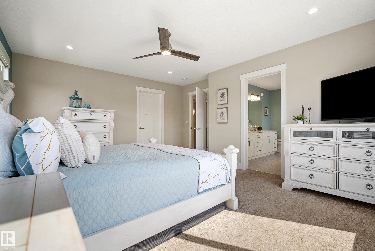
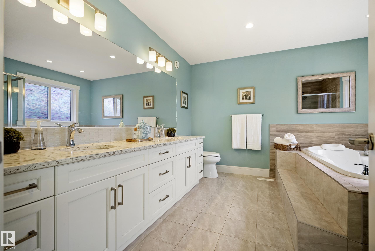
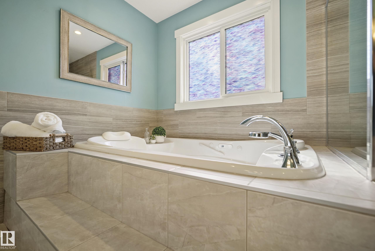
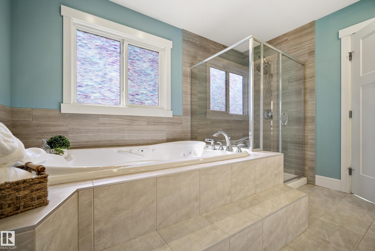
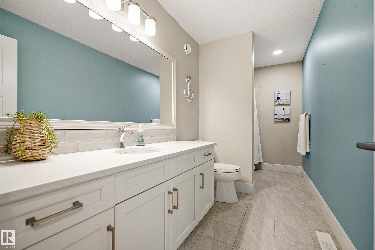
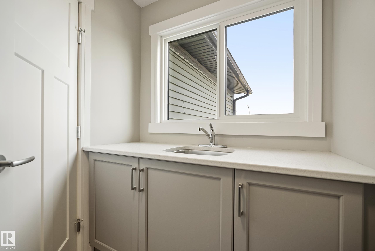
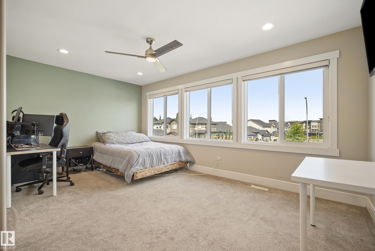
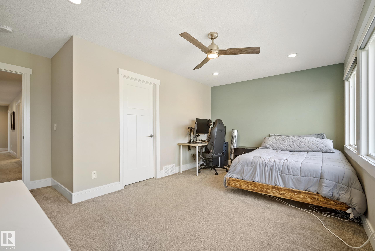
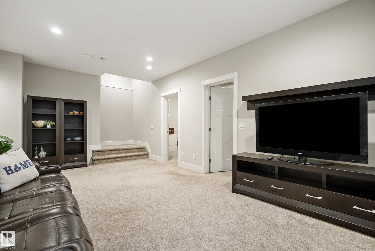
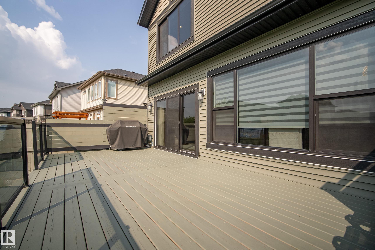
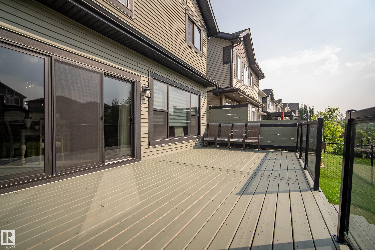
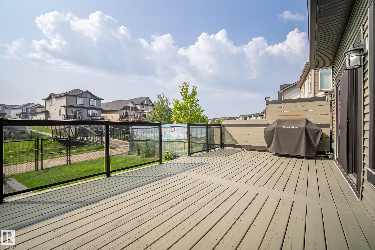
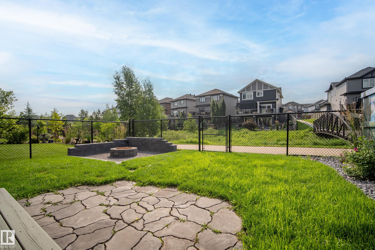
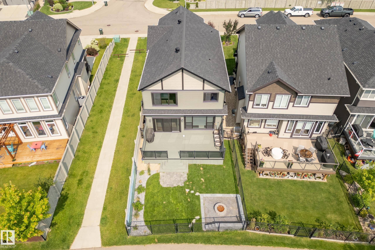
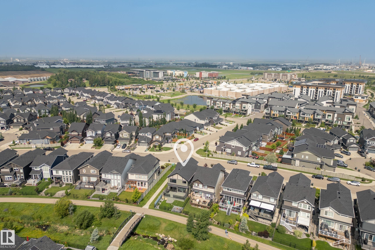
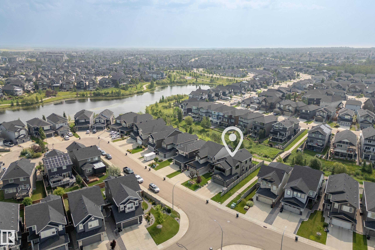
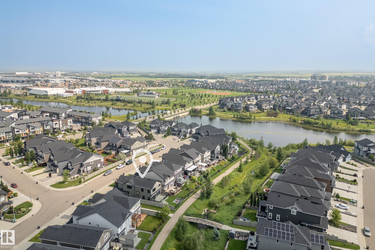
Between the school run, grocery run and everything else, YOU CRAVE PEACE. This house BACKS ON TO A CREEK AND TRAIL SYSTEM - no acreage, no long drive to get there. Just a quiet stretch of NATURE seconds away, right outside the back door. At over 2450 sq ft, this house keeps up with your busy life. Kitchen issues solved! Full height cabinets, GAS COOKTOOP, POT FILLER, FILTERED WATER, FULL SIZE fridge & freezer. Wide hallways & staircase for the kids to stampede to your calls, storage everywhere you look, and...

Read More

Essential Information

  • MLS® #
    E4500588
  • Year Built
    2018
  • Property Type
    Residential
  • Property Style
    2 Storey
  • MLS® #
    E4500588
  • Year Built
    2018
  • Property Type
    Residential
  • Property Style
    2 Storey
  • MLS® #
    E4500588
  • Year Built
    2018
  • Property Type
    Residential
  • Property Style
    2 Storey

Community Information

  • Area
    Strathcona
  • Neighbourhood/Community
    Aspen Trails
  • Postal Code
    T8H 1A1
  • Area
    Strathcona
  • Neighbourhood/Community
    Aspen Trails
  • Postal Code
    T8H 1A1
  • Area
    Strathcona
  • Neighbourhood/Community
    Aspen Trails
  • Postal Code
    T8H 1A1

Services & Amenities

  • Amenities
    Air Conditioner
    Ceiling 9 ft.
    Closet Organizers
    Deck
    Exterior Walls- 2x6
    Fire Pit
    Vinyl Windows
    HRV System
    Natural Gas BBQ Hookup
  • Amenities
    Air Conditioner, Ceiling 9 ft., Closet Organizers, Deck, Exterior Walls- 2x6, Fire Pit, Vinyl Windows, HRV System, Natural Gas BBQ Hookup
  • Amenities
    Air Conditioner
    Ceiling 9 ft.
    Closet Organizers
    Deck
    Exterior Walls- 2x6
    Fire Pit
    Vinyl Windows
    HRV System
    Natural Gas BBQ Hookup

Interior

  • Floor Finish
    Carpet
    Ceramic Tile
    Engineered Wood
  • Goods Included
    Air Conditioning-Central
    Dishwasher-Built-In
    Dryer
    Garage Control
    Garage Opener
    Garburator
    Hood Fan
    Oven-Microwave
    Refrigerator
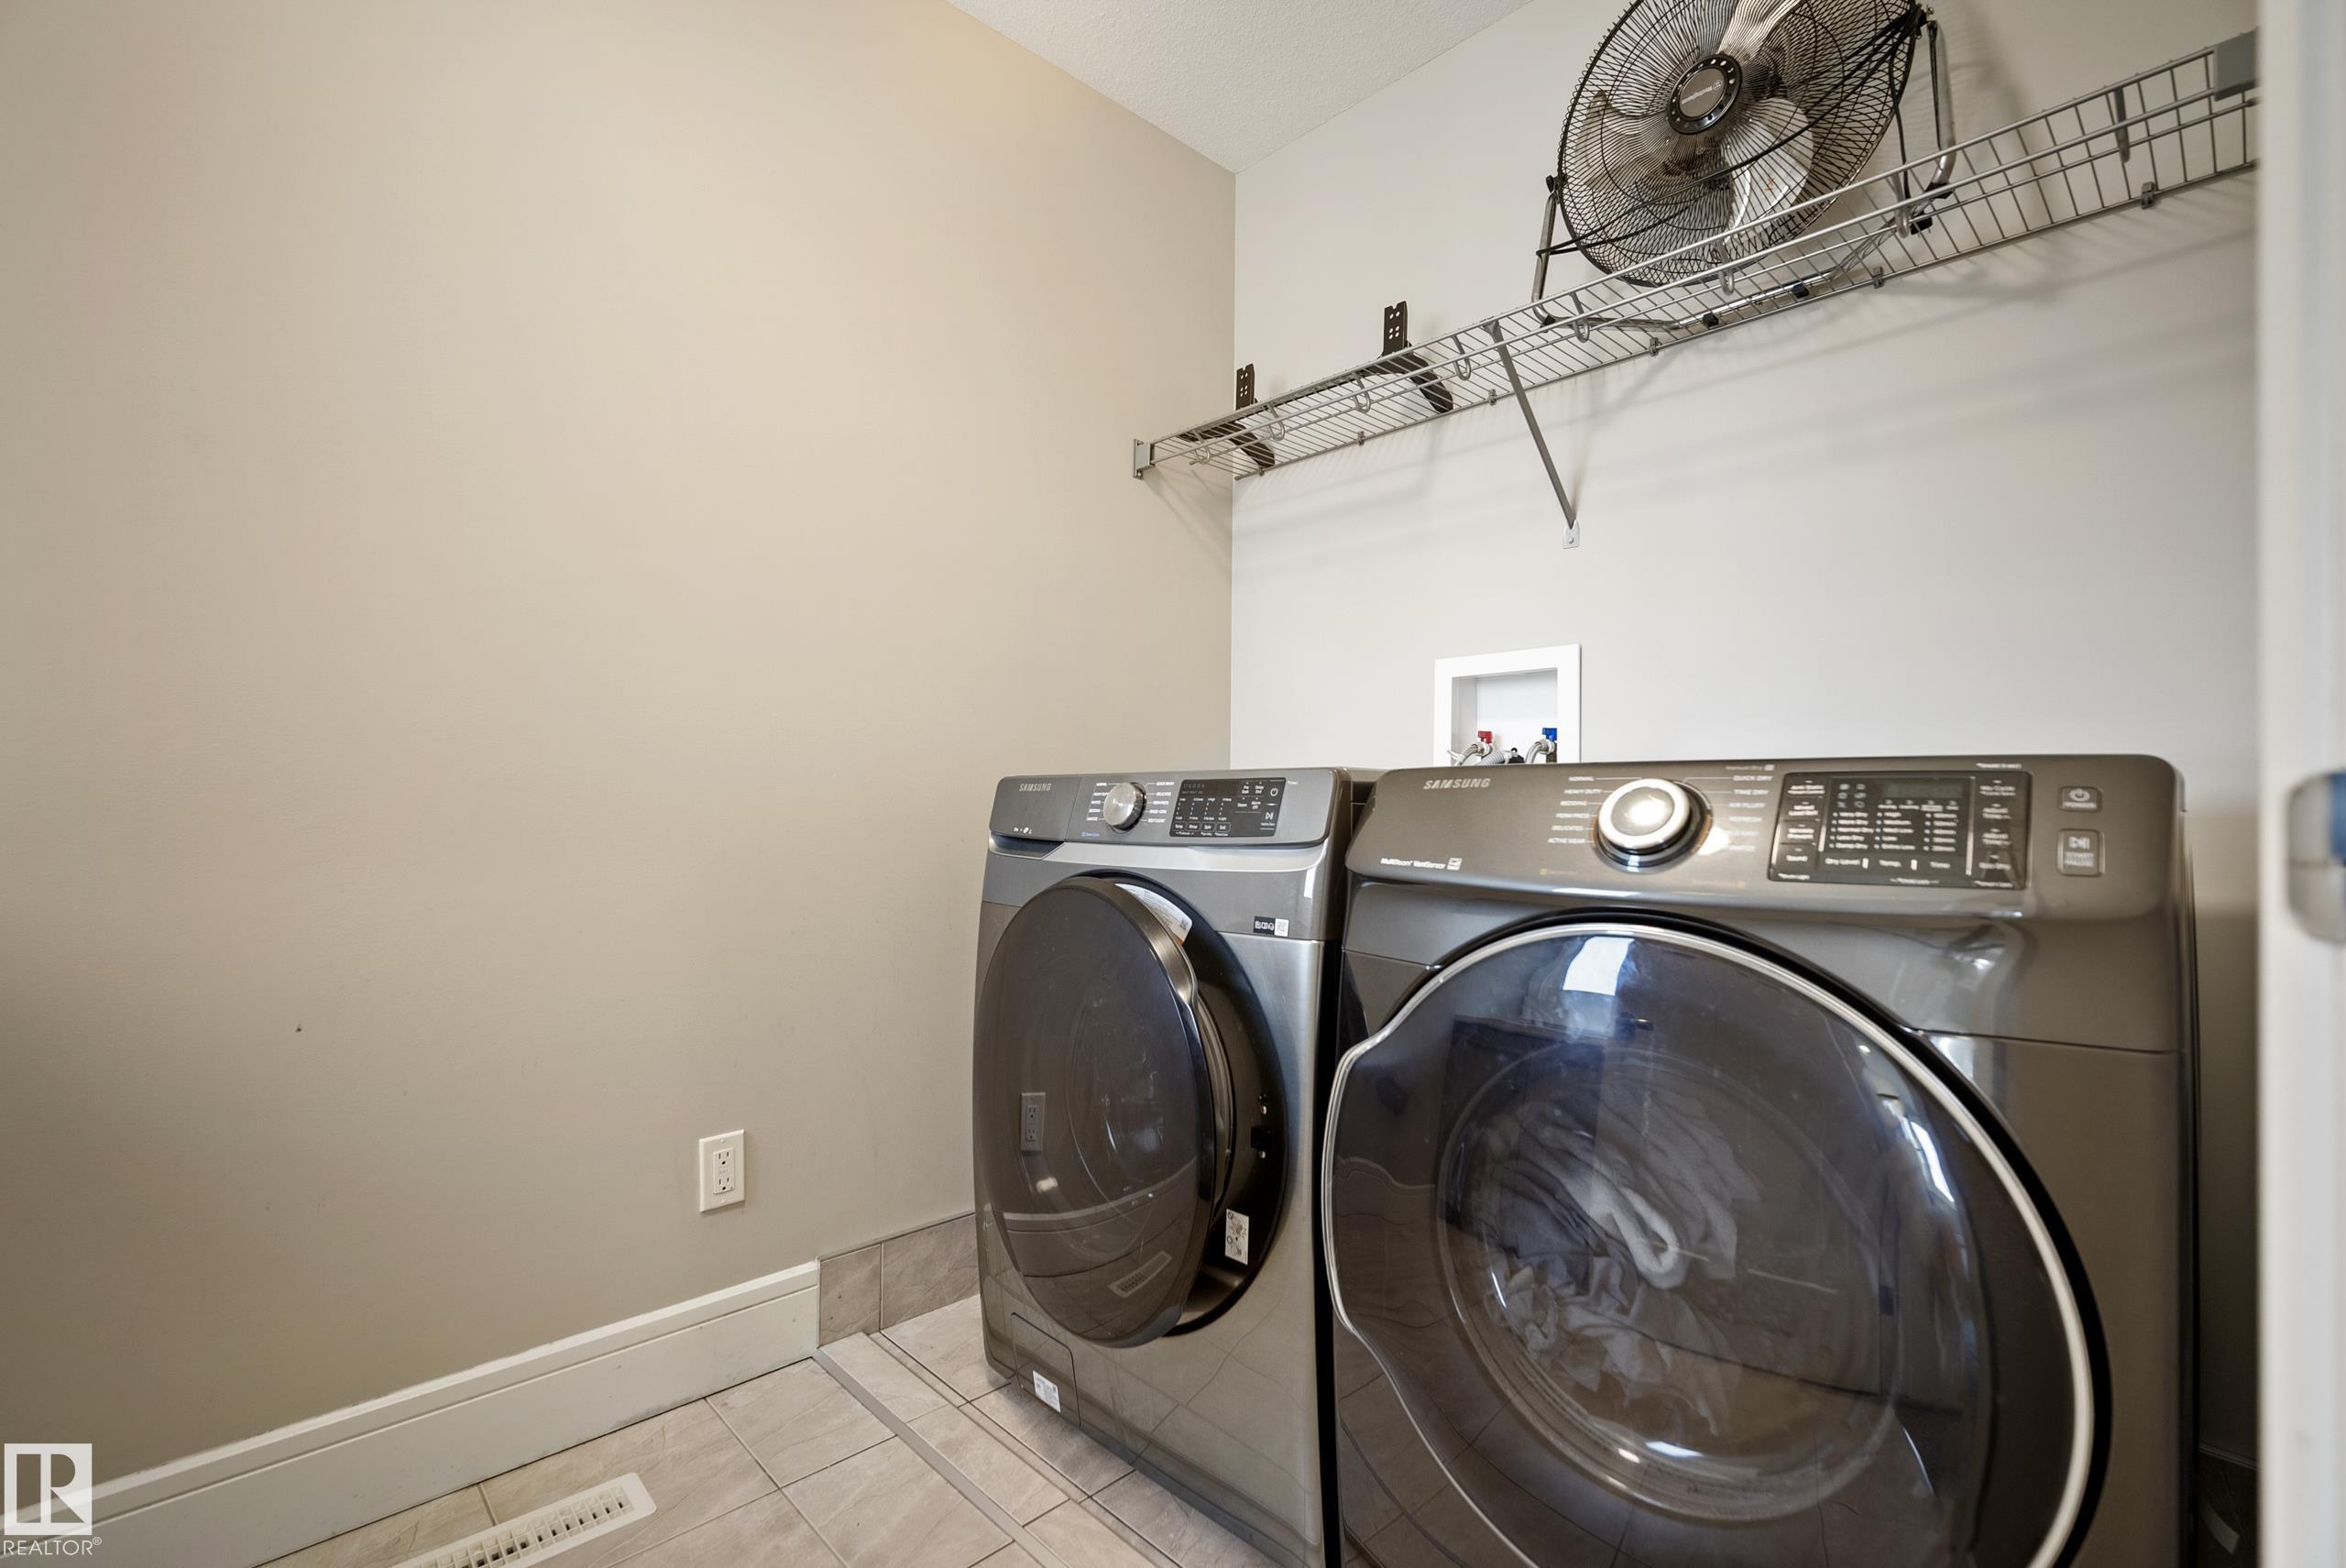
    Stacked Washer/Dryer
    Storage Shed
    Washer
    Window Coverings
    TV Wall Mount
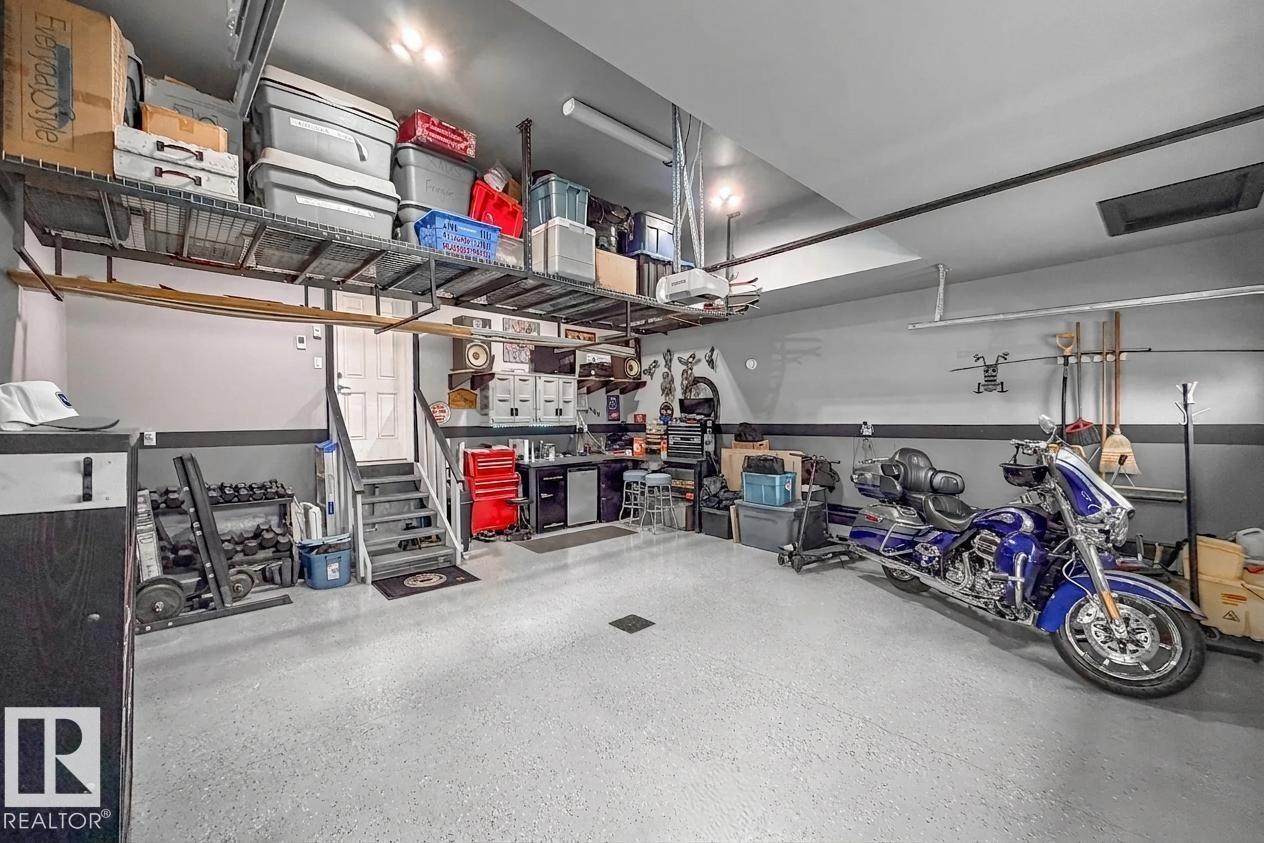
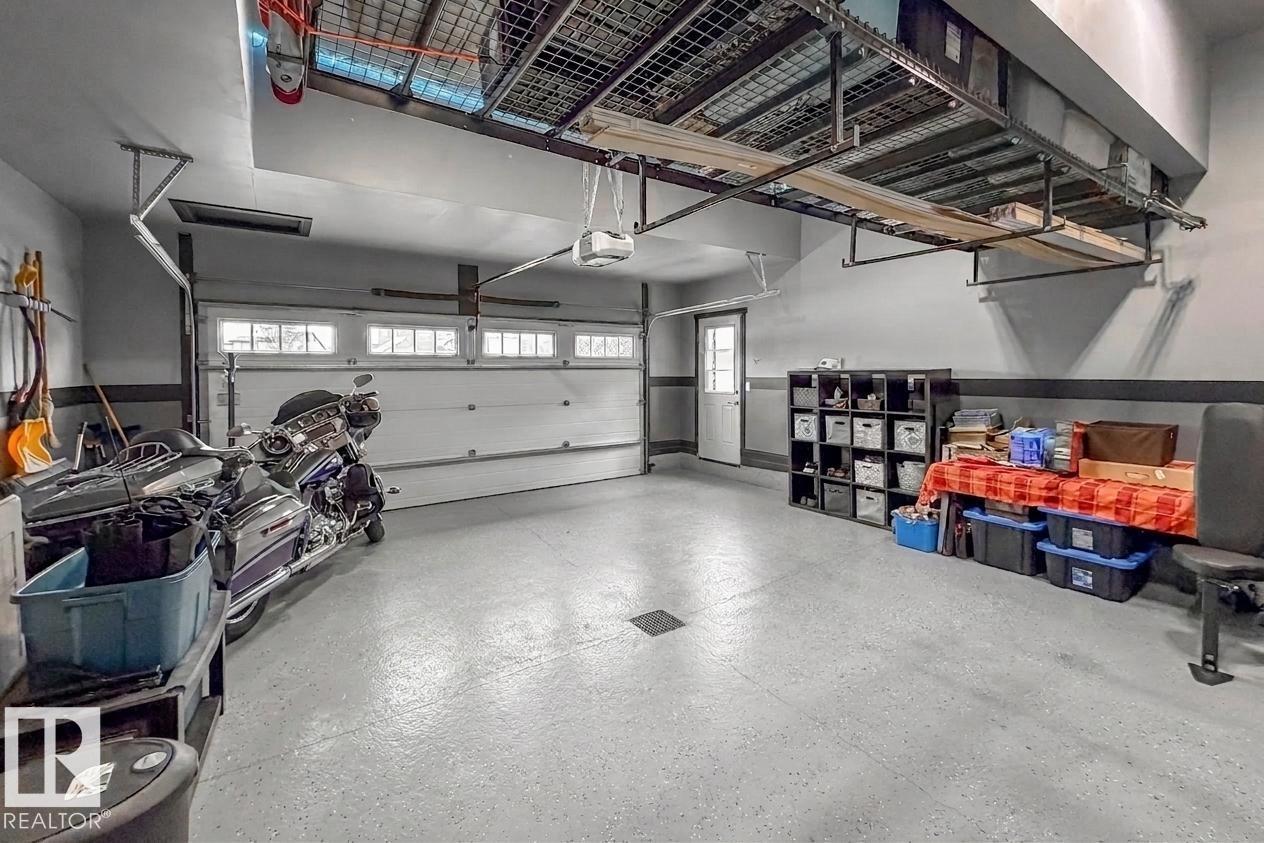
    Garage Heater
  • Heating Type
    In Floor Heat System
    Natural Gas
  • Fireplace Fuel
    Gas
  • Basement
    Full
  • Basement Development
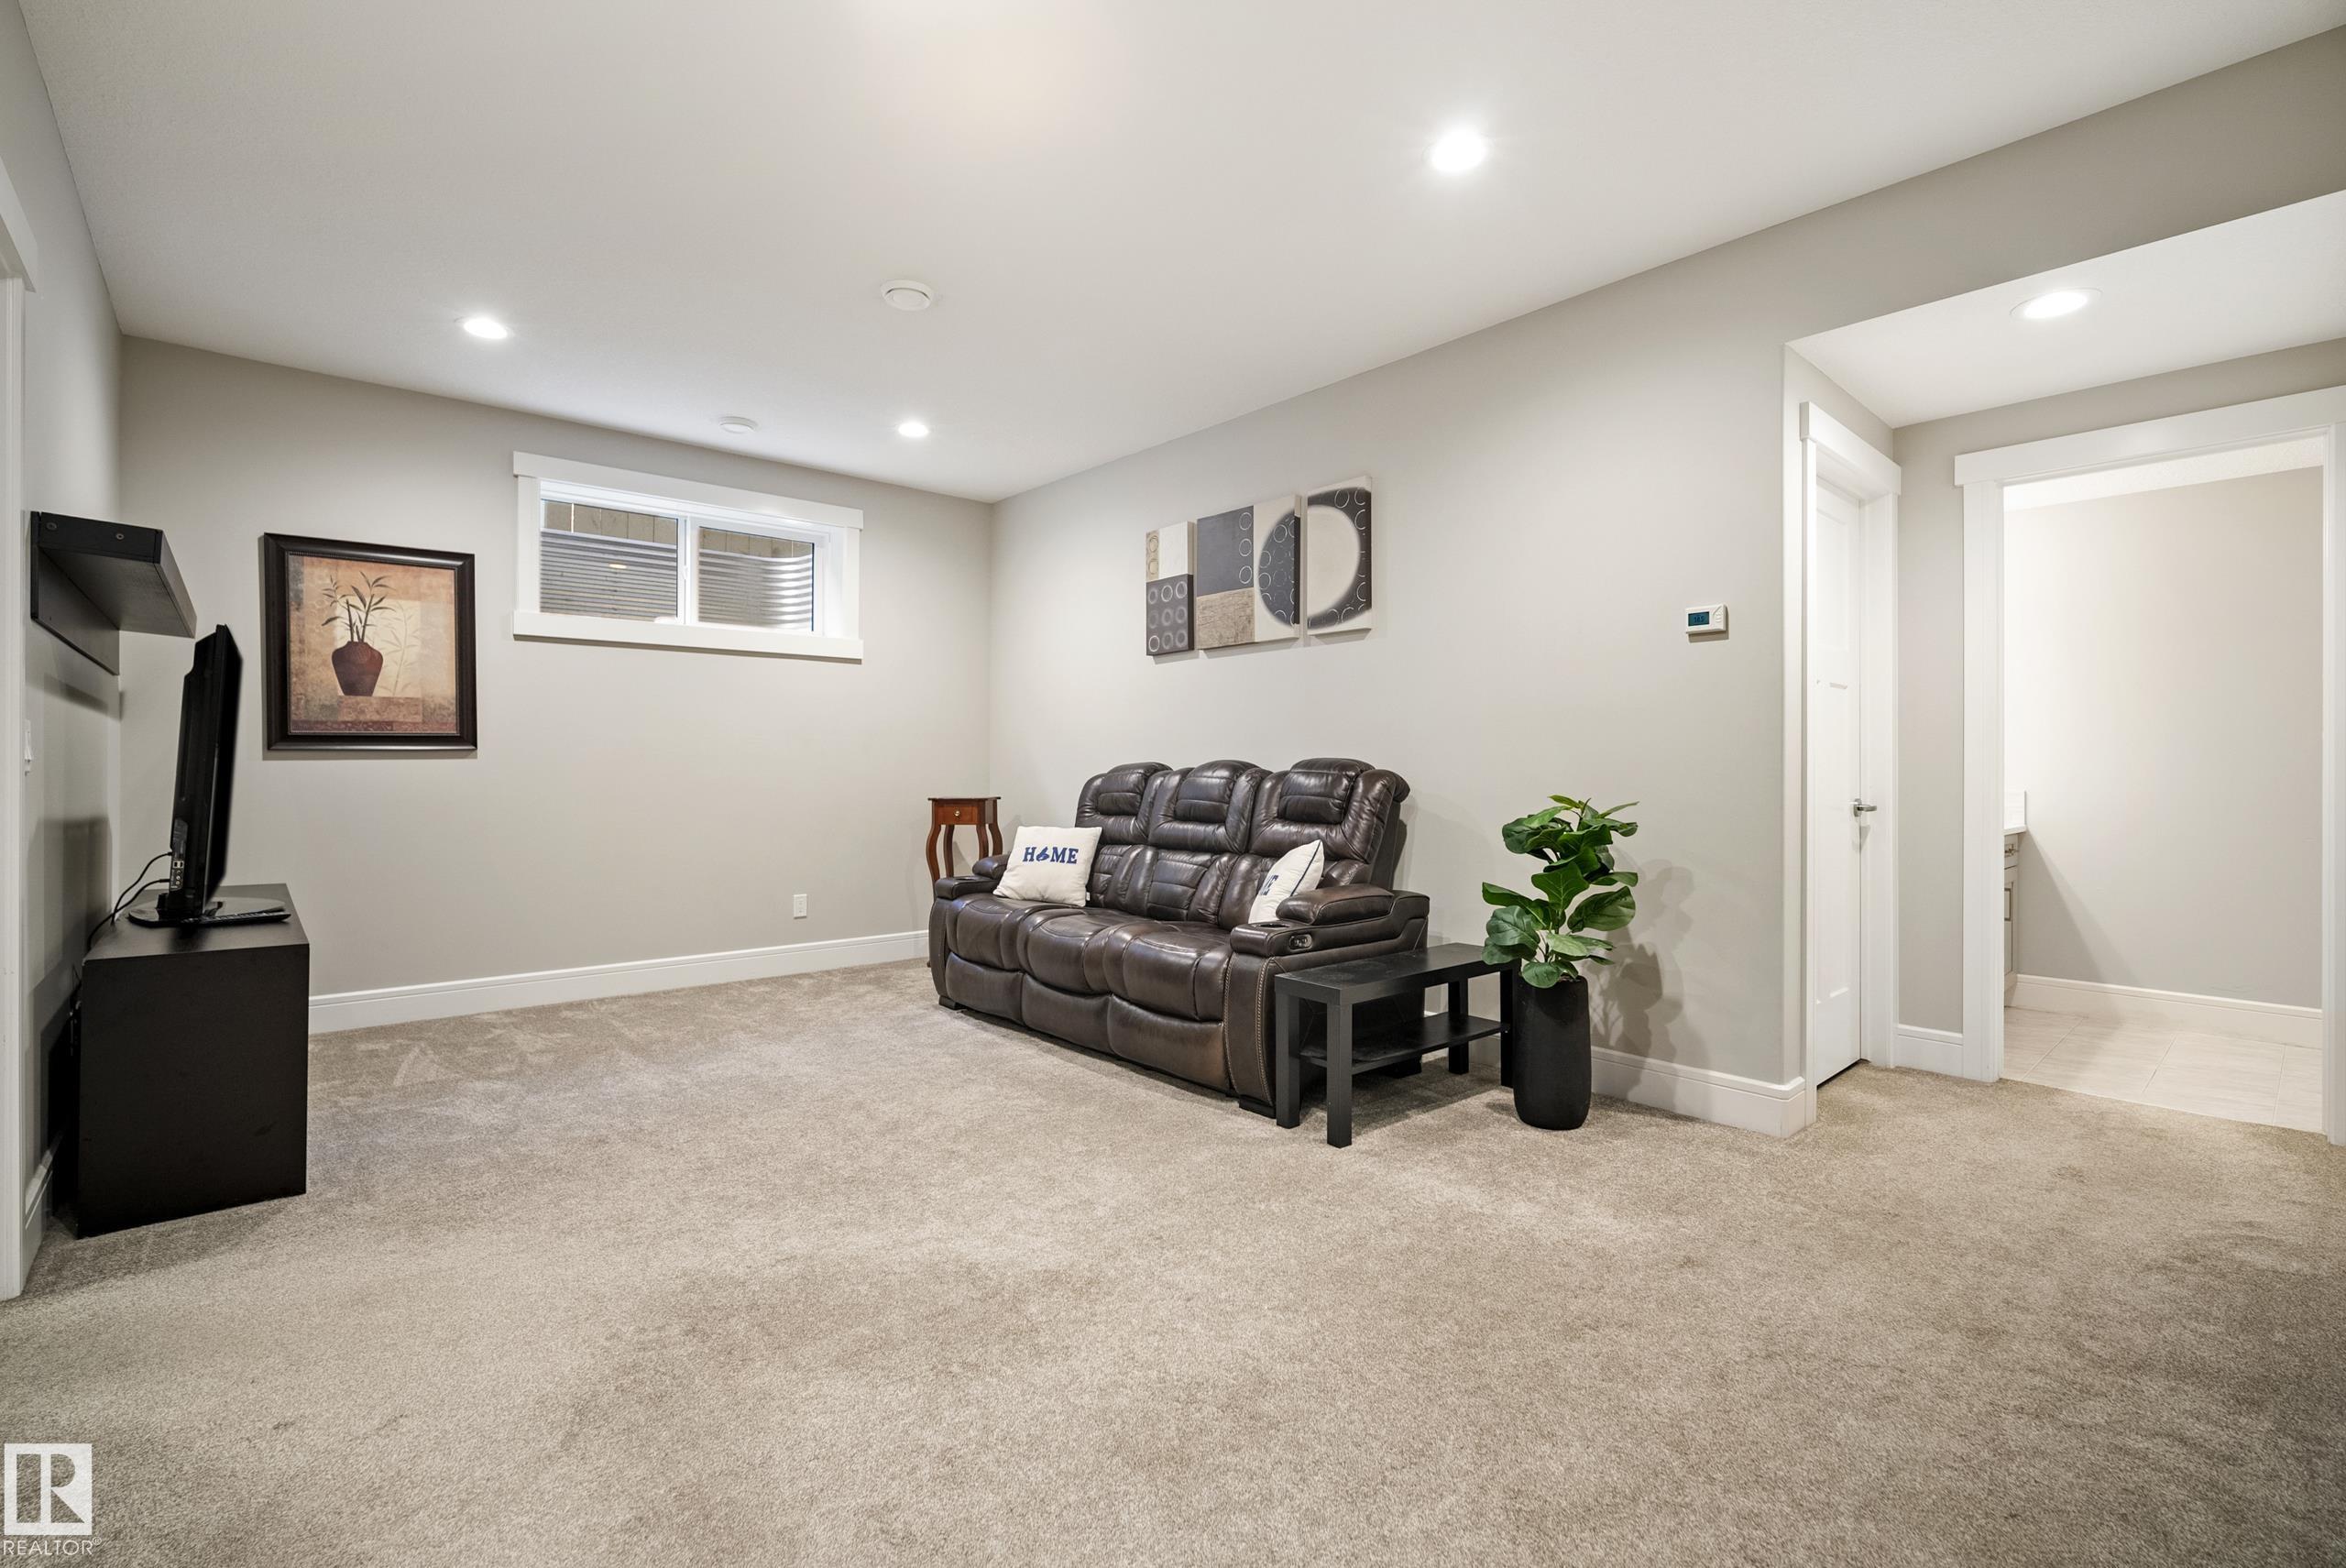
    Fully Finished
  • Floor Finish
    Carpet, Ceramic Tile, Engineered Wood
  • Goods Included
    Air Conditioning-Central, Dishwasher-Built-In, Dryer, Garage Control, Garage Opener, Garburator, Hood Fan, Oven-Microwave, Refrigerator, Stacked Washer/Dryer, Storage Shed, Washer, Window Coverings, TV Wall Mount, Garage Heater
  • Heating Type
    In Floor Heat System, Natural Gas
  • Fireplace Fuel
    Gas
  • Basement
    Full
  • Basement Development
    Fully Finished
  • Floor Finish
    Carpet
    Ceramic Tile
    Engineered Wood
  • Goods Included
    Air Conditioning-Central
    Dishwasher-Built-In
    Dryer
    Garage Control
    Garage Opener
    Garburator
    Hood Fan
    Oven-Microwave
    Refrigerator
    Stacked Washer/Dryer
    Storage Shed
    Washer
    Window Coverings
    TV Wall Mount
    Garage Heater
  • Heating Type
    In Floor Heat System
    Natural Gas
  • Fireplace Fuel
    Gas
  • Basement
    Full
  • Basement Development
    Fully Finished

Exterior

  • Lot/Exterior Features
    Creek
    Fenced
    Landscaped
    Low Maintenance Landscape
    No Back Lane
    No Through Road
    Playground Nearby
    Public Swimming Pool
    Public Transportation
    Schools
    Shopping Nearby
  • Roof
    Asphalt Shingles
  • Foundation
    Concrete Perimeter
  • Lot/Exterior Features
    Creek, Fenced, Landscaped, Low Maintenance Landscape, No Back Lane, No Through Road, Playground Nearby, Public Swimming Pool, Public Transportation, Schools, Shopping Nearby
  • Roof
    Asphalt Shingles
  • Foundation
    Concrete Perimeter
  • Lot/Exterior Features
    Creek
    Fenced
    Landscaped
    Low Maintenance Landscape
    No Back Lane
    No Through Road
    Playground Nearby
    Public Swimming Pool
    Public Transportation
    Schools
    Shopping Nearby
  • Roof
    Asphalt Shingles
  • Foundation
    Concrete Perimeter

Additional Details

  • Property Class
    Single Family
  • Site Influences
    Creek
    Fenced
    Landscaped
    Low Maintenance Landscape
    No Back Lane
    No Through Road
    Playground Nearby
    Public Swimming Pool
    Public Transportation
    Schools
    Shopping Nearby
  • Road Access
    Paved
  • Last Updated
    6/5/2026 21:16
  • Property Class
    Single Family
  • Site Influences
    Creek, Fenced, Landscaped, Low Maintenance Landscape, No Back Lane, No Through Road, Playground Nearby, Public Swimming Pool, Public Transportation, Schools, Shopping Nearby
  • Road Access
    Paved
  • Last Updated
    6/5/2026 21:16
  • Property Class
    Single Family
  • Site Influences
    Creek
    Fenced
    Landscaped
    Low Maintenance Landscape
    No Back Lane
    No Through Road
    Playground Nearby
    Public Swimming Pool
    Public Transportation
    Schools
    Shopping Nearby
  • Road Access
    Paved
  • Last Updated
    6/5/2026 21:16

$848,000

53 AINSLEY Way

Schedule Tour
Contact Agent

$3862/month
Est. Monthly Payment
$
$
%
Learn More

Mortgage values are calculated by Redman Technologies Inc based on values provided in the REALTOR® Association of Edmonton listing data feed.