

Courtesy of Matt Walker of Liv Real Estate

5493 KOOTOOK Road, House for sale in Keswick Edmonton , Alberta , T6W 4Z5

 MLS® # E4503219

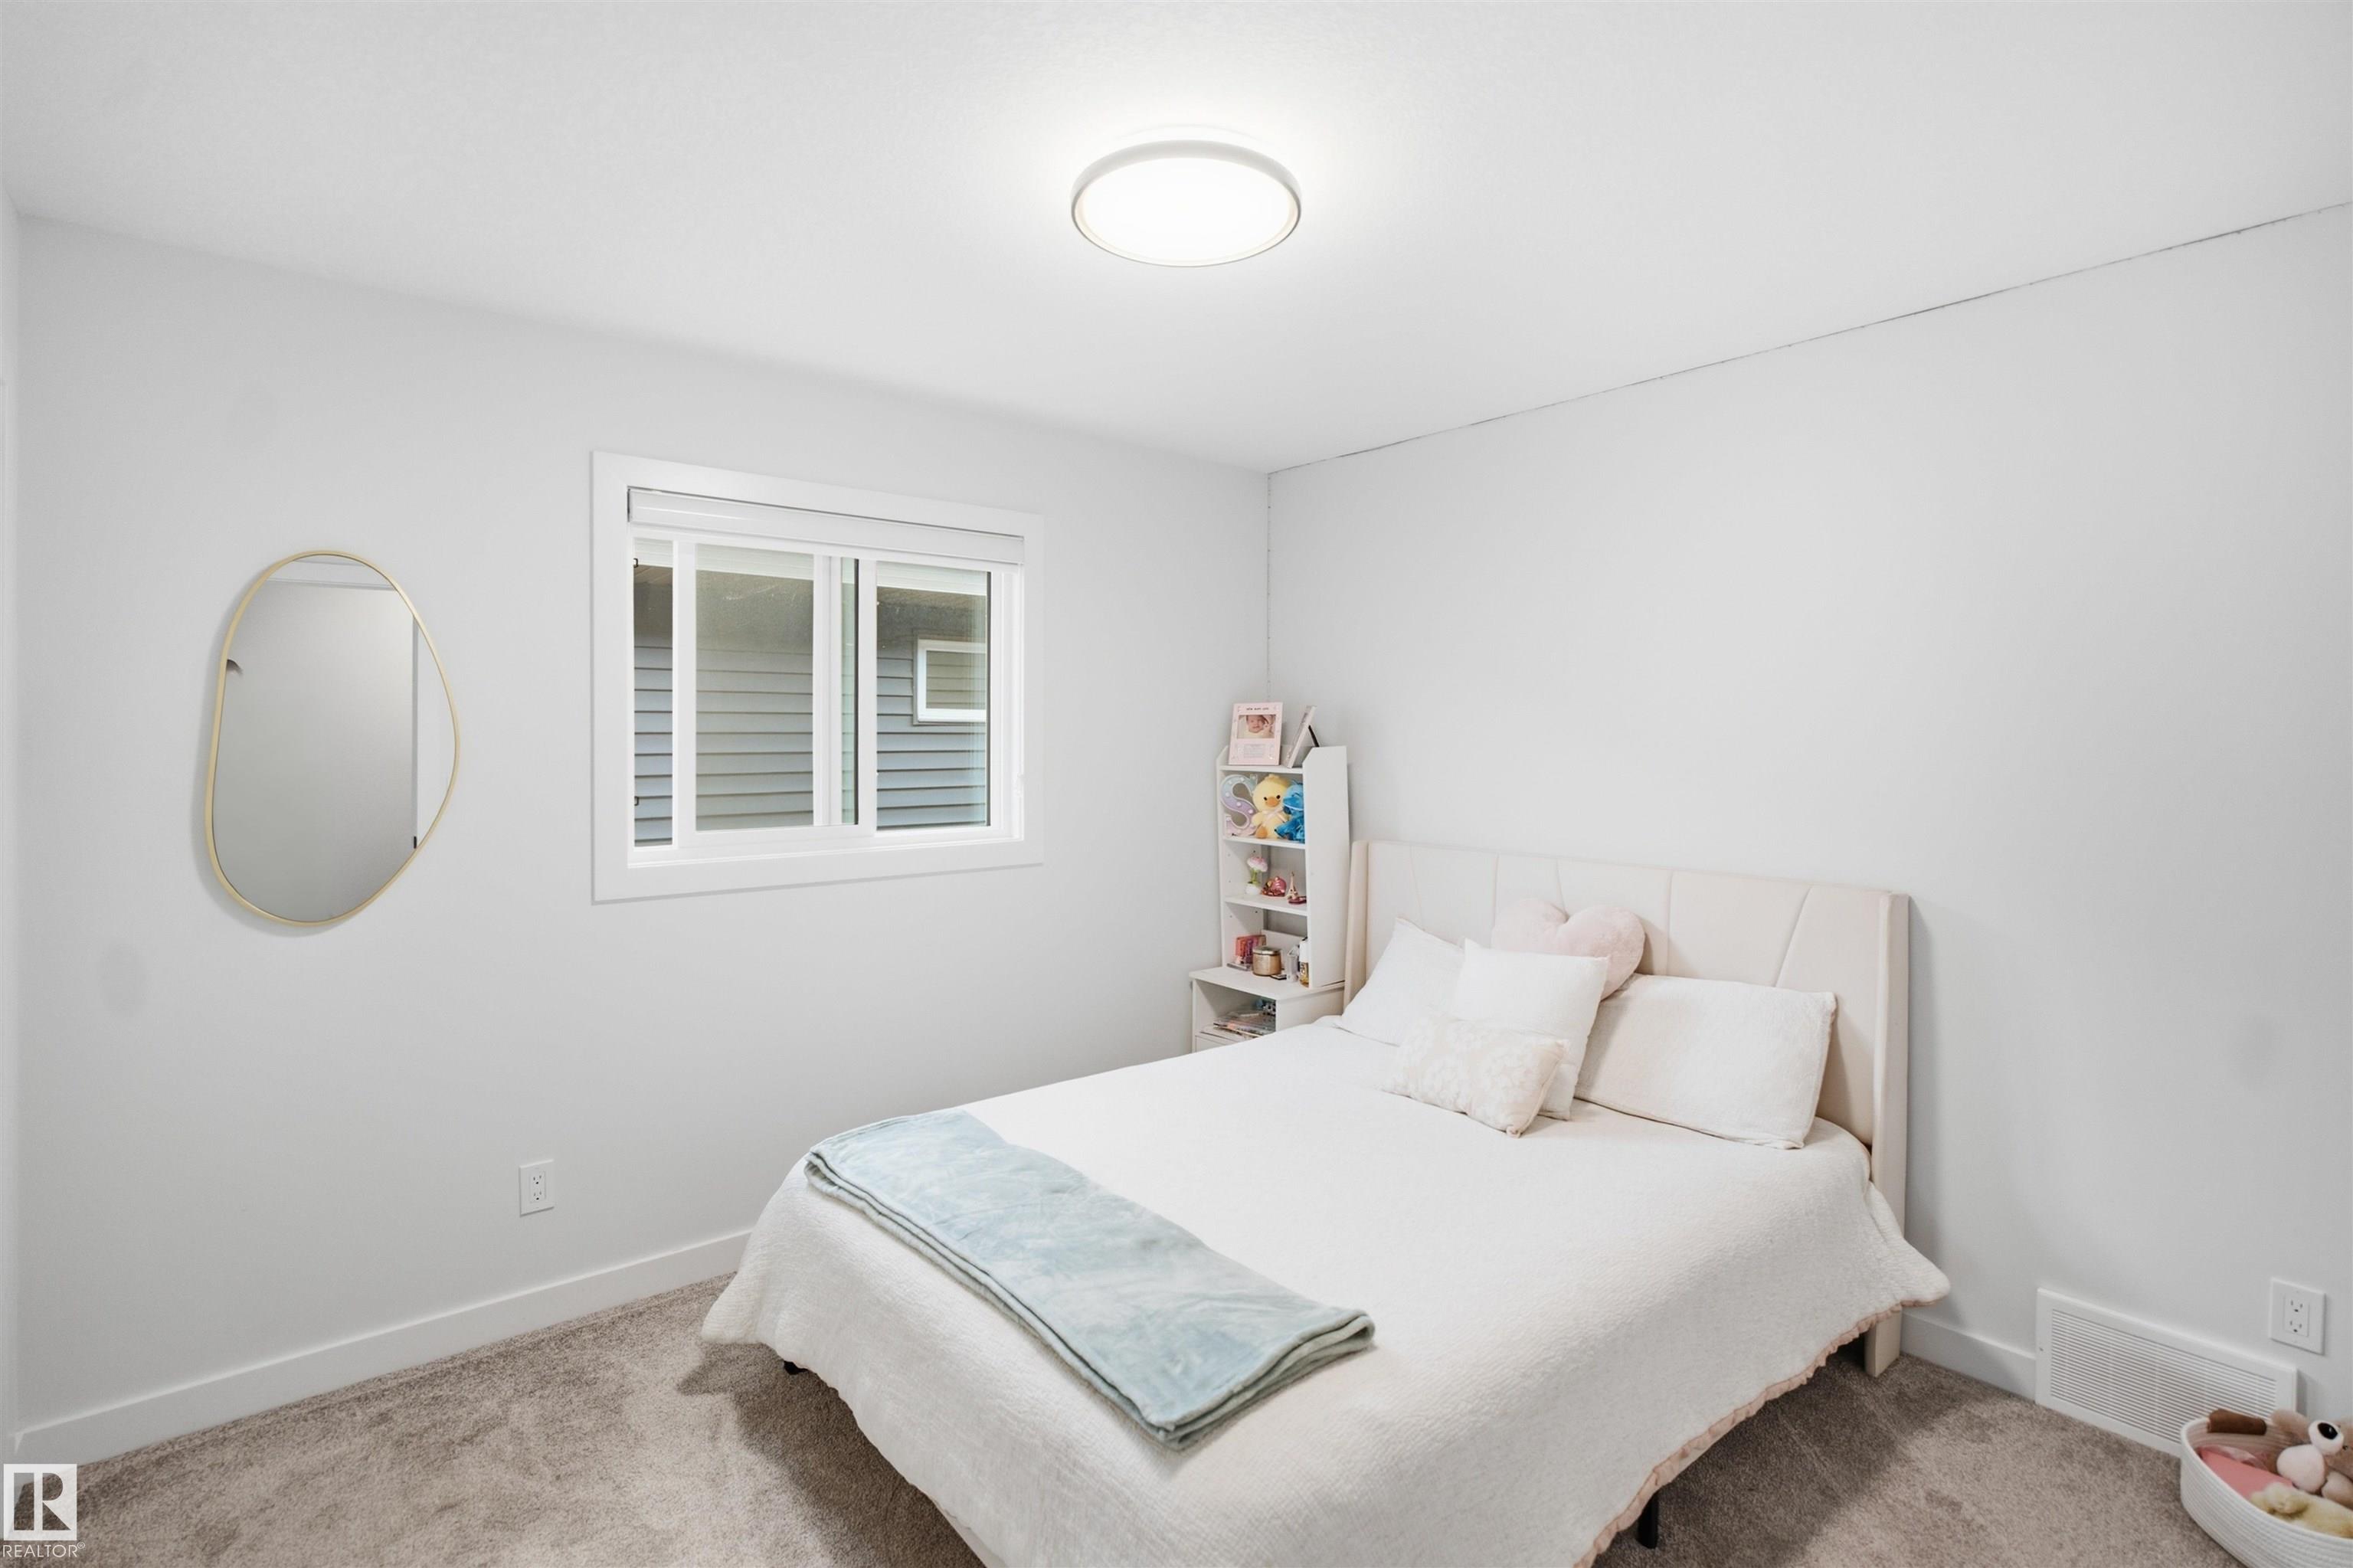
6 bedrooms

5 bathrooms

2,606 sqft

Sign up to View

Days on Market

On Street Parking Carbon Monoxide Detectors Ceiling 10 ft. Ceiling 9 ft. Deck Detectors Smoke Fire Pit Hot Water Natural Gas Hot Water Tankless No Smoking Home Television Connection Vaulted Ceiling Vinyl Windows Walkout Basement Wet Bar Natural Gas BBQ Hookup Natural Gas Stove Hookup

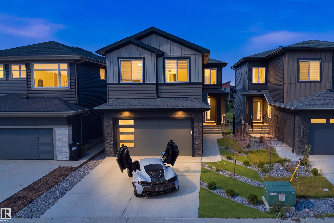
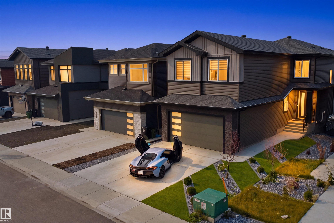
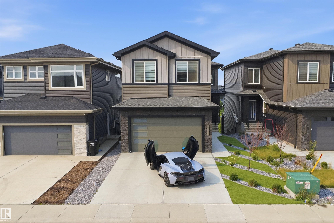
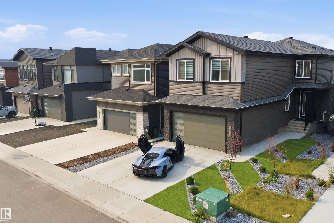
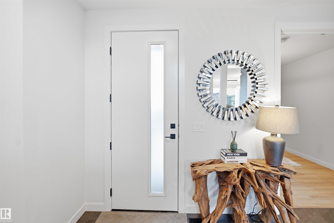
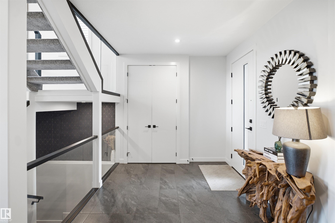
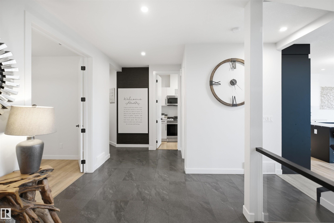
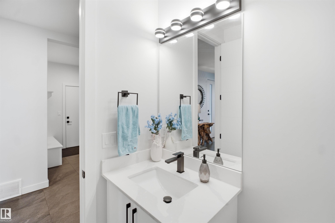
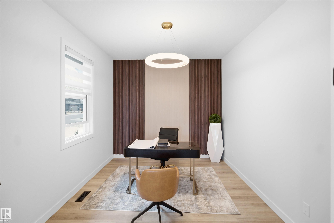
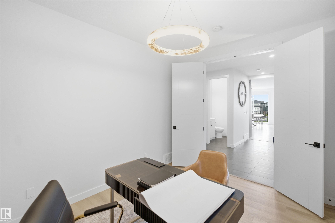
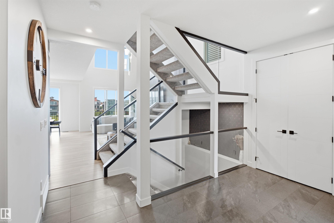
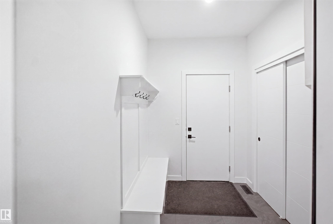
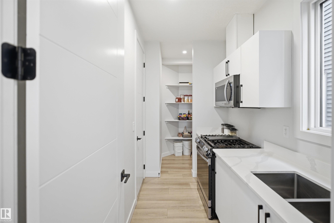
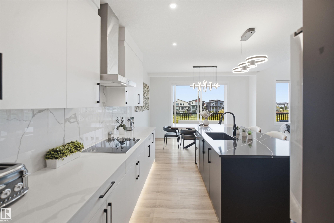
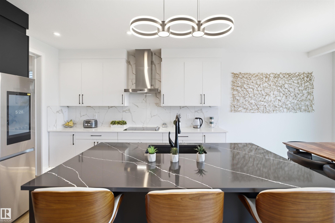
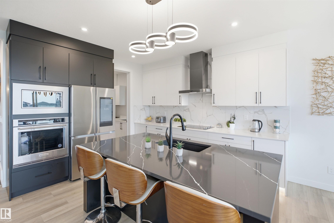
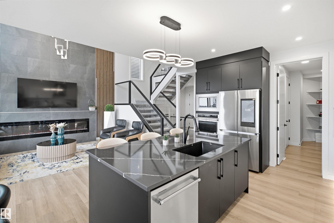
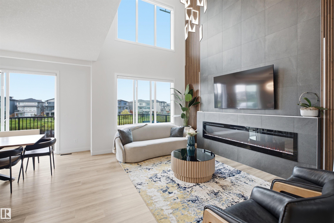
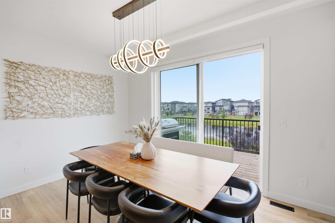
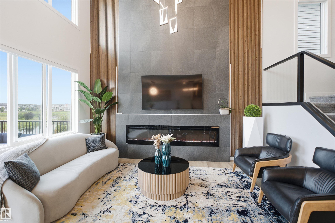
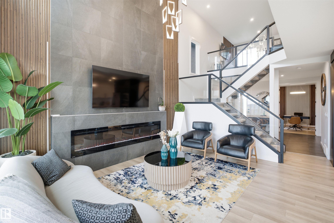
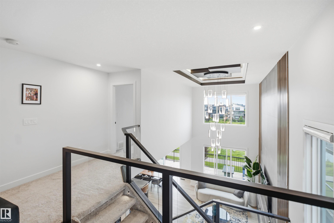
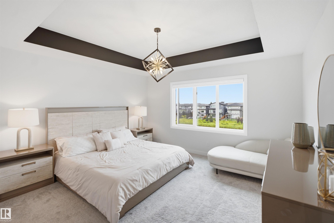
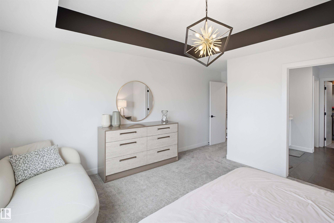
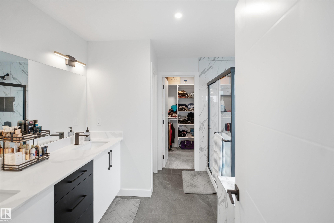
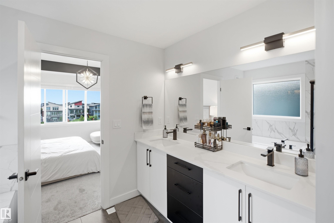
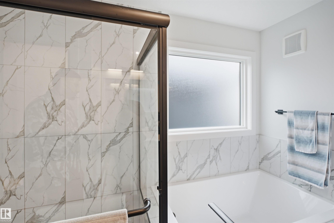
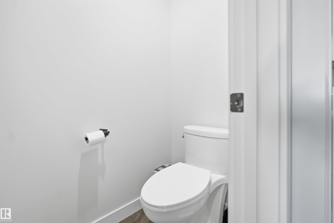
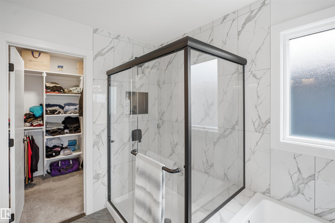
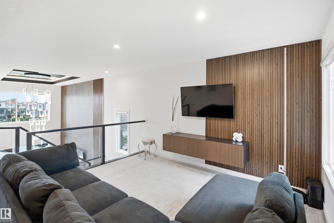
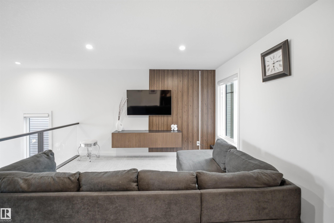
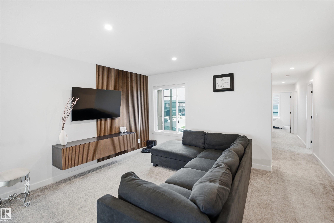
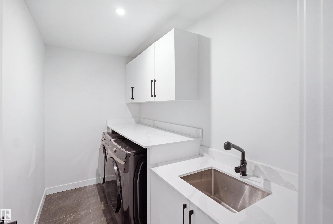
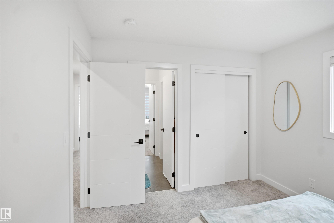
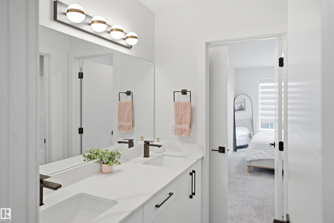
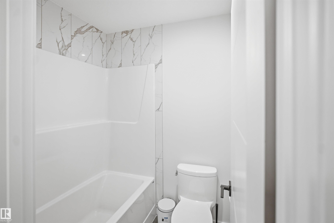
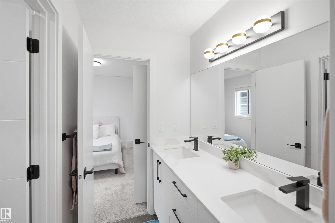
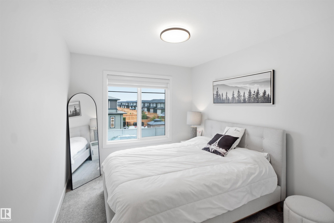
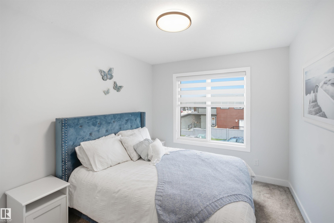
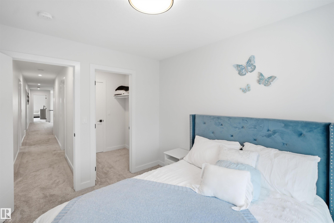
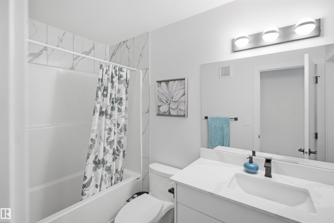
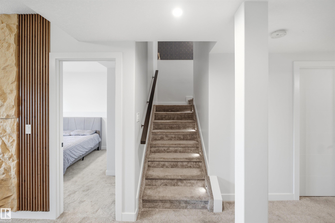
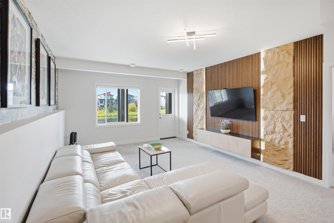
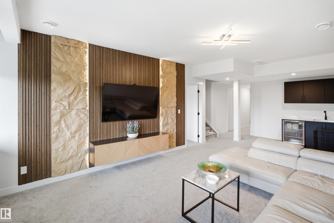
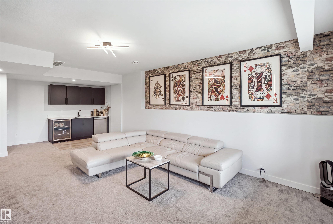
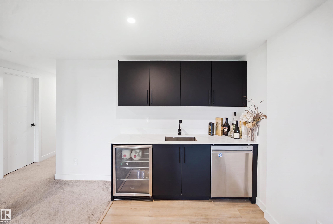
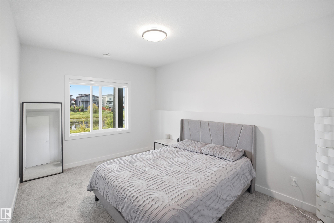
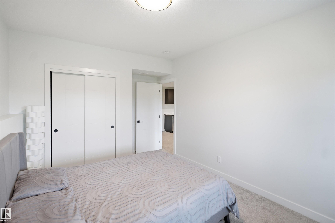
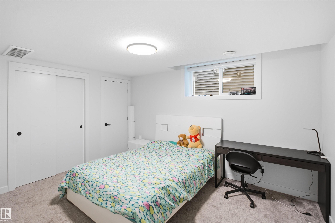
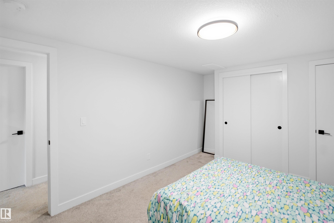

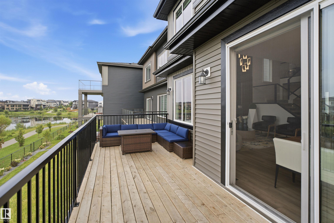
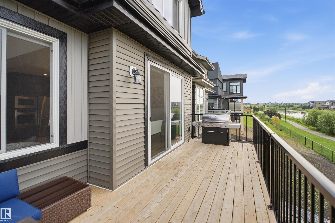
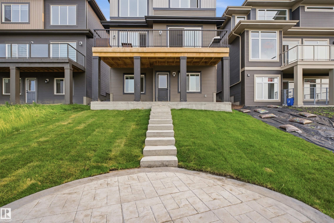
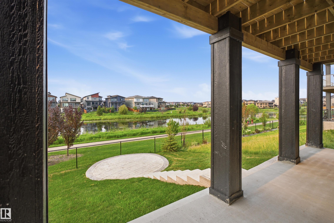
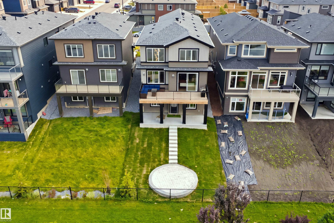
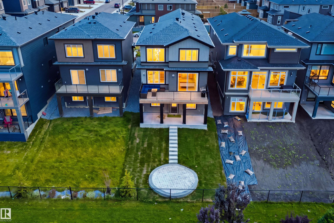
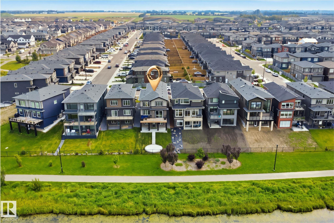
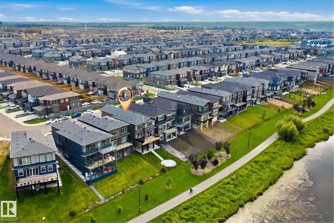
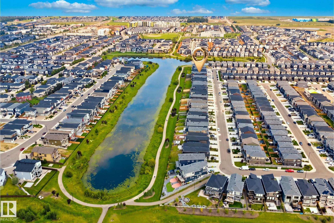
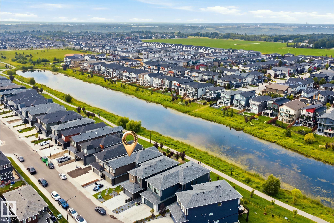
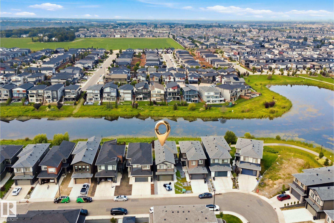
Fully upgraded 6-bedroom, 5-bathroom walkout backing a lake, offering exceptional style, function and breathtaking views. The main floor features an office, 8' doors, premium lighting, and striking feature walls with LED accents. The open-to-above design showcases a cozy fireplace with tile extending to the ceiling. The kitchen boasts under-cabinet lighting, quartz countertops and stainless steel KitchenAid appliances, while the spice kitchen includes a gas stove and oversized pantry with direct mudroom acc...

Read More

Essential Information

  • MLS® #
    E4503219
  • Year Built
    2023
  • Property Type
    Residential
  • Property Style
    2 Storey
  • MLS® #
    E4503219
  • Year Built
    2023
  • Property Type
    Residential
  • Property Style
    2 Storey
  • MLS® #
    E4503219
  • Year Built
    2023
  • Property Type
    Residential
  • Property Style
    2 Storey

Community Information

  • Area
    Edmonton
  • Neighbourhood/Community
    Keswick
  • Postal Code
    T6W 4Z5
  • Area
    Edmonton
  • Neighbourhood/Community
    Keswick
  • Postal Code
    T6W 4Z5
  • Area
    Edmonton
  • Neighbourhood/Community
    Keswick
  • Postal Code
    T6W 4Z5

Services & Amenities

  • Amenities
    On Street Parking
    Carbon Monoxide Detectors
    Ceiling 10 ft.
    Ceiling 9 ft.
    Deck
    Detectors Smoke
    Fire Pit
    Hot Water Natural Gas
    Hot Water Tankless
    No Smoking Home
    Television Connection
    Vaulted Ceiling
    Vinyl Windows
    Walkout Basement
    Wet Bar
    Natural Gas BBQ Hookup
    Natural Gas Stove Hookup
  • Amenities
    On Street Parking, Carbon Monoxide Detectors, Ceiling 10 ft., Ceiling 9 ft., Deck, Detectors Smoke, Fire Pit, Hot Water Natural Gas, Hot Water Tankless, No Smoking Home, Television Connection, Vaulted Ceiling, Vinyl Windows, Walkout Basement, Wet Bar, Natural Gas BBQ Hookup, Natural Gas Stove Hookup
  • Amenities
    On Street Parking
    Carbon Monoxide Detectors
    Ceiling 10 ft.
    Ceiling 9 ft.
    Deck
    Detectors Smoke
    Fire Pit
    Hot Water Natural Gas
    Hot Water Tankless
    No Smoking Home
    Television Connection
    Vaulted Ceiling
    Vinyl Windows
    Walkout Basement
    Wet Bar
    Natural Gas BBQ Hookup
    Natural Gas Stove Hookup

Interior

  • Floor Finish
    Carpet
    Ceramic Tile
    Vinyl Plank
  • Goods Included
    Dryer
    Garage Control
    Garage Opener
    Hood Fan
    Microwave Hood Fan
    Oven-Microwave
    Refrigerator
    Stove-Countertop Electric
    Stove-Electric
    Stove-Gas
    Washer
    Window Coverings
    Wine/Beverage Cooler
    Dishwasher-Two
    Wet Bar
  • Heating Type
    Forced Air-1
    Natural Gas
  • Basement
    Full
  • Basement Development
    Fully Finished
  • Floor Finish
    Carpet, Ceramic Tile, Vinyl Plank
  • Goods Included
    Dryer, Garage Control, Garage Opener, Hood Fan, Microwave Hood Fan, Oven-Microwave, Refrigerator, Stove-Countertop Electric, Stove-Electric, Stove-Gas, Washer, Window Coverings, Wine/Beverage Cooler, Dishwasher-Two, Wet Bar
  • Heating Type
    Forced Air-1, Natural Gas
  • Basement
    Full
  • Basement Development
    Fully Finished
  • Floor Finish
    Carpet
    Ceramic Tile
    Vinyl Plank
  • Goods Included
    Dryer
    Garage Control
    Garage Opener
    Hood Fan
    Microwave Hood Fan
    Oven-Microwave
    Refrigerator
    Stove-Countertop Electric
    Stove-Electric
    Stove-Gas
    Washer
    Window Coverings
    Wine/Beverage Cooler
    Dishwasher-Two
    Wet Bar
  • Heating Type
    Forced Air-1
    Natural Gas
  • Basement
    Full
  • Basement Development
    Fully Finished

Exterior

  • Lot/Exterior Features
    Backs Onto Lake
    Golf Nearby
    Landscaped
    Low Maintenance Landscape
    Park/Reserve
    Playground Nearby
    Public Swimming Pool
    Public Transportation
    Schools
    Shopping Nearby
    Ski Hill Nearby
    View Lake
  • Roof
    Asphalt Shingles
  • Foundation
    Concrete Perimeter
  • Lot/Exterior Features
    Backs Onto Lake, Golf Nearby, Landscaped, Low Maintenance Landscape, Park/Reserve, Playground Nearby, Public Swimming Pool, Public Transportation, Schools, Shopping Nearby, Ski Hill Nearby, View Lake
  • Roof
    Asphalt Shingles
  • Foundation
    Concrete Perimeter
  • Lot/Exterior Features
    Backs Onto Lake
    Golf Nearby
    Landscaped
    Low Maintenance Landscape
    Park/Reserve
    Playground Nearby
    Public Swimming Pool
    Public Transportation
    Schools
    Shopping Nearby
    Ski Hill Nearby
    View Lake
  • Roof
    Asphalt Shingles
  • Foundation
    Concrete Perimeter

Additional Details

  • Property Class
    Single Family
  • Site Influences
    Backs Onto Lake
    Golf Nearby
    Landscaped
    Low Maintenance Landscape
    Park/Reserve
    Playground Nearby
    Public Swimming Pool
    Public Transportation
    Schools
    Shopping Nearby
    Ski Hill Nearby
    View Lake
  • Road Access
    Paved Driveway to House
  • Last Updated
    7/2/2026 20:35
  • Property Class
    Single Family
  • Site Influences
    Backs Onto Lake, Golf Nearby, Landscaped, Low Maintenance Landscape, Park/Reserve, Playground Nearby, Public Swimming Pool, Public Transportation, Schools, Shopping Nearby, Ski Hill Nearby, View Lake
  • Road Access
    Paved Driveway to House
  • Last Updated
    7/2/2026 20:35
  • Property Class
    Single Family
  • Site Influences
    Backs Onto Lake
    Golf Nearby
    Landscaped
    Low Maintenance Landscape
    Park/Reserve
    Playground Nearby
    Public Swimming Pool
    Public Transportation
    Schools
    Shopping Nearby
    Ski Hill Nearby
    View Lake
  • Road Access
    Paved Driveway to House
  • Last Updated
    7/2/2026 20:35

$974,900

5493 KOOTOOK Road

Schedule Tour
Contact Agent

$4440/month
Est. Monthly Payment
$
$
%
Learn More

Mortgage values are calculated by Redman Technologies Inc based on values provided in the REALTOR® Association of Edmonton listing data feed.