
Courtesy of Karen Stanko of RE/MAX Real Estate

5807 51 Avenue, House for sale in Redwater Redwater , Alberta , T0A 2W0

 MLS® # E4511256

5 bedrooms

2 bathrooms

1,093 sqft

Sign up to View

Days on Market

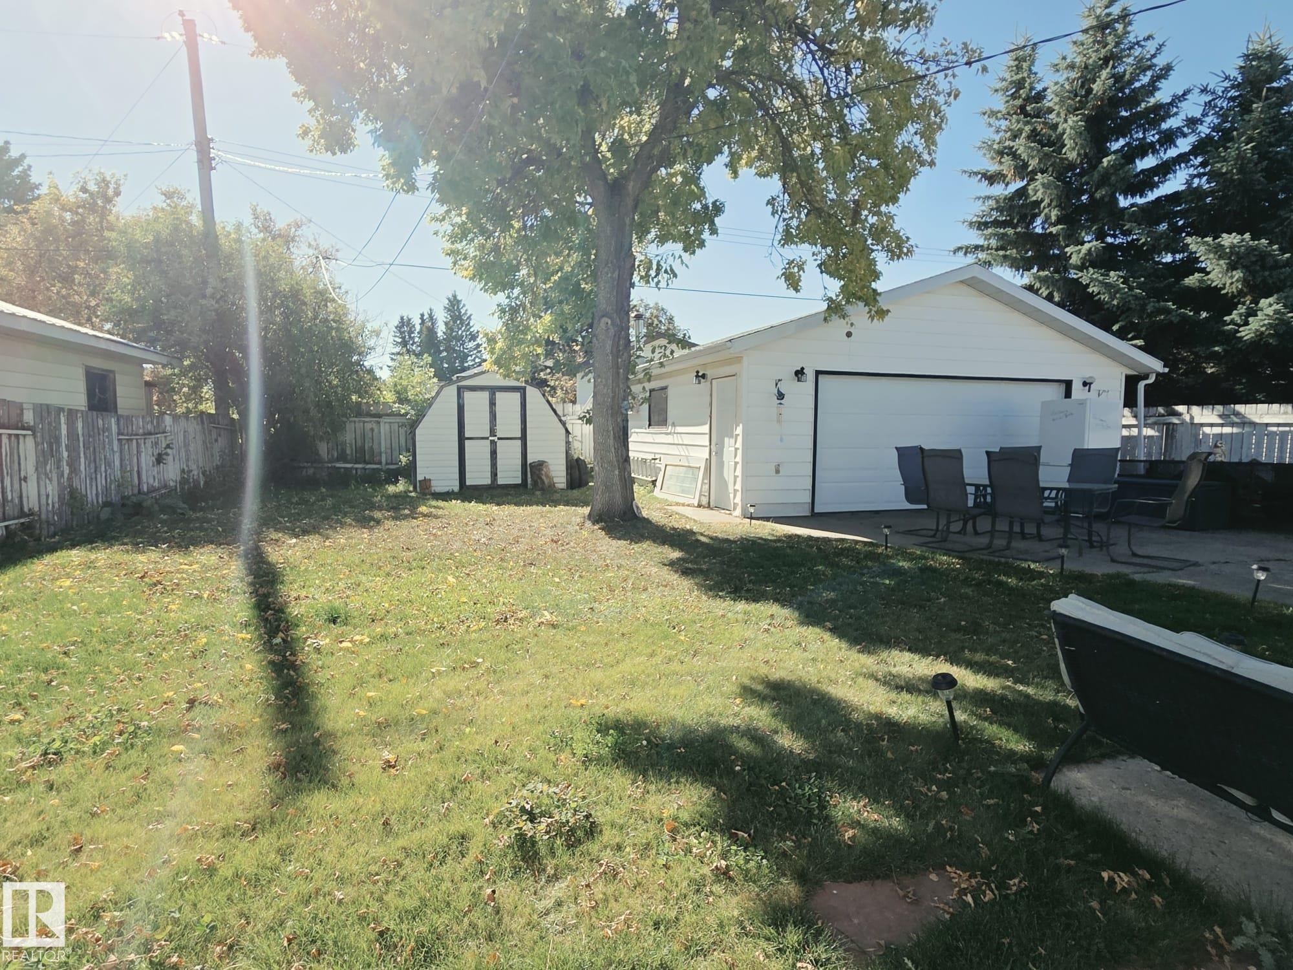
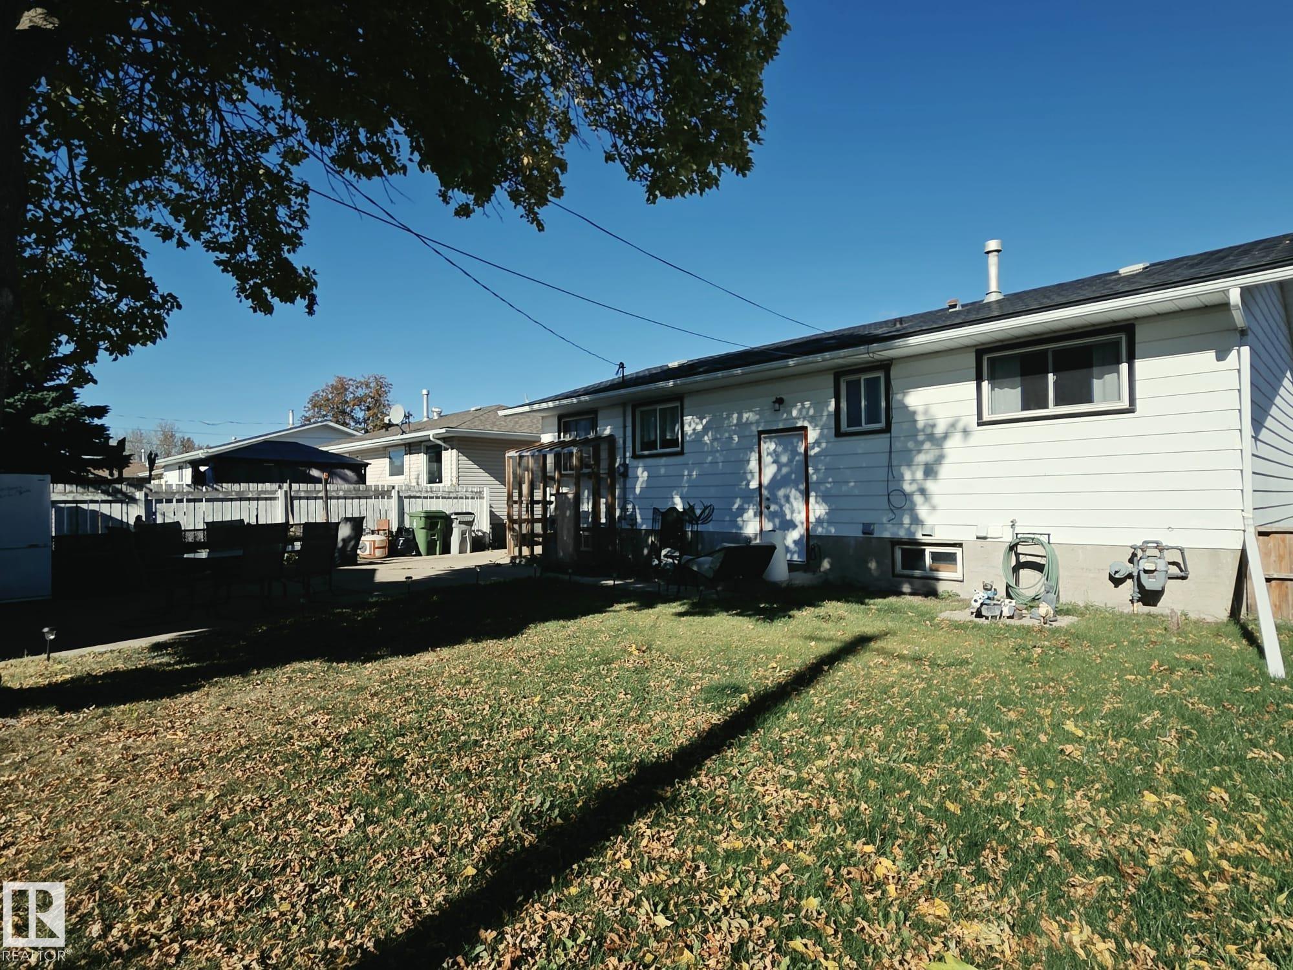
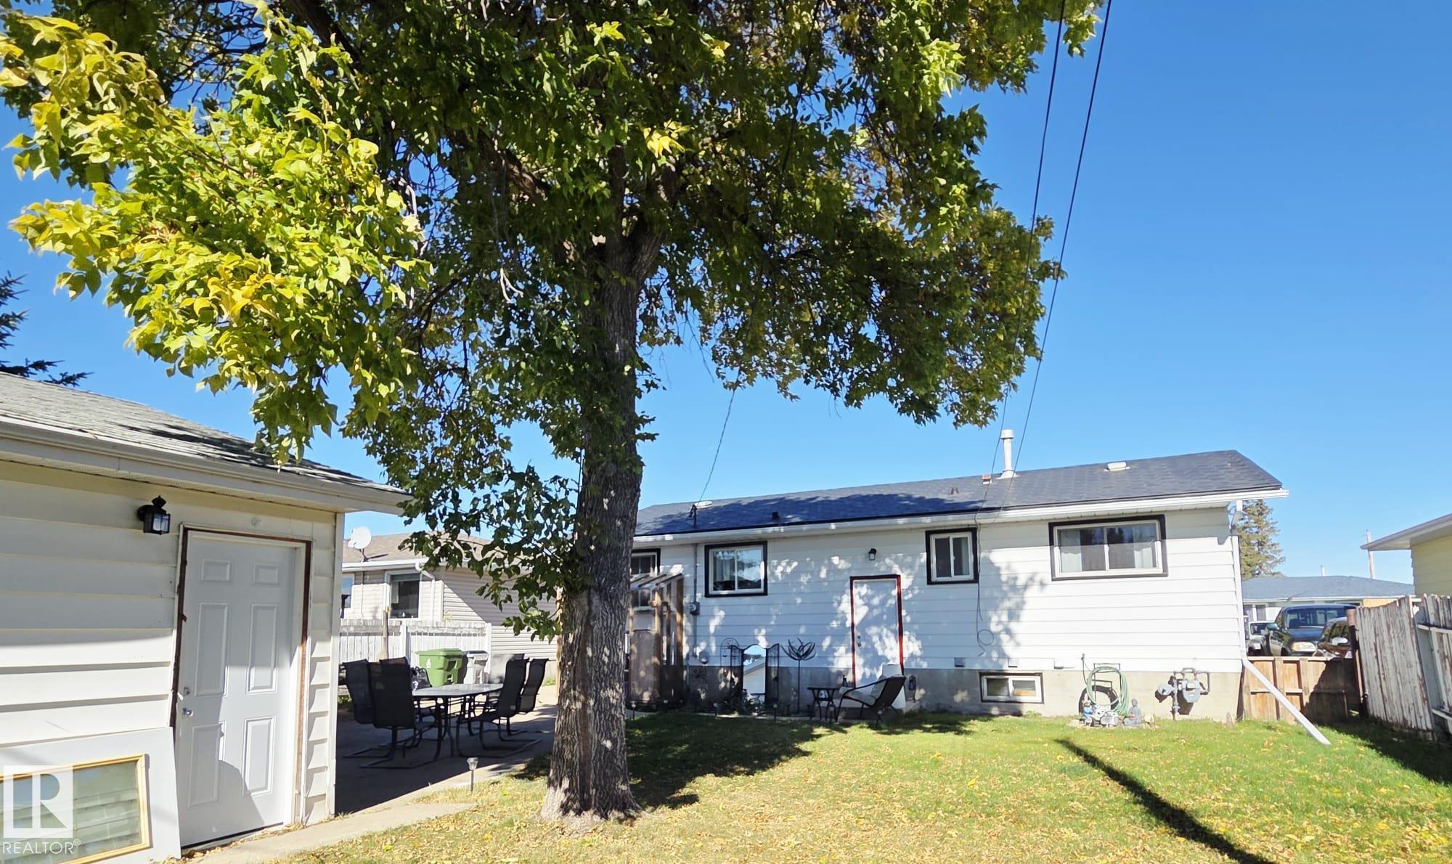
Deck Exterior Walls- 2"x6" Parking-Extra Vinyl Windows

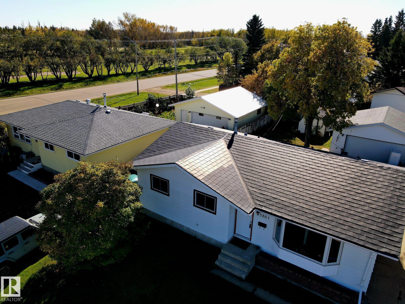
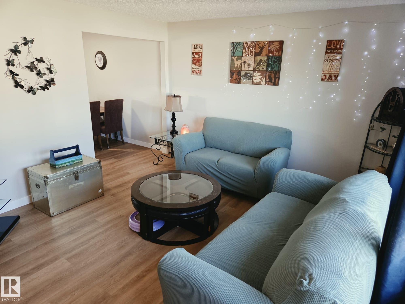
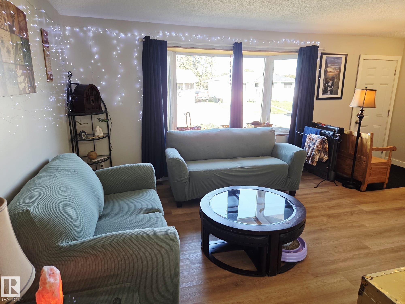
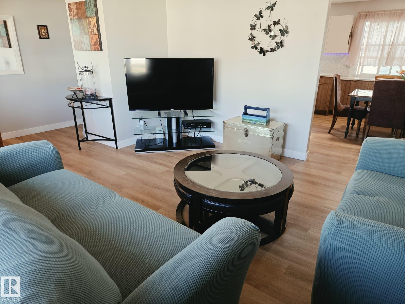
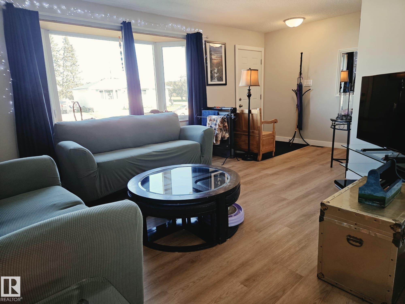
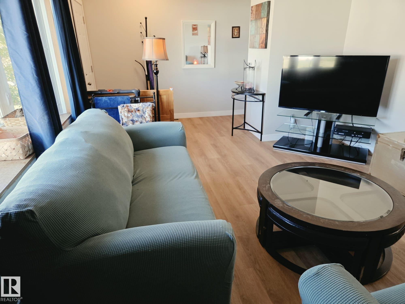
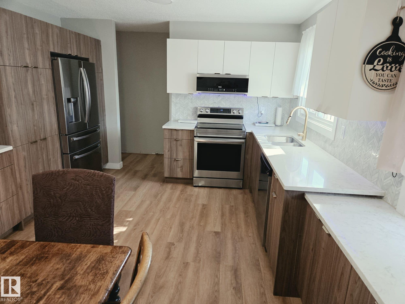
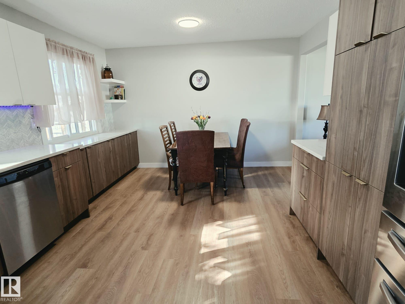
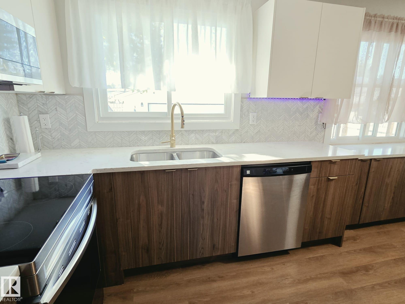
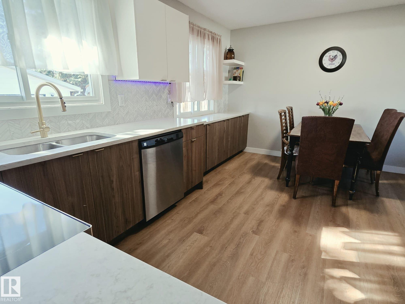
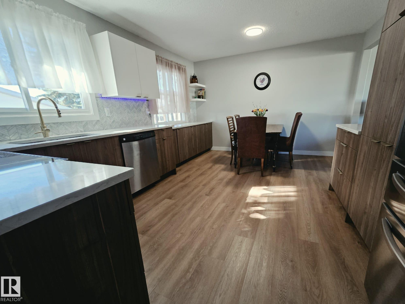
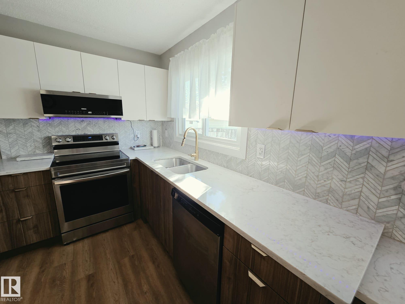
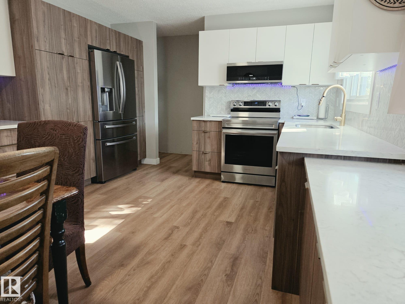
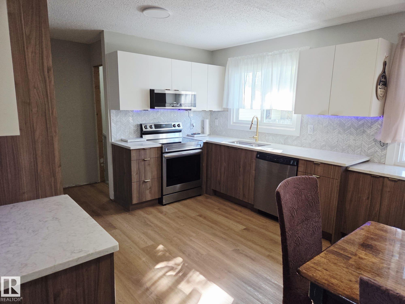
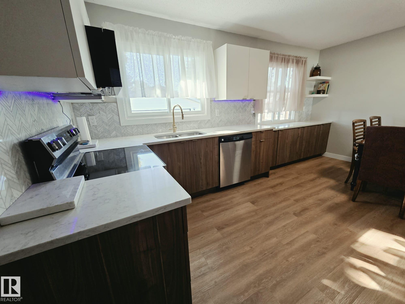
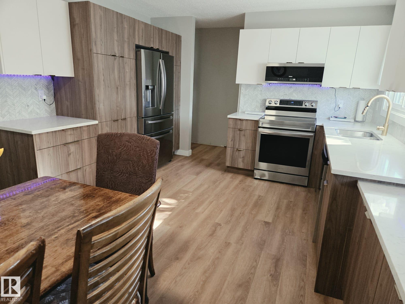
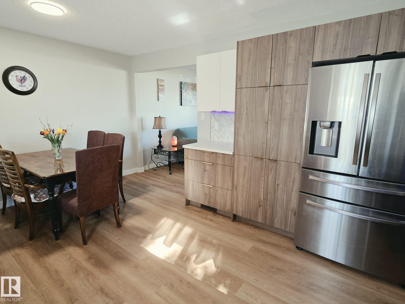
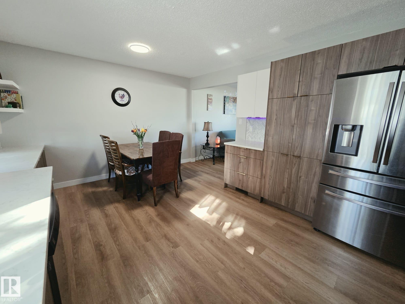
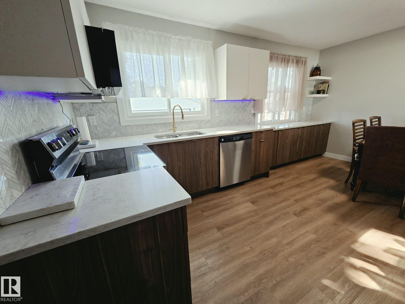
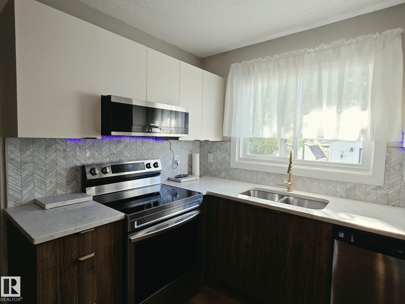
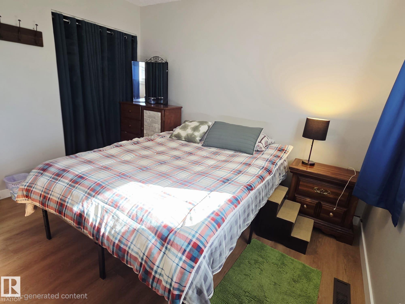
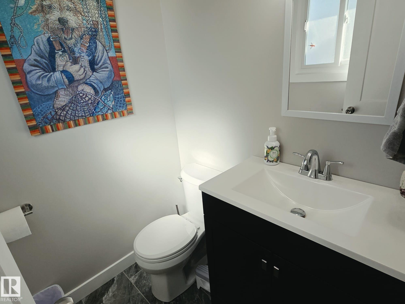
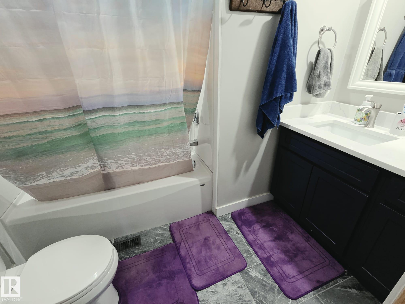
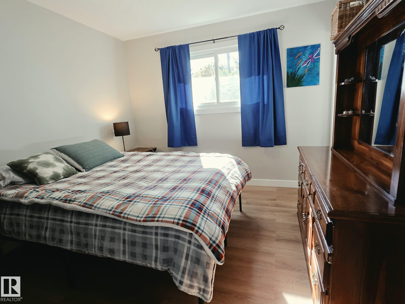
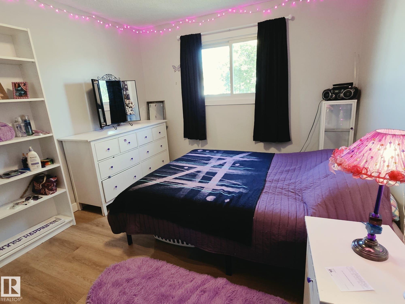
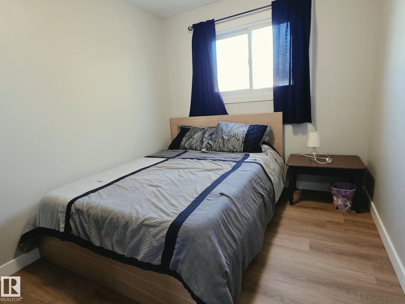
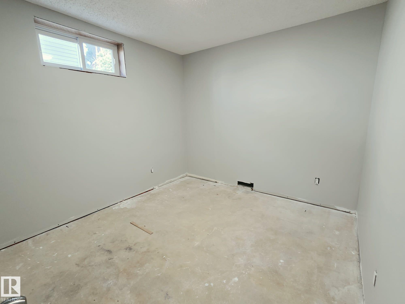
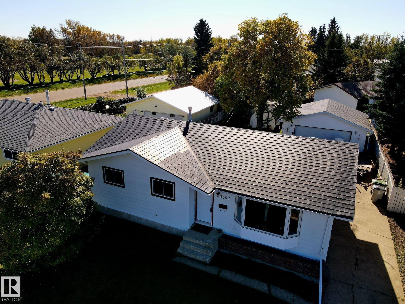
Looking for a small-town home just 25 minutes north of Edmonton? Look no further than the Town of Redwater! Located steps from the golf course, this renovated home offers great value. The main floor features a beautifully updated kitchen with upgraded stainless steel appliances, quartz countertops and a marble backsplash. Stylish vinyl plank flooring and renovated bathrooms complete the upper level. Numerous major upgrades have been completed over the past 10 years, including the furnace, hot water tank, ME...

Read More

Essential Information

  • MLS® #
    E4511256
  • Year Built
    1975
  • Property Type
    Residential
  • Property Style
    Bungalow
  • MLS® #
    E4511256
  • Year Built
    1975
  • Property Type
    Residential
  • Property Style
    Bungalow
  • MLS® #
    E4511256
  • Year Built
    1975
  • Property Type
    Residential
  • Property Style
    Bungalow

Community Information

  • Area
    Sturgeon
  • Neighbourhood/Community
    Redwater
  • Postal Code
    T0A 2W0
  • Area
    Sturgeon
  • Neighbourhood/Community
    Redwater
  • Postal Code
    T0A 2W0
  • Area
    Sturgeon
  • Neighbourhood/Community
    Redwater
  • Postal Code
    T0A 2W0

Services & Amenities

  • Amenities
    Deck
    Exterior Walls- 2x6
    Parking-Extra
    Vinyl Windows
  • Amenities
    Deck, Exterior Walls- 2x6, Parking-Extra, Vinyl Windows
  • Amenities
    Deck
    Exterior Walls- 2x6
    Parking-Extra
    Vinyl Windows

Interior

  • Floor Finish
    Carpet
    Ceramic Tile
    Laminate Flooring
  • Goods Included
    Dishwasher-Built-In
    Dryer
    Microwave Hood Fan
    Refrigerator
    Storage Shed
    Stove-Electric
    Washer
    Window Coverings
  • Heating Type
    Forced Air-1
    Natural Gas
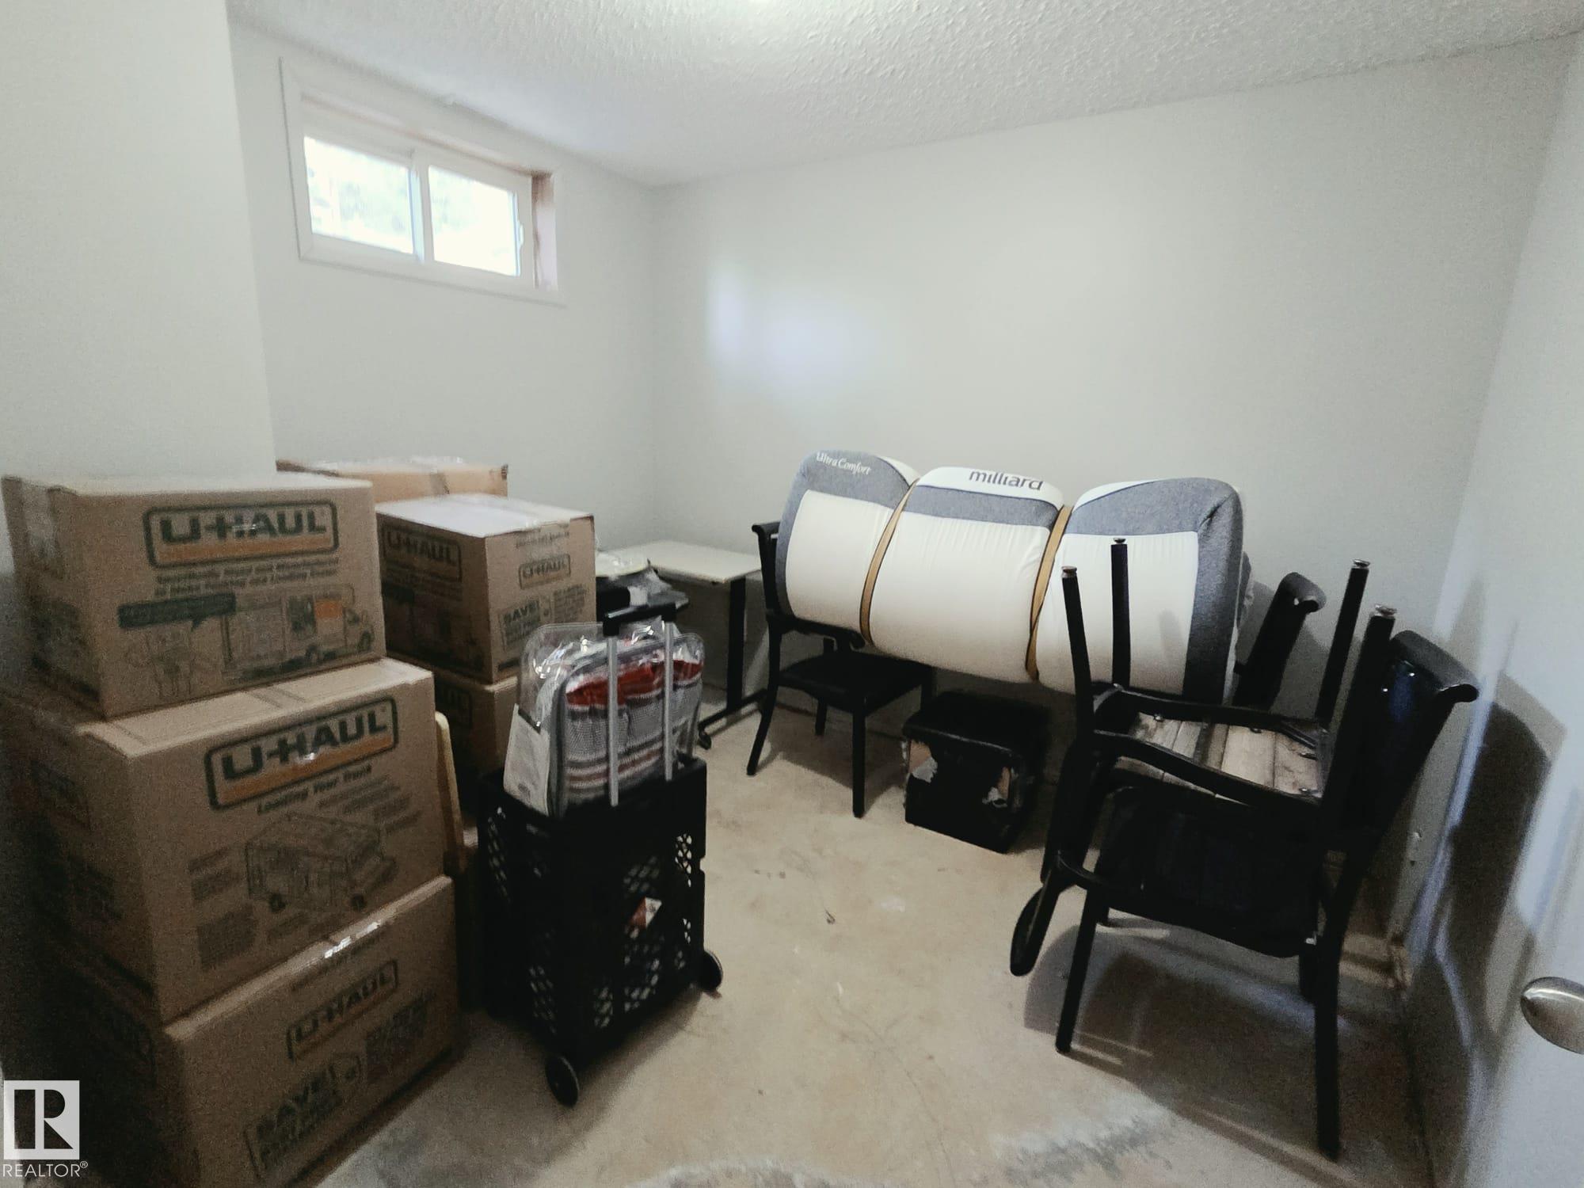
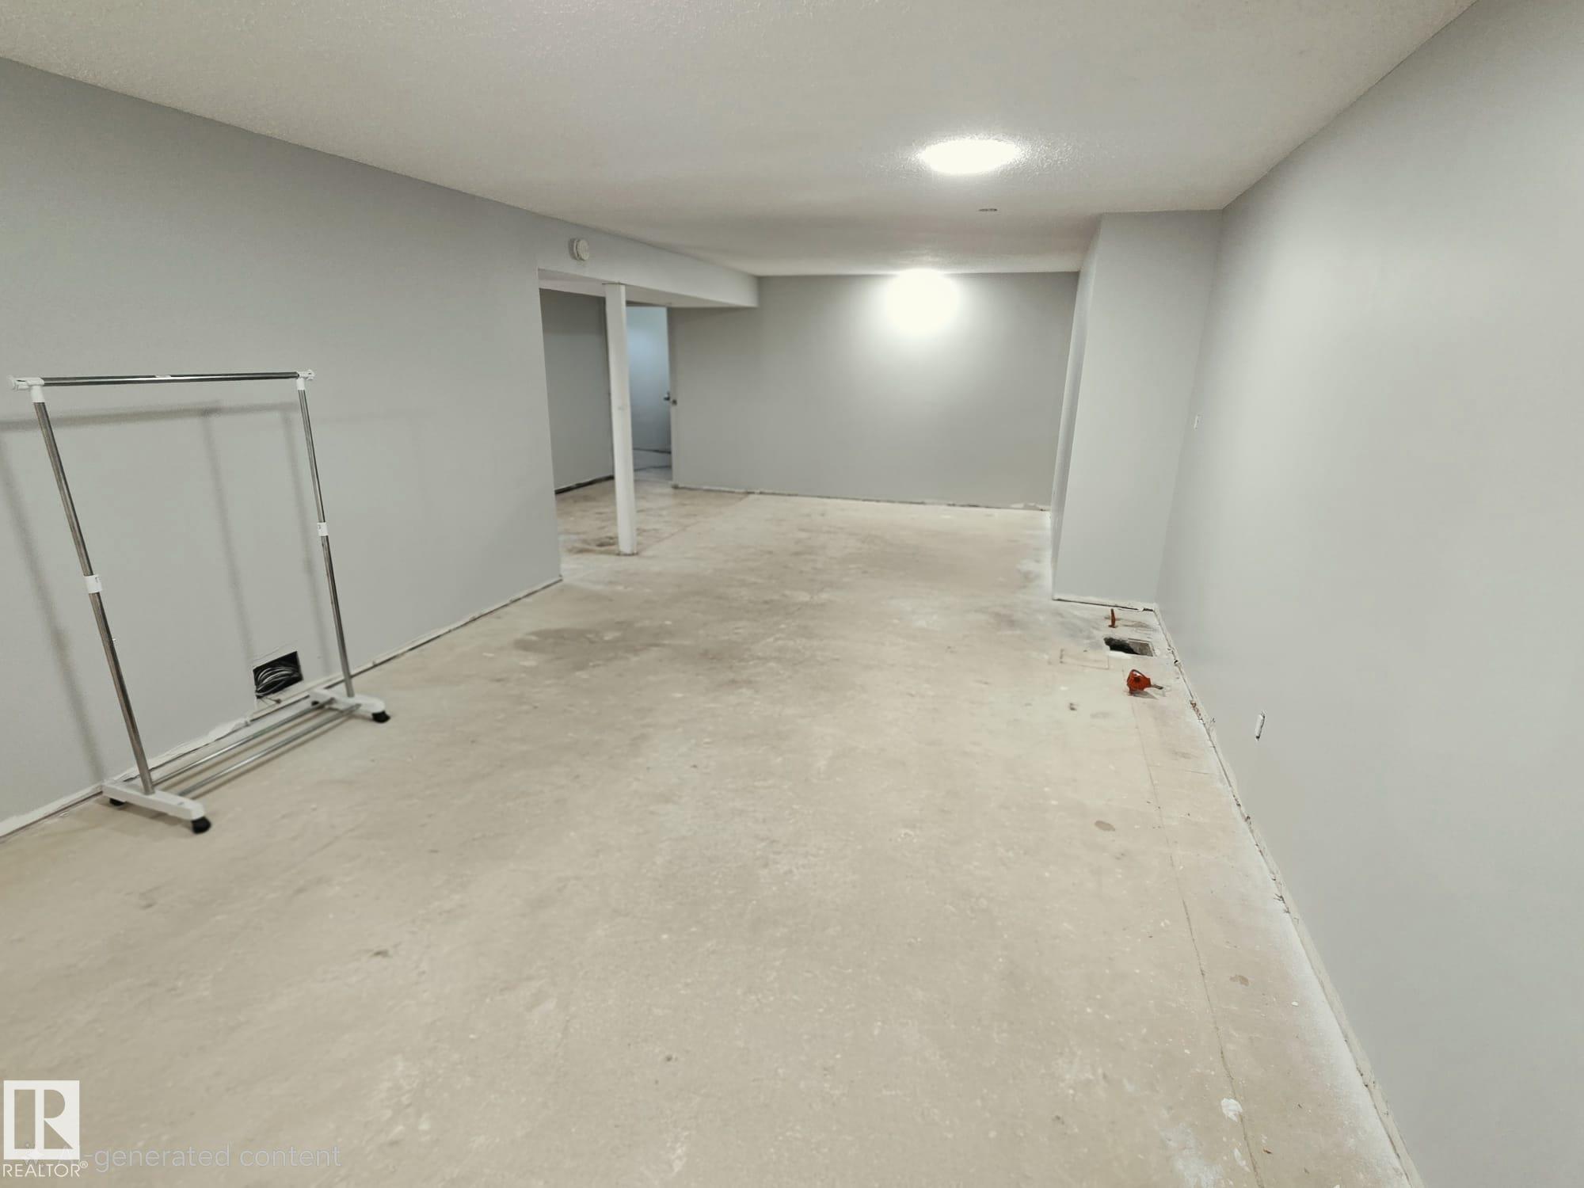
  • Basement
    Full
  • Basement Development
    Partly Finished
  • Floor Finish
    Carpet, Ceramic Tile, Laminate Flooring
  • Goods Included
    Dishwasher-Built-In, Dryer, Microwave Hood Fan, Refrigerator, Storage Shed, Stove-Electric, Washer, Window Coverings
  • Heating Type
    Forced Air-1, Natural Gas
  • Basement
    Full
  • Basement Development
    Partly Finished
  • Floor Finish
    Carpet
    Ceramic Tile
    Laminate Flooring
  • Goods Included
    Dishwasher-Built-In
    Dryer
    Microwave Hood Fan
    Refrigerator
    Storage Shed
    Stove-Electric
    Washer
    Window Coverings
  • Heating Type
    Forced Air-1
    Natural Gas
  • Basement
    Full
  • Basement Development
    Partly Finished

Exterior

  • Lot/Exterior Features
    Cul-De-Sac
    Fenced
    Fruit Trees/Shrubs
    Golf Nearby
    Landscaped
    No Back Lane
    Park/Reserve
    Playground Nearby
    Schools
    Shopping Nearby
  • Roof
    Metal
  • Foundation
    Concrete Perimeter
  • Lot/Exterior Features
    Cul-De-Sac, Fenced, Fruit Trees/Shrubs, Golf Nearby, Landscaped, No Back Lane, Park/Reserve, Playground Nearby, Schools, Shopping Nearby
  • Roof
    Metal
  • Foundation
    Concrete Perimeter
  • Lot/Exterior Features
    Cul-De-Sac
    Fenced
    Fruit Trees/Shrubs
    Golf Nearby
    Landscaped
    No Back Lane
    Park/Reserve
    Playground Nearby
    Schools
    Shopping Nearby
  • Roof
    Metal
  • Foundation
    Concrete Perimeter

Additional Details

  • Property Class
    Single Family
  • Site Influences
    Cul-De-Sac
    Fenced
    Fruit Trees/Shrubs
    Golf Nearby
    Landscaped
    No Back Lane
    Park/Reserve
    Playground Nearby
    Schools
    Shopping Nearby
  • Road Access
    Paved
  • Last Updated
    9/4/2026 21:11
  • Property Class
    Single Family
  • Site Influences
    Cul-De-Sac, Fenced, Fruit Trees/Shrubs, Golf Nearby, Landscaped, No Back Lane, Park/Reserve, Playground Nearby, Schools, Shopping Nearby
  • Road Access
    Paved
  • Last Updated
    9/4/2026 21:11
  • Property Class
    Single Family
  • Site Influences
    Cul-De-Sac
    Fenced
    Fruit Trees/Shrubs
    Golf Nearby
    Landscaped
    No Back Lane
    Park/Reserve
    Playground Nearby
    Schools
    Shopping Nearby
  • Road Access
    Paved
  • Last Updated
    9/4/2026 21:11

$325,000

5807 51 Avenue

Schedule Tour
Contact Agent

$1480/month
Est. Monthly Payment
$
$
%
Learn More

Mortgage values are calculated by Redman Technologies Inc based on values provided in the REALTOR® Association of Edmonton listing data feed.