





Courtesy of John Rota of Exp Realty

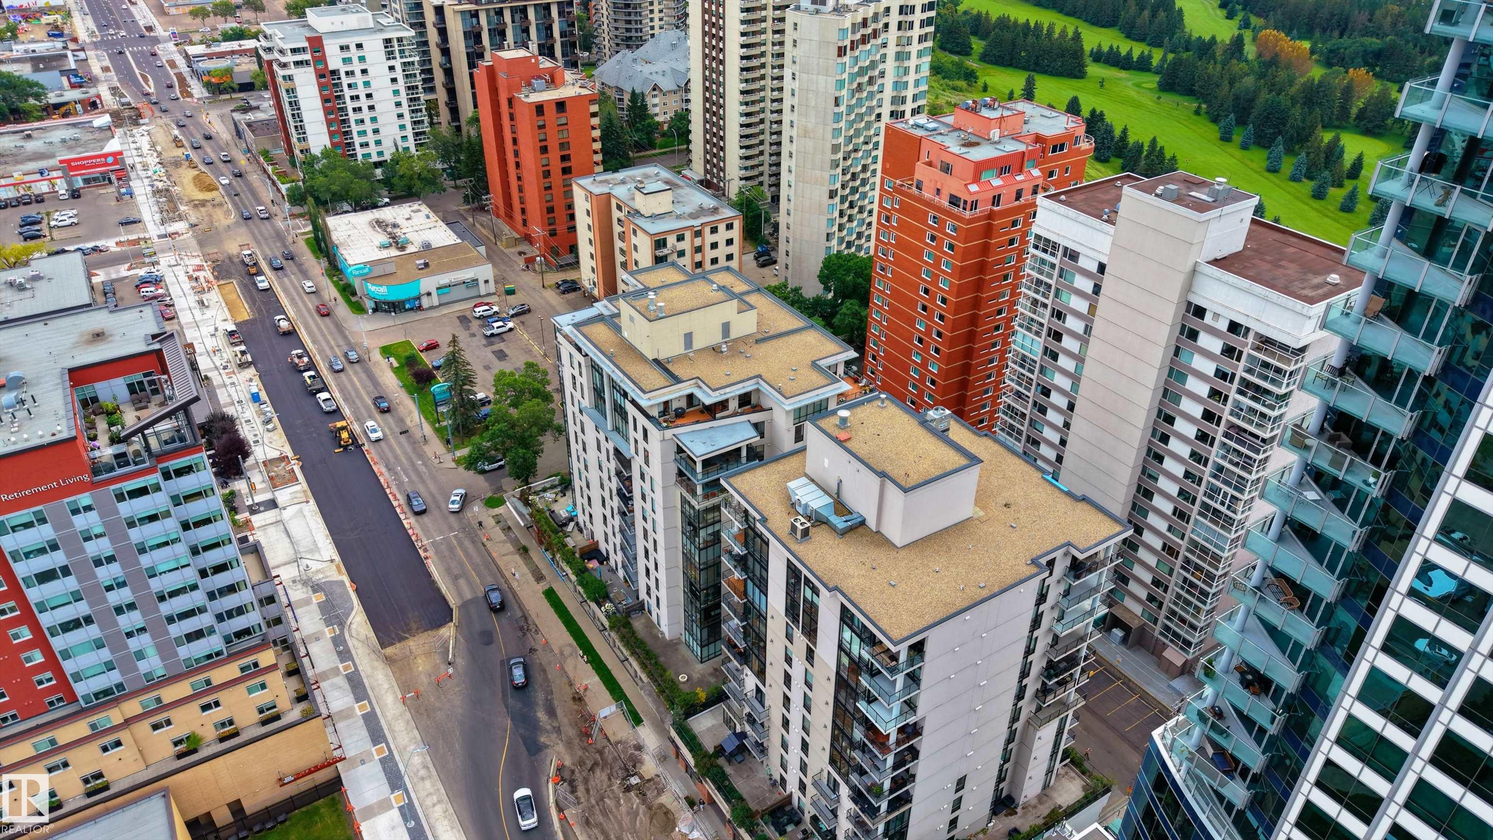
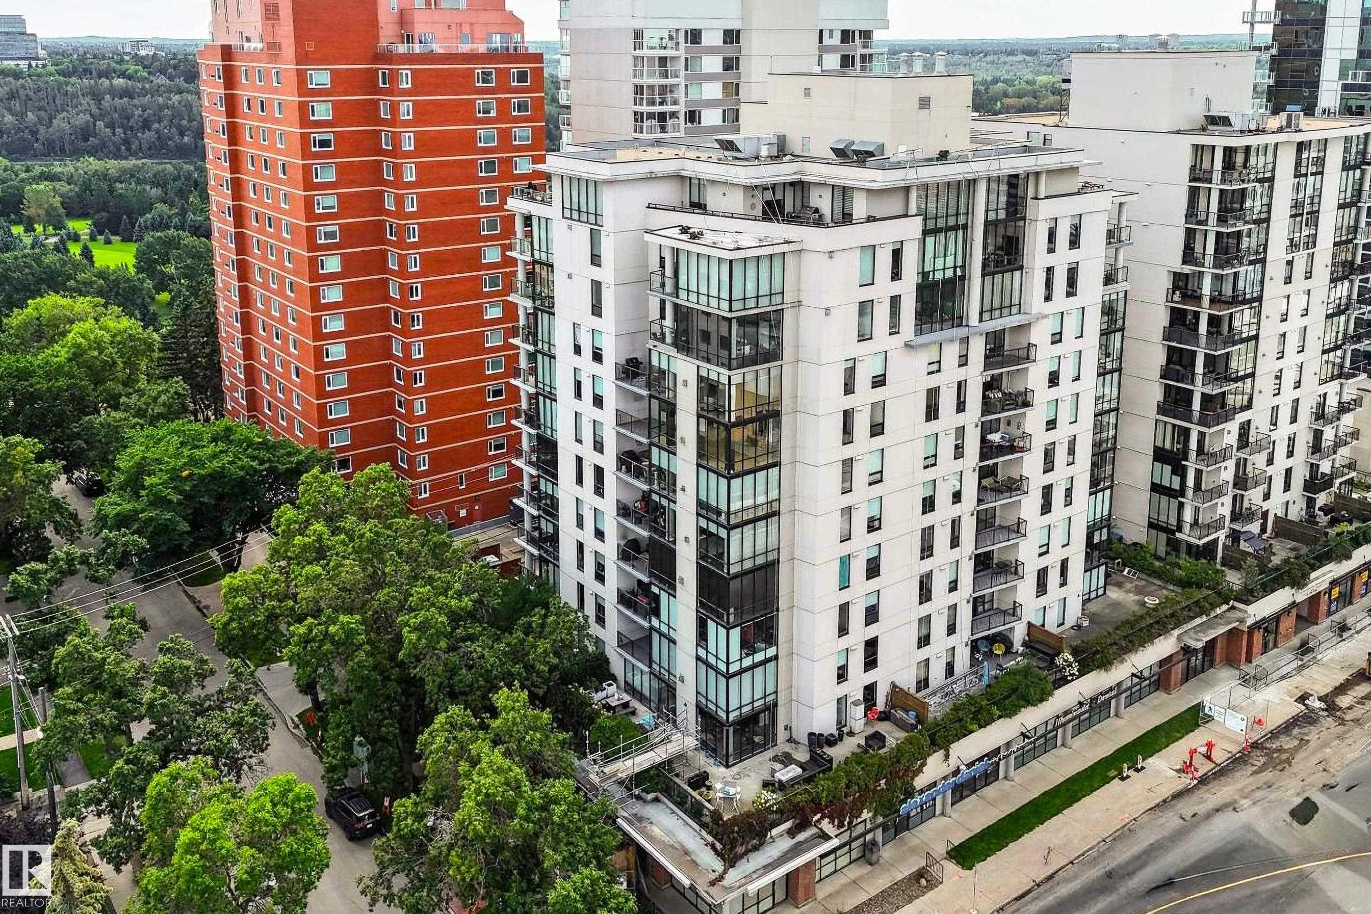
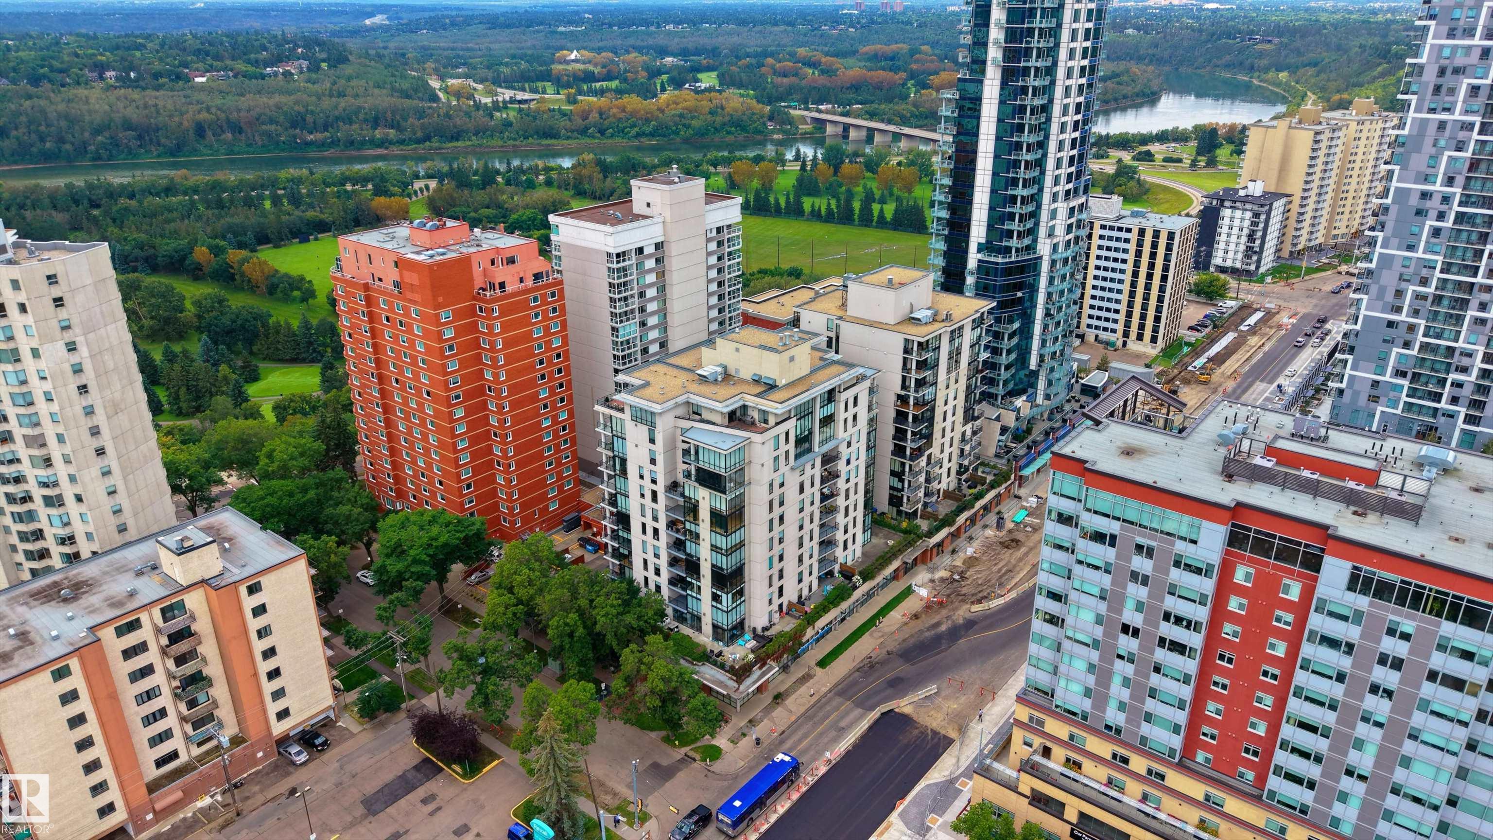
602 10028 119 Street, Condo for sale in Wîhkwêntôwin Edmonton , Alberta , T5K 1Y8

 MLS® # E4507718

1 bedrooms

2 bathrooms

1,411 sqft

Sign up to View

Days on Market

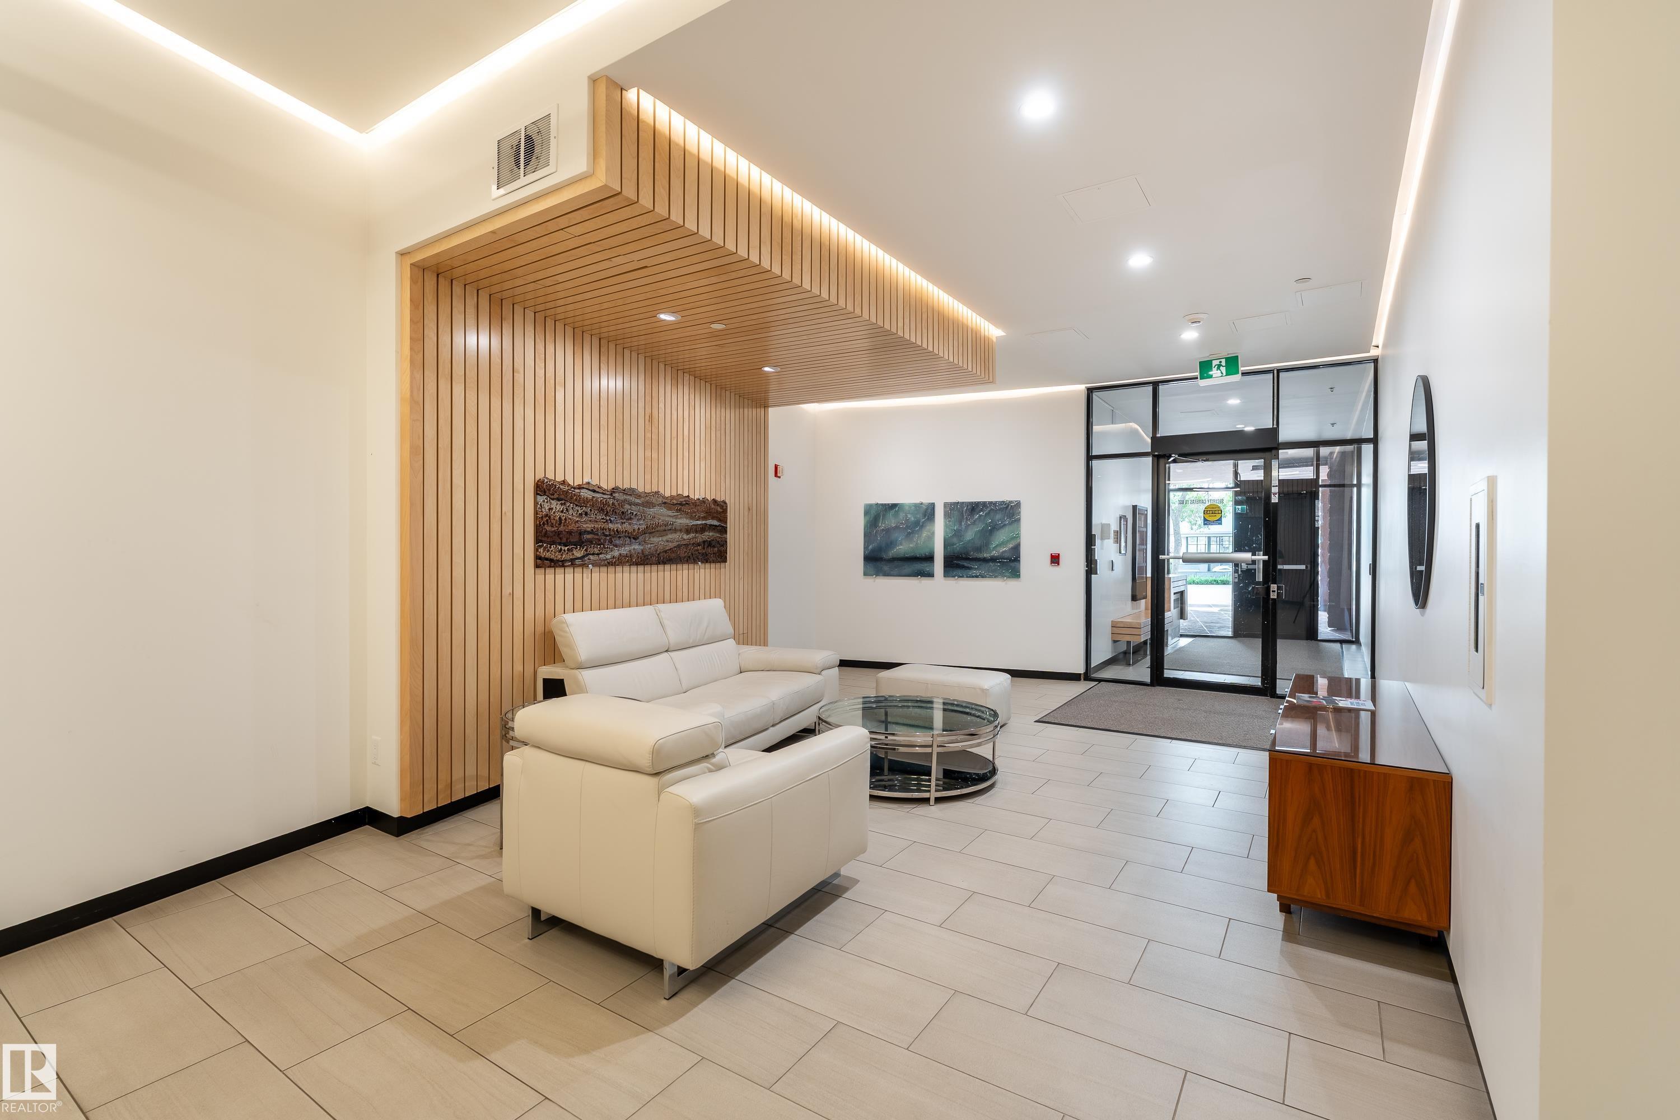
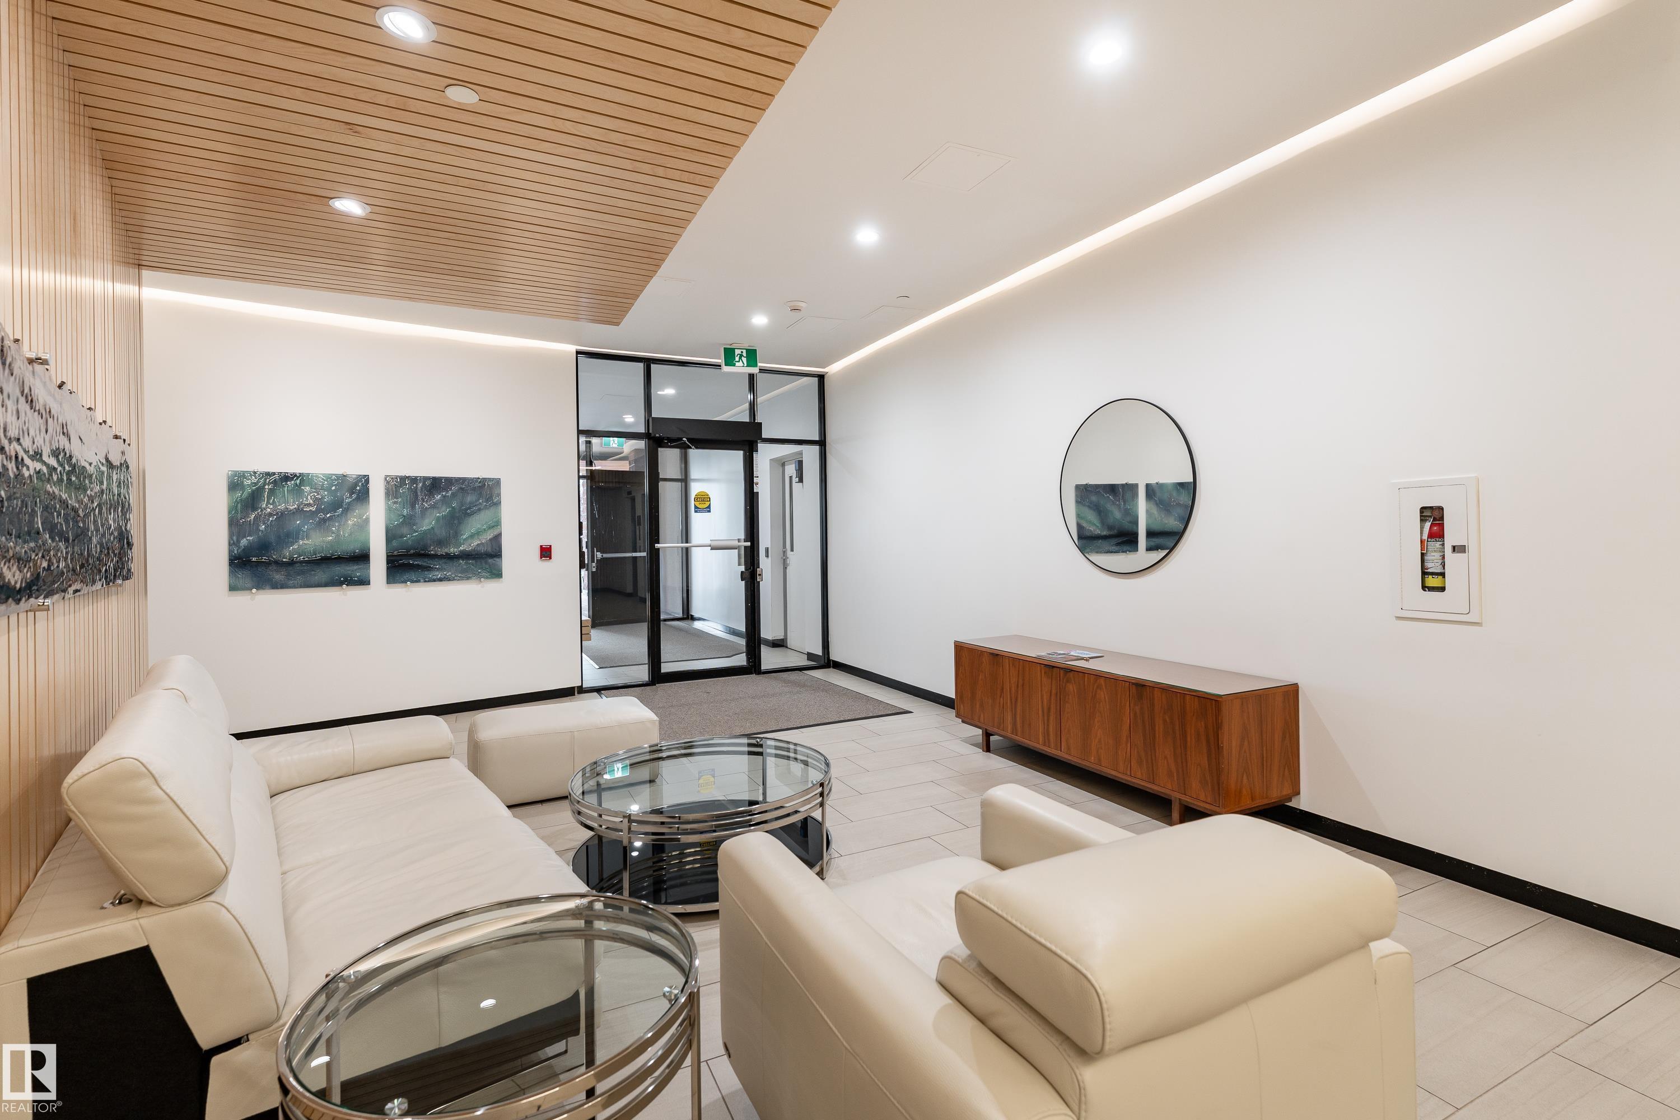
Ceiling 9 ft. Closet Organizers Detectors Smoke No Smoking Home Parking-Visitor Patio Secured Parking Security Door Sprinkler System-Fire

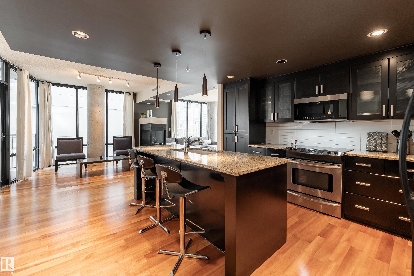
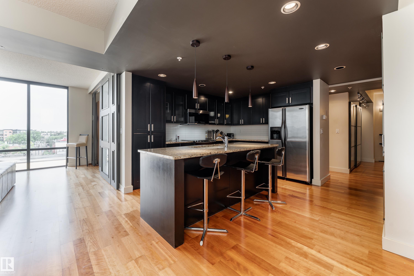
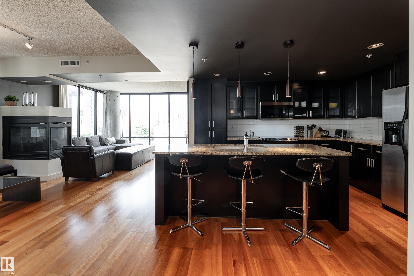
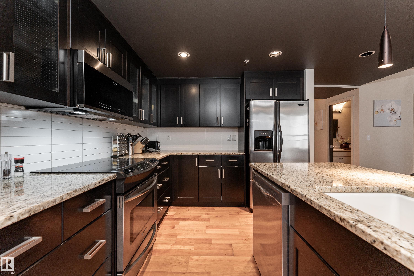
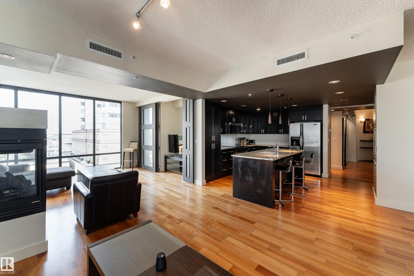
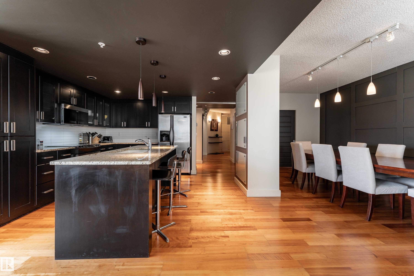
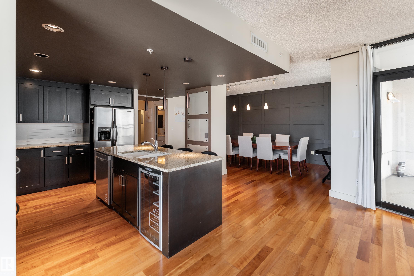
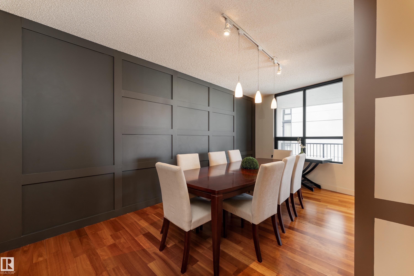
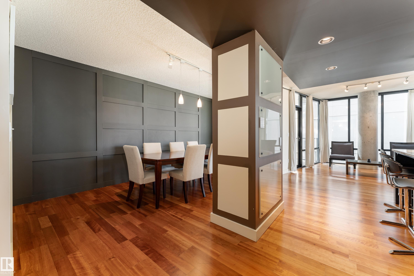
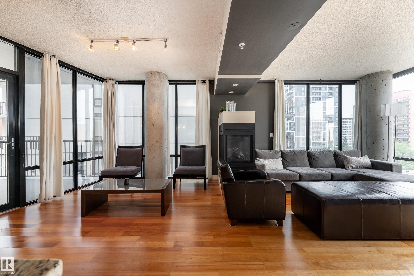
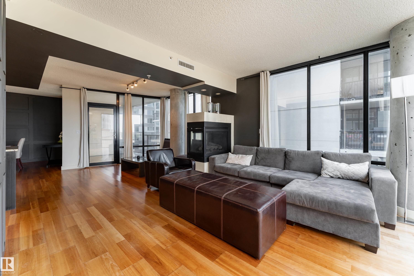
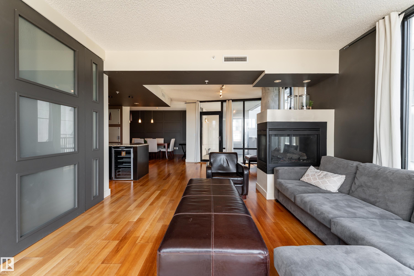
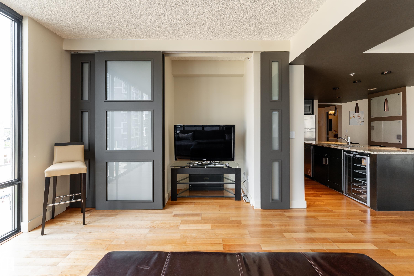
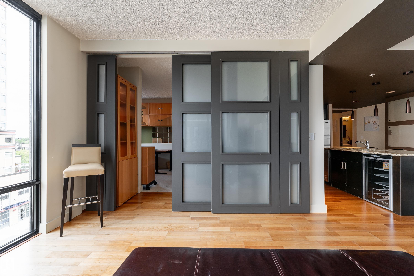
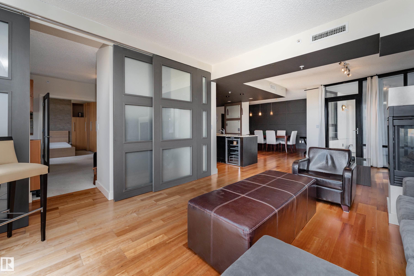
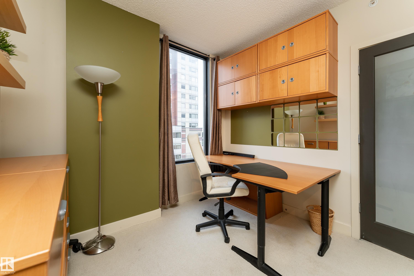
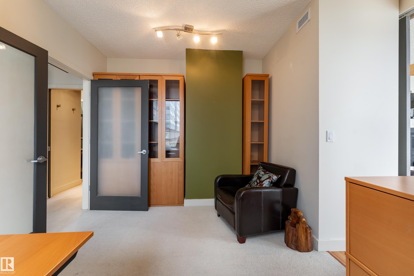
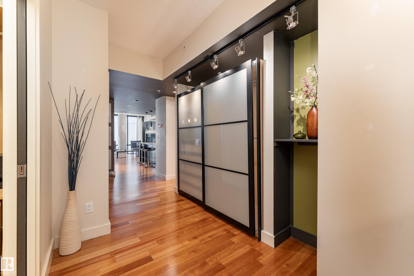
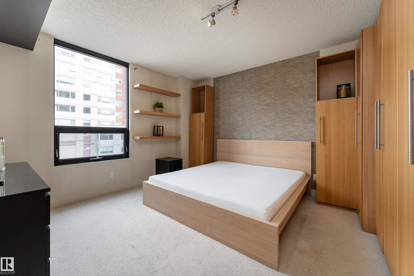
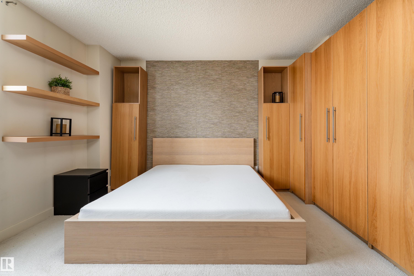
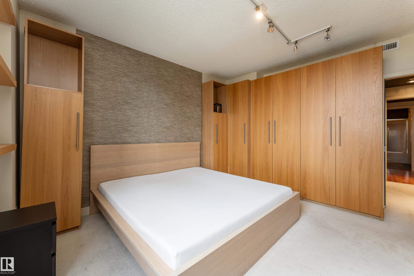
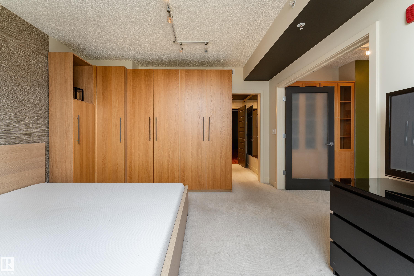
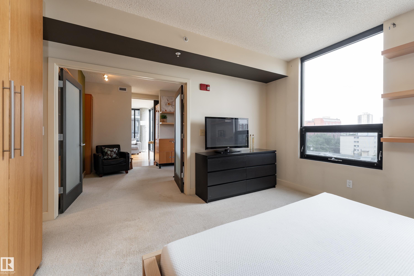
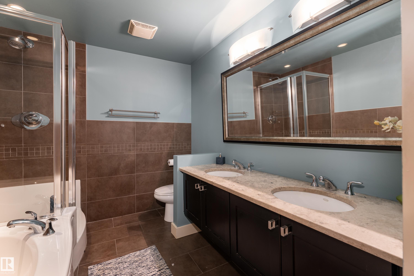
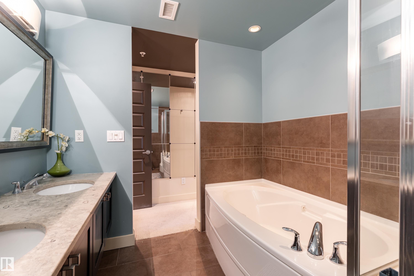
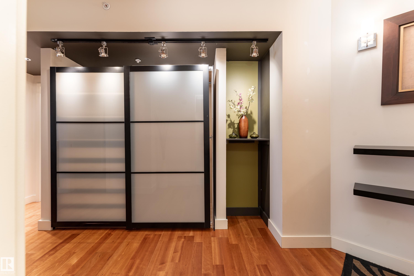
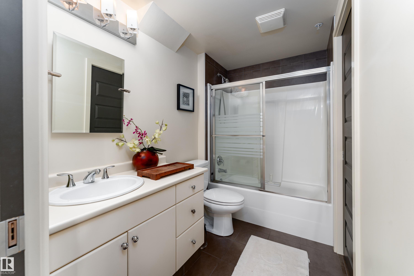
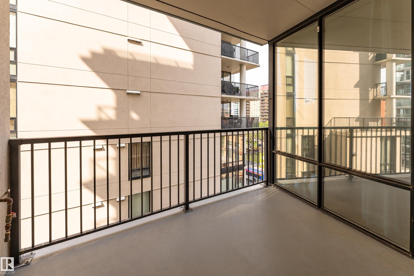
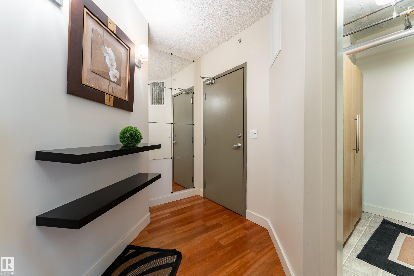
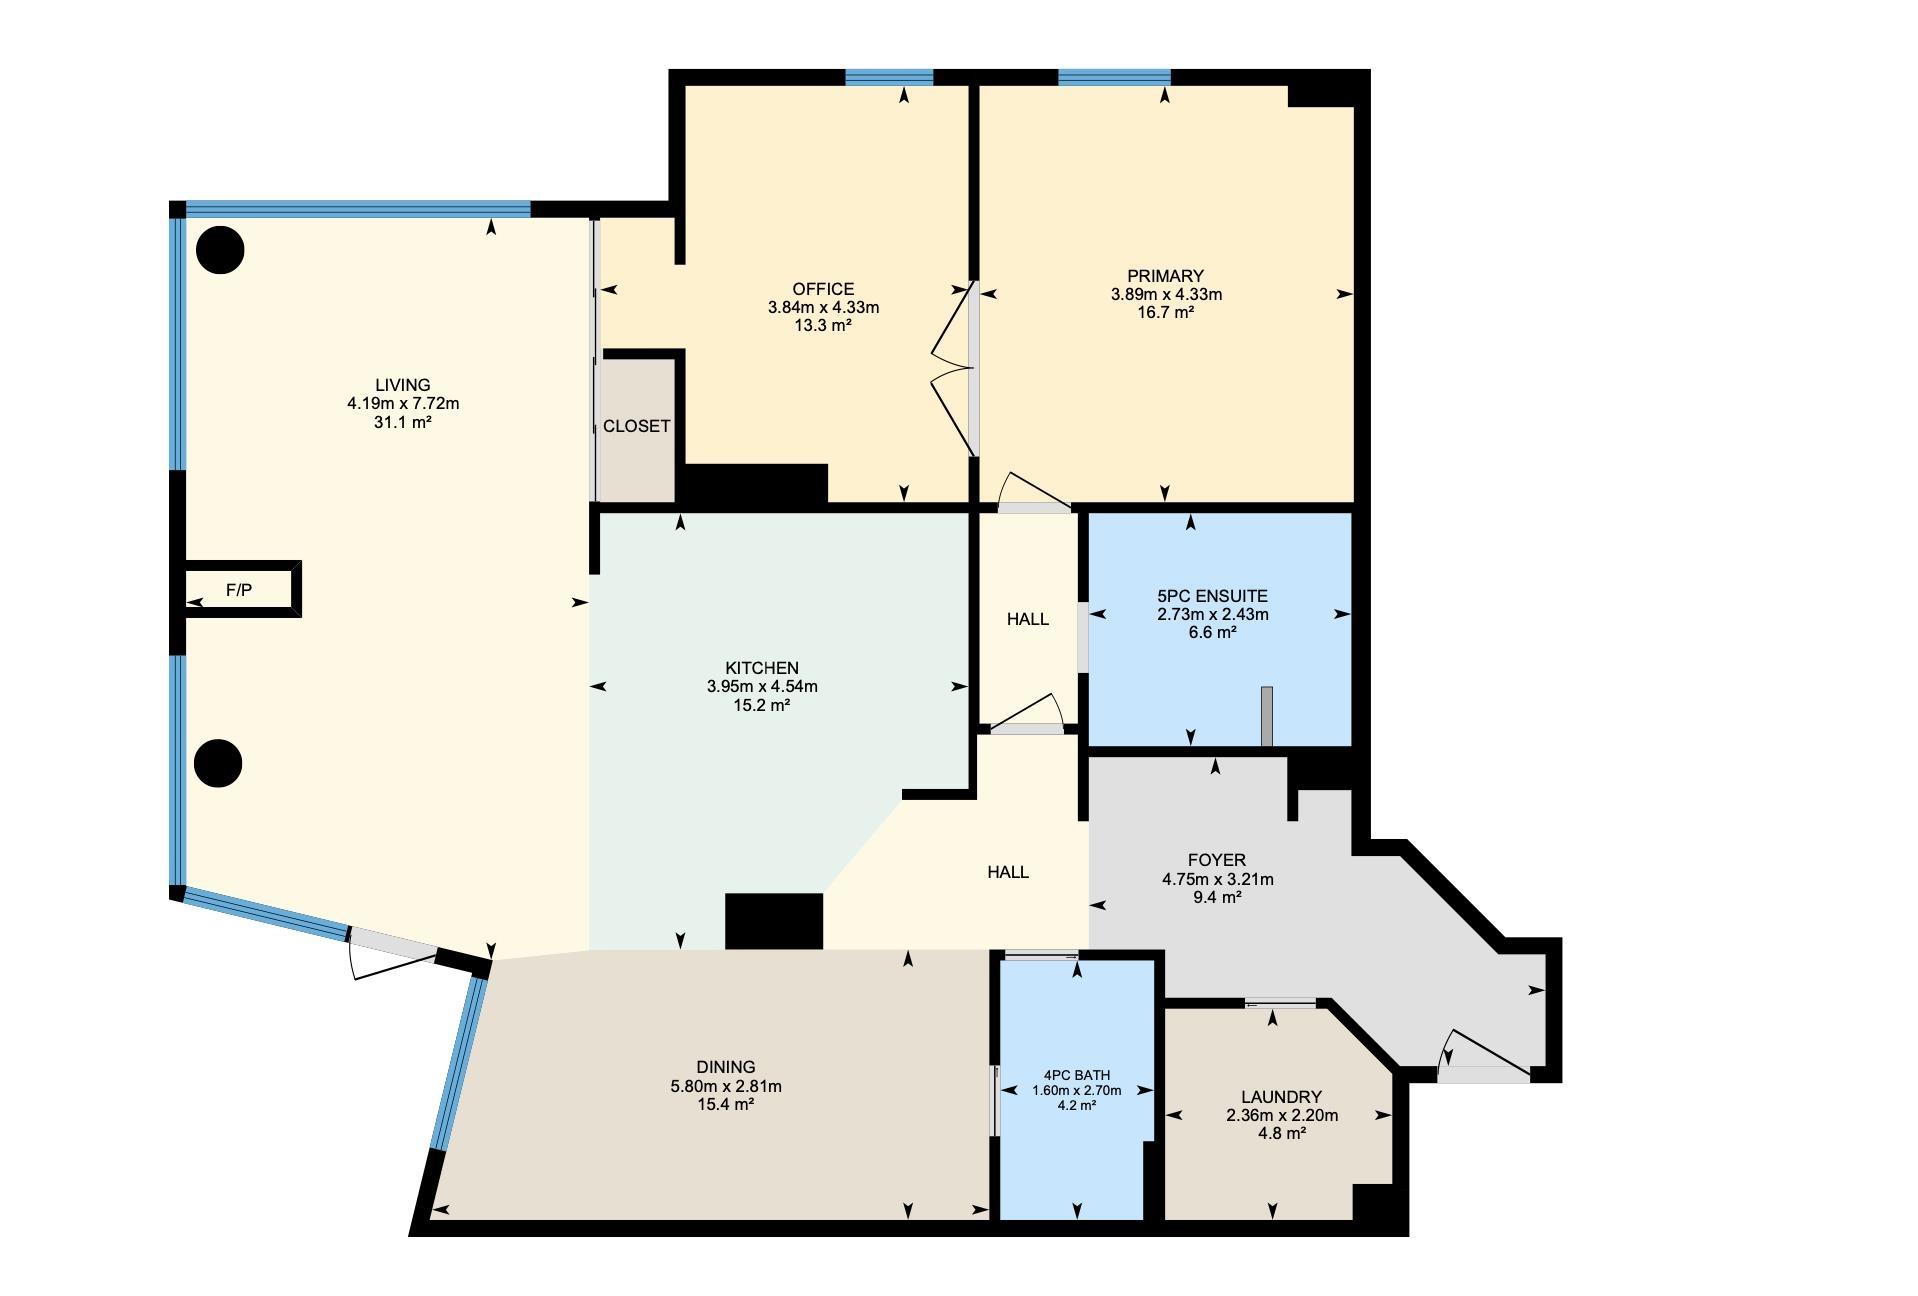
Modern style, exceptional space & city living at its best! Beautifully designed with a modern, sophisticated feel, this impressive 1-bedroom, den and 2-bath condo offers 1,411 sq ft of stylish living space. The bright east-facing layout showcases warm hardwood flooring, contemporary finishes and plenty of natural light. The spacious living room features a striking three-sided gas fireplace, creating a beautiful focal point for relaxing or entertaining. A modern kitchen and separate dining area complement th...

Read More

Essential Information

  • MLS® #
    E4507718
  • Year Built
    2004
  • Property Type
    Residential
  • Property Style
    Single Level Apartment
  • MLS® #
    E4507718
  • Year Built
    2004
  • Property Type
    Residential
  • Property Style
    Single Level Apartment
  • MLS® #
    E4507718
  • Year Built
    2004
  • Property Type
    Residential
  • Property Style
    Single Level Apartment

Community Information

  • Area
    Edmonton
  • Neighbourhood/Community
    Wîhkwêntôwin
  • Condo Name
    Illuminada
  • Postal Code
    T5K 1Y8
  • Area
    Edmonton
  • Neighbourhood/Community
    Wîhkwêntôwin
  • Condo Name
    Illuminada
  • Postal Code
    T5K 1Y8
  • Area
    Edmonton
  • Neighbourhood/Community
    Wîhkwêntôwin
  • Condo Name
    Illuminada
  • Postal Code
    T5K 1Y8

Services & Amenities

  • Amenities
    Ceiling 9 ft.
    Closet Organizers
    Detectors Smoke
    No Smoking Home
    Parking-Visitor
    Patio
    Secured Parking
    Security Door
    Sprinkler System-Fire
  • Amenities
    Ceiling 9 ft., Closet Organizers, Detectors Smoke, No Smoking Home, Parking-Visitor, Patio, Secured Parking, Security Door, Sprinkler System-Fire
  • Amenities
    Ceiling 9 ft.
    Closet Organizers
    Detectors Smoke
    No Smoking Home
    Parking-Visitor
    Patio
    Secured Parking
    Security Door
    Sprinkler System-Fire

Interior

  • Floor Finish
    Ceramic Tile
    Laminate Flooring
    Linoleum
  • Goods Included
    Dishwasher-Built-In
    Microwave Hood Fan
    Refrigerator
    Stacked Washer/Dryer
    Stove-Electric
    Wine/Beverage Cooler
  • Heating Type
    Heat Pump
    Natural Gas
  • Fireplace Fuel
    Gas
  • Storeys
    12
  • Basement
    None
  • Basement Development
    No Basement
  • Floor Finish
    Ceramic Tile, Laminate Flooring, Linoleum
  • Goods Included
    Dishwasher-Built-In, Microwave Hood Fan, Refrigerator, Stacked Washer/Dryer, Stove-Electric, Wine/Beverage Cooler
  • Heating Type
    Heat Pump, Natural Gas
  • Fireplace Fuel
    Gas
  • Storeys
    12
  • Basement
    None
  • Basement Development
    No Basement
  • Floor Finish
    Ceramic Tile
    Laminate Flooring
    Linoleum
  • Goods Included
    Dishwasher-Built-In
    Microwave Hood Fan
    Refrigerator
    Stacked Washer/Dryer
    Stove-Electric
    Wine/Beverage Cooler
  • Heating Type
    Heat Pump
    Natural Gas
  • Fireplace Fuel
    Gas
  • Storeys
    12
  • Basement
    None
  • Basement Development
    No Basement

Exterior

  • Lot/Exterior Features
    Golf Nearby
    Playground Nearby
    Public Transportation
    Schools
    Shopping Nearby
    View City
    View Downtown
  • Roof
    Tar & Gravel
  • Foundation
    Concrete Perimeter
  • Lot/Exterior Features
    Golf Nearby, Playground Nearby, Public Transportation, Schools, Shopping Nearby, View City, View Downtown
  • Roof
    Tar & Gravel
  • Foundation
    Concrete Perimeter
  • Lot/Exterior Features
    Golf Nearby
    Playground Nearby
    Public Transportation
    Schools
    Shopping Nearby
    View City
    View Downtown
  • Roof
    Tar & Gravel
  • Foundation
    Concrete Perimeter

Additional Details

  • Property Class
    Condo
  • Site Influences
    Golf Nearby
    Playground Nearby
    Public Transportation
    Schools
    Shopping Nearby
    View City
    View Downtown
  • Road Access
    Paved
  • Last Updated
    8/3/2026 22:35
  • Property Class
    Condo
  • Site Influences
    Golf Nearby, Playground Nearby, Public Transportation, Schools, Shopping Nearby, View City, View Downtown
  • Road Access
    Paved
  • Last Updated
    8/3/2026 22:35
  • Property Class
    Condo
  • Site Influences
    Golf Nearby
    Playground Nearby
    Public Transportation
    Schools
    Shopping Nearby
    View City
    View Downtown
  • Road Access
    Paved
  • Last Updated
    8/3/2026 22:35

$405,000

602 10028 119 Street

Schedule Tour
Contact Agent

$1845/month
Est. Monthly Payment
$
$
%
Learn More

Mortgage values are calculated by Redman Technologies Inc based on values provided in the REALTOR® Association of Edmonton listing data feed.