
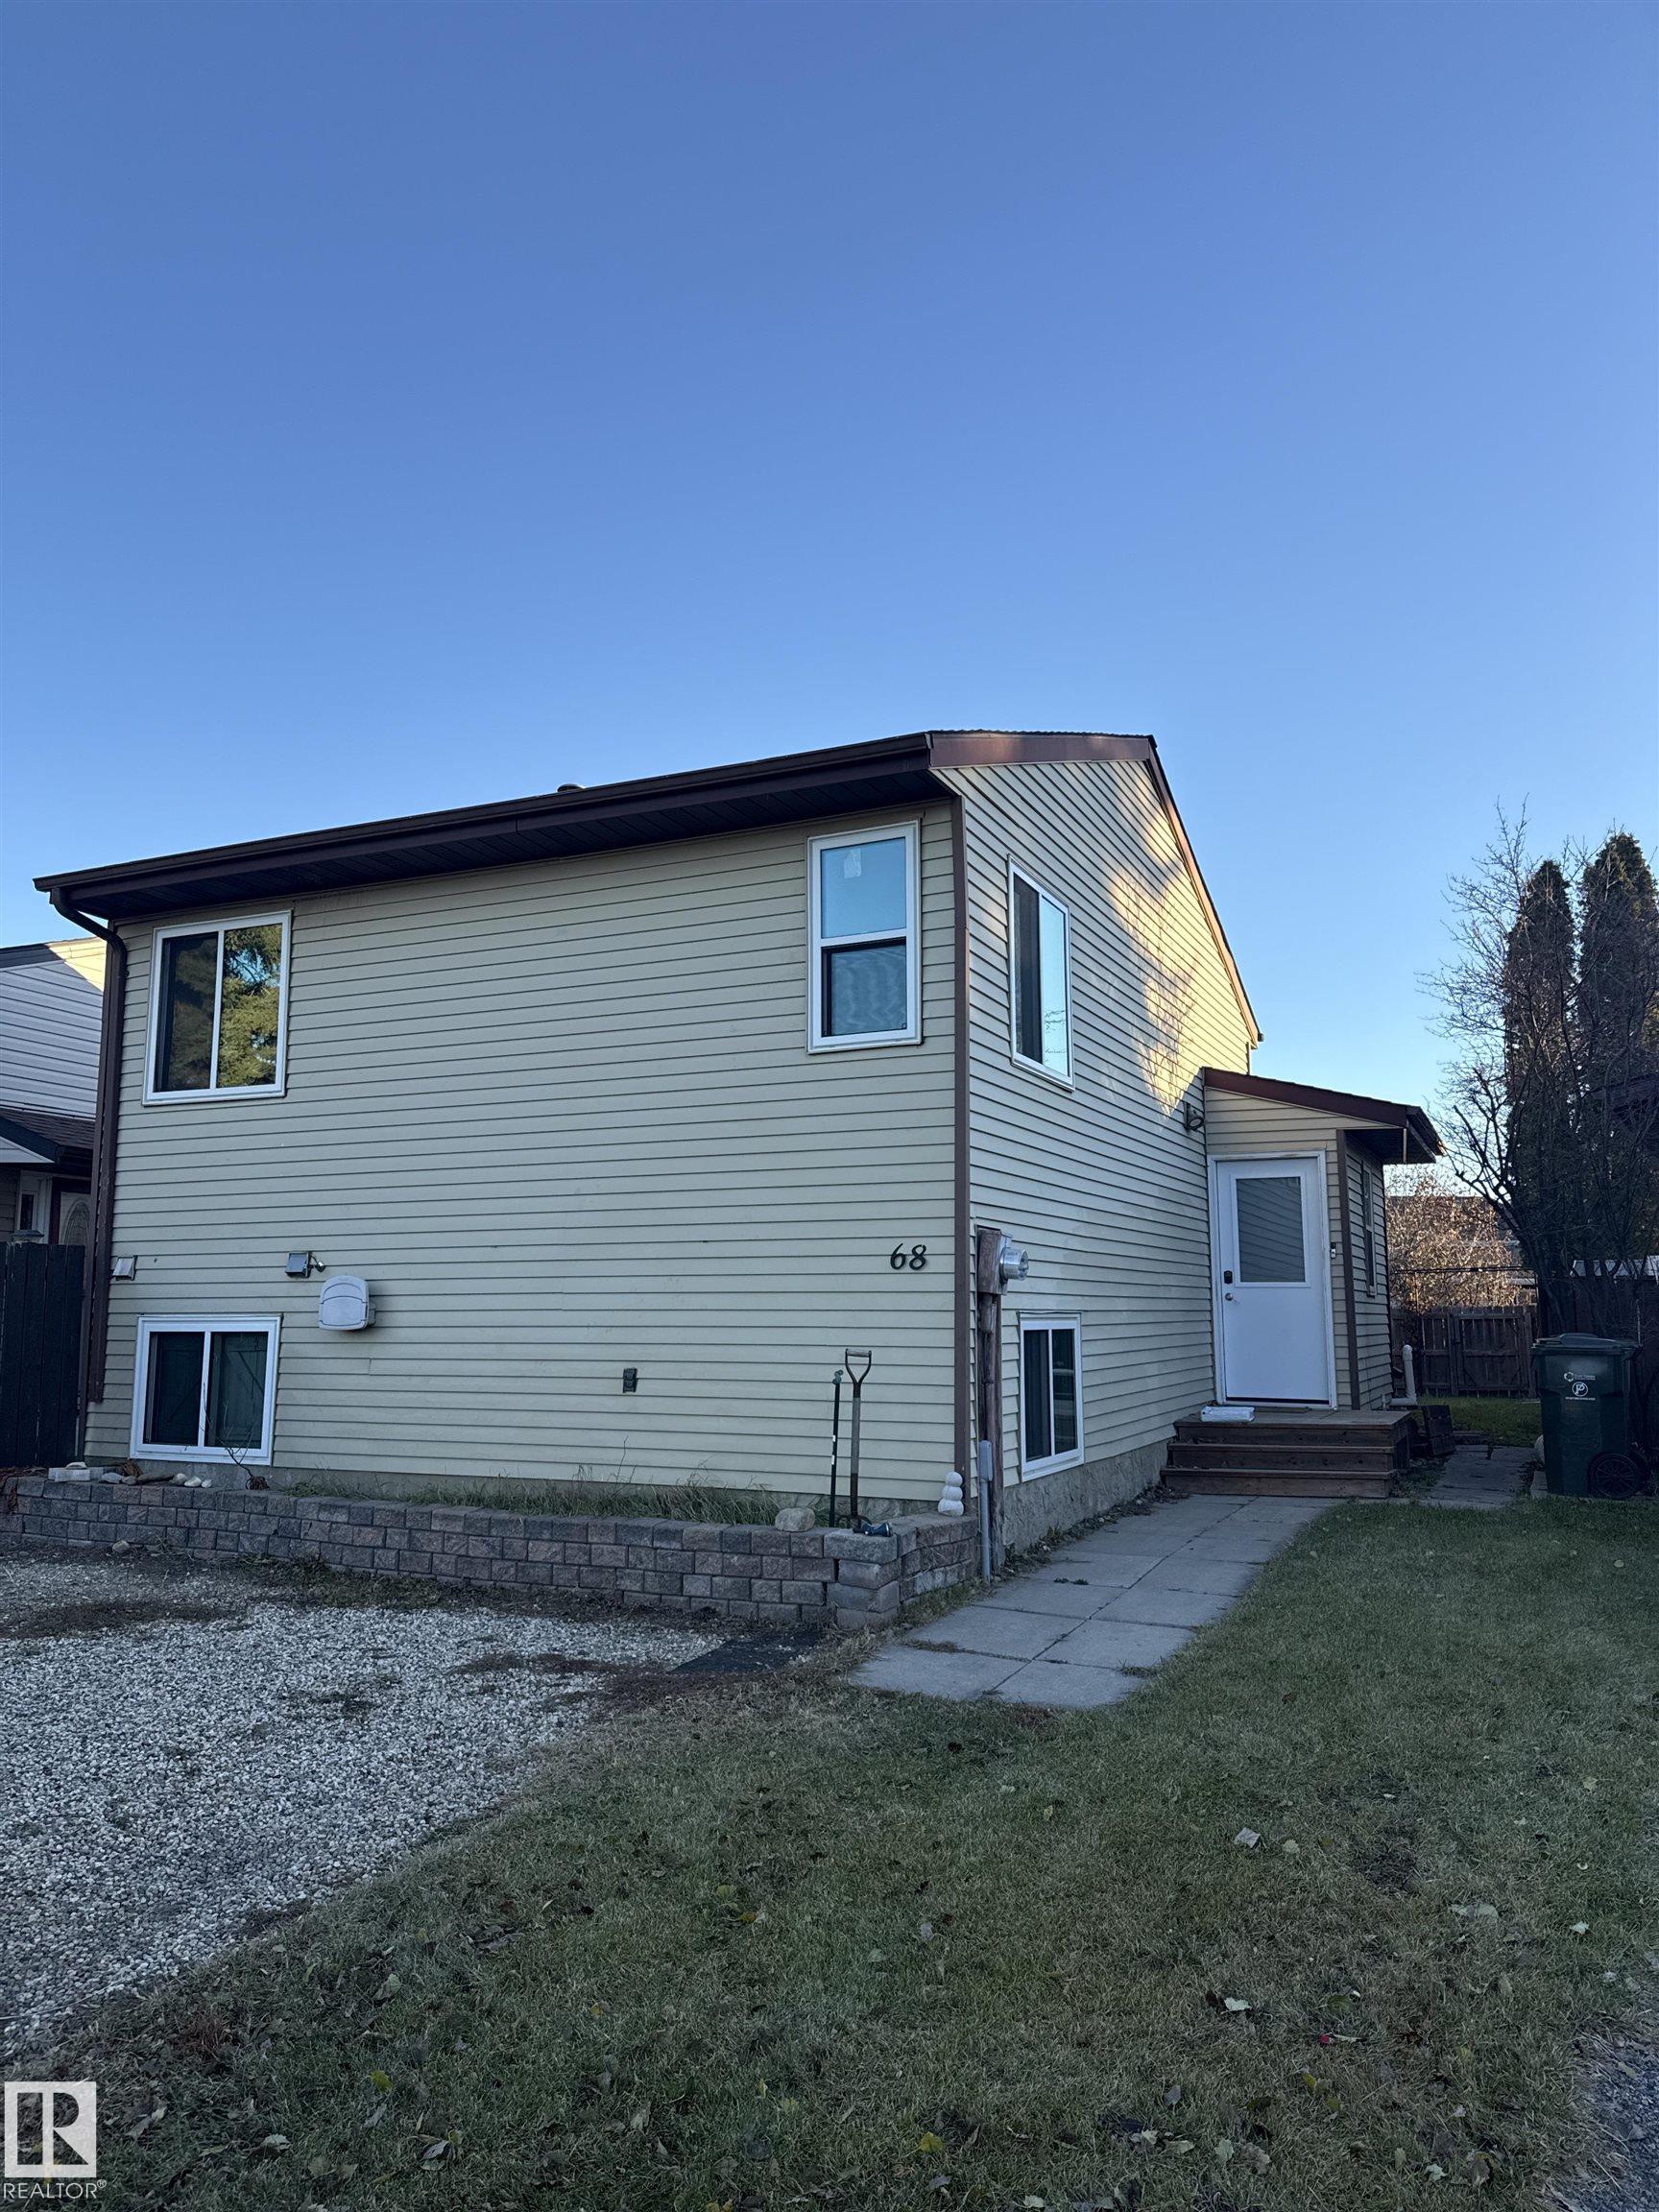
Courtesy of Kathy Peace of MaxWell Devonshire Realty

68 PIPESTONE Crescent, House for sale in Devon Devon , Alberta , T9G 1T7

 MLS® # E4515843

1 bedrooms

2 bathrooms

1,108 sqft

Sign up to View

Days on Market

Air Conditioner Deck Detectors Smoke

Welcome to 68 Pipestone Crescent in the welcoming community of Devon! This is a wonderful opportunity to enjoy small-town living with the convenience of nearby amenities and easy access to Edmonton. Devon offers a fantastic lifestyle, with beautiful river valley surroundings, walking trails, parks, schools, and a strong sense of community. Whether you're looking for a place to call home, room to grow, or an opportunity to enjoy everything this desirable community has to offer, this property is worth a look...

Read More

Essential Information

  • MLS® #
    E4515843
  • Year Built
    1982
  • Property Type
    Residential
  • Property Style
    3 Level Split
  • MLS® #
    E4515843
  • Year Built
    1982
  • Property Type
    Residential
  • Property Style
    3 Level Split
  • MLS® #
    E4515843
  • Year Built
    1982
  • Property Type
    Residential
  • Property Style
    3 Level Split

Community Information

  • Area
    Leduc County
  • Neighbourhood/Community
    Devon
  • Postal Code
    T9G 1T7
  • Area
    Leduc County
  • Neighbourhood/Community
    Devon
  • Postal Code
    T9G 1T7
  • Area
    Leduc County
  • Neighbourhood/Community
    Devon
  • Postal Code
    T9G 1T7

Services & Amenities

  • Amenities
    Air Conditioner
    Deck
    Detectors Smoke
  • Amenities
    Air Conditioner, Deck, Detectors Smoke
  • Amenities
    Air Conditioner
    Deck
    Detectors Smoke

Interior

  • Floor Finish
    Laminate Flooring
  • Goods Included
    Air Conditioning-Central
    Dishwasher-Built-In
    Dryer
    Hood Fan
    Refrigerator
    Storage Shed
    Stove-Electric
    Washer
  • Heating Type
    Forced Air-2
    Natural Gas
  • Basement
    Part
  • Basement Development
    Unfinished
  • Floor Finish
    Laminate Flooring
  • Goods Included
    Air Conditioning-Central, Dishwasher-Built-In, Dryer, Hood Fan, Refrigerator, Storage Shed, Stove-Electric, Washer
  • Heating Type
    Forced Air-2, Natural Gas
  • Basement
    Part
  • Basement Development
    Unfinished
  • Floor Finish
    Laminate Flooring
  • Goods Included
    Air Conditioning-Central
    Dishwasher-Built-In
    Dryer
    Hood Fan
    Refrigerator
    Storage Shed
    Stove-Electric
    Washer
  • Heating Type
    Forced Air-2
    Natural Gas
  • Basement
    Part
  • Basement Development
    Unfinished

Exterior

  • Lot/Exterior Features
    Cul-De-Sac
    Golf Nearby
    No Back Lane
    Playground Nearby
    Schools
    Shopping Nearby
    Ski Hill Nearby
  • Roof
    See Remarks
  • Foundation
    Concrete Perimeter
  • Lot/Exterior Features
    Cul-De-Sac, Golf Nearby, No Back Lane, Playground Nearby, Schools, Shopping Nearby, Ski Hill Nearby
  • Roof
    See Remarks
  • Foundation
    Concrete Perimeter
  • Lot/Exterior Features
    Cul-De-Sac
    Golf Nearby
    No Back Lane
    Playground Nearby
    Schools
    Shopping Nearby
    Ski Hill Nearby
  • Roof
    See Remarks
  • Foundation
    Concrete Perimeter

Additional Details

  • Property Class
    Single Family
  • Site Influences
    Cul-De-Sac
    Golf Nearby
    No Back Lane
    Playground Nearby
    Schools
    Shopping Nearby
    Ski Hill Nearby
  • Road Access
    Gravel Driveway to House
  • Last Updated
    10/6/2026 23:7
  • Property Class
    Single Family
  • Site Influences
    Cul-De-Sac, Golf Nearby, No Back Lane, Playground Nearby, Schools, Shopping Nearby, Ski Hill Nearby
  • Road Access
    Gravel Driveway to House
  • Last Updated
    10/6/2026 23:7
  • Property Class
    Single Family
  • Site Influences
    Cul-De-Sac
    Golf Nearby
    No Back Lane
    Playground Nearby
    Schools
    Shopping Nearby
    Ski Hill Nearby
  • Road Access
    Gravel Driveway to House
  • Last Updated
    10/6/2026 23:7

$315,000

68 PIPESTONE Crescent

Schedule Tour
Contact Agent

$1435/month
Est. Monthly Payment
$
$
%
Learn More

Mortgage values are calculated by Redman Technologies Inc based on values provided in the REALTOR® Association of Edmonton listing data feed.