
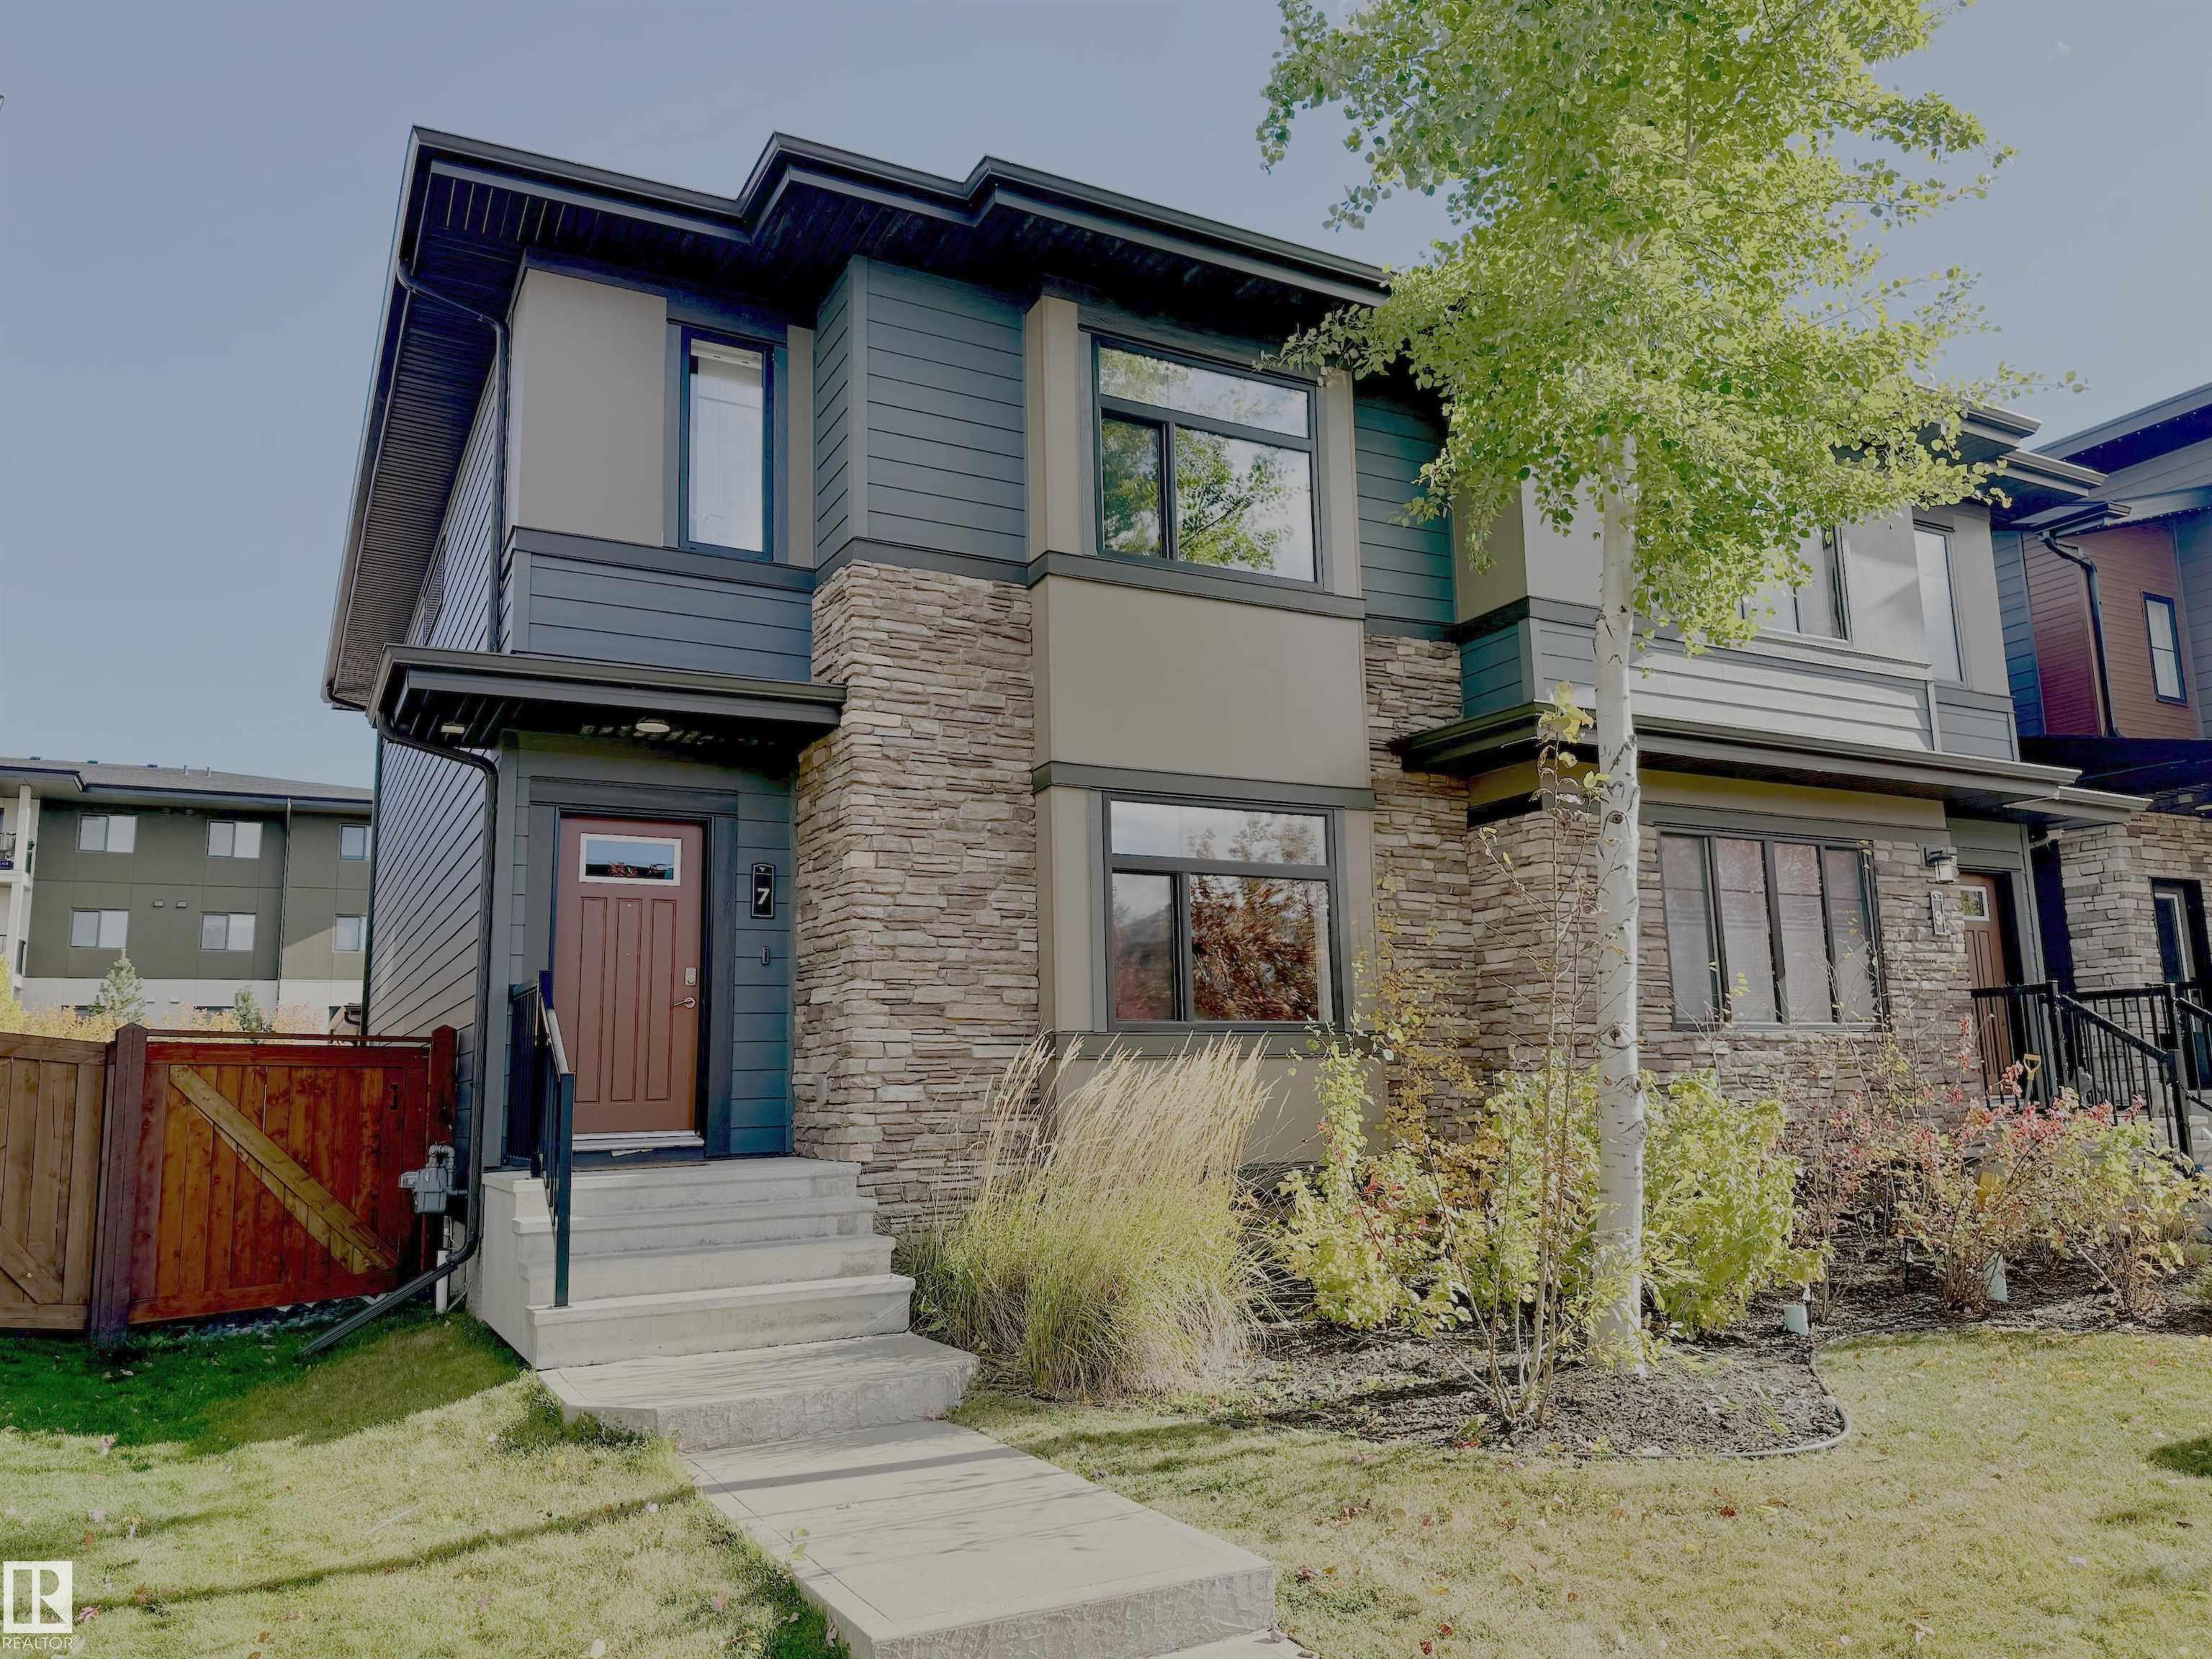
Courtesy of David St. Jean of Exp Realty

7 Amesbury Wynd Sherwood Park , Alberta , T8B 0B3

 MLS® # E4513408

3 bedrooms

3 bathrooms

1,593 sqft

Sign up to View

Days on Market

Ceiling 9 ft. Deck Exterior Walls- 2"x6" Hot Water Natural Gas

Welcome home to Salisbury Village in Sherwood Park! Built in 2018, this Cameron Homes duplex offers 1,600 sqft of quality craftsmanship in the popular “Jennah” 3-bedroom floor plan, with natural light flooding through every level. 9' ceilings add an airy, open feel, while quartz counters bring a touch of luxury to the heart of the home. Cozy up beside the electric fireplace on cooler evenings, then step out onto the 10x10 deck for your morning coffee or summer barbecues. A detached 20x22 garage provides ple...

Read More

Essential Information

  • MLS® #
    E4513408
  • Year Built
    2018
  • Property Type
    Residential
  • Property Style
    2 Storey
  • MLS® #
    E4513408
  • Year Built
    2018
  • Property Type
    Residential
  • Property Style
    2 Storey
  • MLS® #
    E4513408
  • Year Built
    2018
  • Property Type
    Residential
  • Property Style
    2 Storey

Community Information

  • Area
    Strathcona
  • Neighbourhood/Community
    Salisbury Village
  • Postal Code
    T8B 0B3
  • Area
    Strathcona
  • Neighbourhood/Community
    Salisbury Village
  • Postal Code
    T8B 0B3
  • Area
    Strathcona
  • Neighbourhood/Community
    Salisbury Village
  • Postal Code
    T8B 0B3

Services & Amenities

  • Amenities
    Ceiling 9 ft.
    Deck
    Exterior Walls- 2x6
    Hot Water Natural Gas
  • Amenities
    Ceiling 9 ft., Deck, Exterior Walls- 2x6, Hot Water Natural Gas
  • Amenities
    Ceiling 9 ft.
    Deck
    Exterior Walls- 2x6
    Hot Water Natural Gas

Interior

  • Floor Finish
    Carpet
    Ceramic Tile
    Hardwood
  • Goods Included
    Dishwasher-Built-In
    Dryer
    Garage Control
    Garage Opener
    Oven-Built-In
    Refrigerator
    Stove-Electric
    Washer
  • Heating Type
    Forced Air-1
    Natural Gas
  • Basement
    Full
  • Basement Development
    Unfinished
  • Floor Finish
    Carpet, Ceramic Tile, Hardwood
  • Goods Included
    Dishwasher-Built-In, Dryer, Garage Control, Garage Opener, Oven-Built-In, Refrigerator, Stove-Electric, Washer
  • Heating Type
    Forced Air-1, Natural Gas
  • Basement
    Full
  • Basement Development
    Unfinished
  • Floor Finish
    Carpet
    Ceramic Tile
    Hardwood
  • Goods Included
    Dishwasher-Built-In
    Dryer
    Garage Control
    Garage Opener
    Oven-Built-In
    Refrigerator
    Stove-Electric
    Washer
  • Heating Type
    Forced Air-1
    Natural Gas
  • Basement
    Full
  • Basement Development
    Unfinished

Exterior

  • Lot/Exterior Features
    Back Lane
    Flat Site
    Golf Nearby
    Paved Lane
    Playground Nearby
    Public Transportation
    Schools
    Shopping Nearby
  • Roof
    Asphalt Shingles
  • Foundation
    Concrete Perimeter
  • Lot/Exterior Features
    Back Lane, Flat Site, Golf Nearby, Paved Lane, Playground Nearby, Public Transportation, Schools, Shopping Nearby
  • Roof
    Asphalt Shingles
  • Foundation
    Concrete Perimeter
  • Lot/Exterior Features
    Back Lane
    Flat Site
    Golf Nearby
    Paved Lane
    Playground Nearby
    Public Transportation
    Schools
    Shopping Nearby
  • Roof
    Asphalt Shingles
  • Foundation
    Concrete Perimeter

Additional Details

  • Property Class
    Single Family
  • Site Influences
    Back Lane
    Flat Site
    Golf Nearby
    Paved Lane
    Playground Nearby
    Public Transportation
    Schools
    Shopping Nearby
  • Road Access
    Paved
  • Last Updated
    9/0/2026 5:32
  • Property Class
    Single Family
  • Site Influences
    Back Lane, Flat Site, Golf Nearby, Paved Lane, Playground Nearby, Public Transportation, Schools, Shopping Nearby
  • Road Access
    Paved
  • Last Updated
    9/0/2026 5:32
  • Property Class
    Single Family
  • Site Influences
    Back Lane
    Flat Site
    Golf Nearby
    Paved Lane
    Playground Nearby
    Public Transportation
    Schools
    Shopping Nearby
  • Road Access
    Paved
  • Last Updated
    9/0/2026 5:32

$519,900

7 Amesbury Wynd

Schedule Tour
Contact Agent

$2368/month
Est. Monthly Payment
$
$
%
Learn More

Mortgage values are calculated by Redman Technologies Inc based on values provided in the REALTOR® Association of Edmonton listing data feed.