
Courtesy of Wade Klimchuk of RE/MAX Excellence

706 9741 110 Street, Condo for sale in Wîhkwêntôwin Edmonton , Alberta , T5K 2Y8

 MLS® # E4503439

2 bedrooms

2 bathrooms

1,067 sqft

Sign up to View

Days on Market

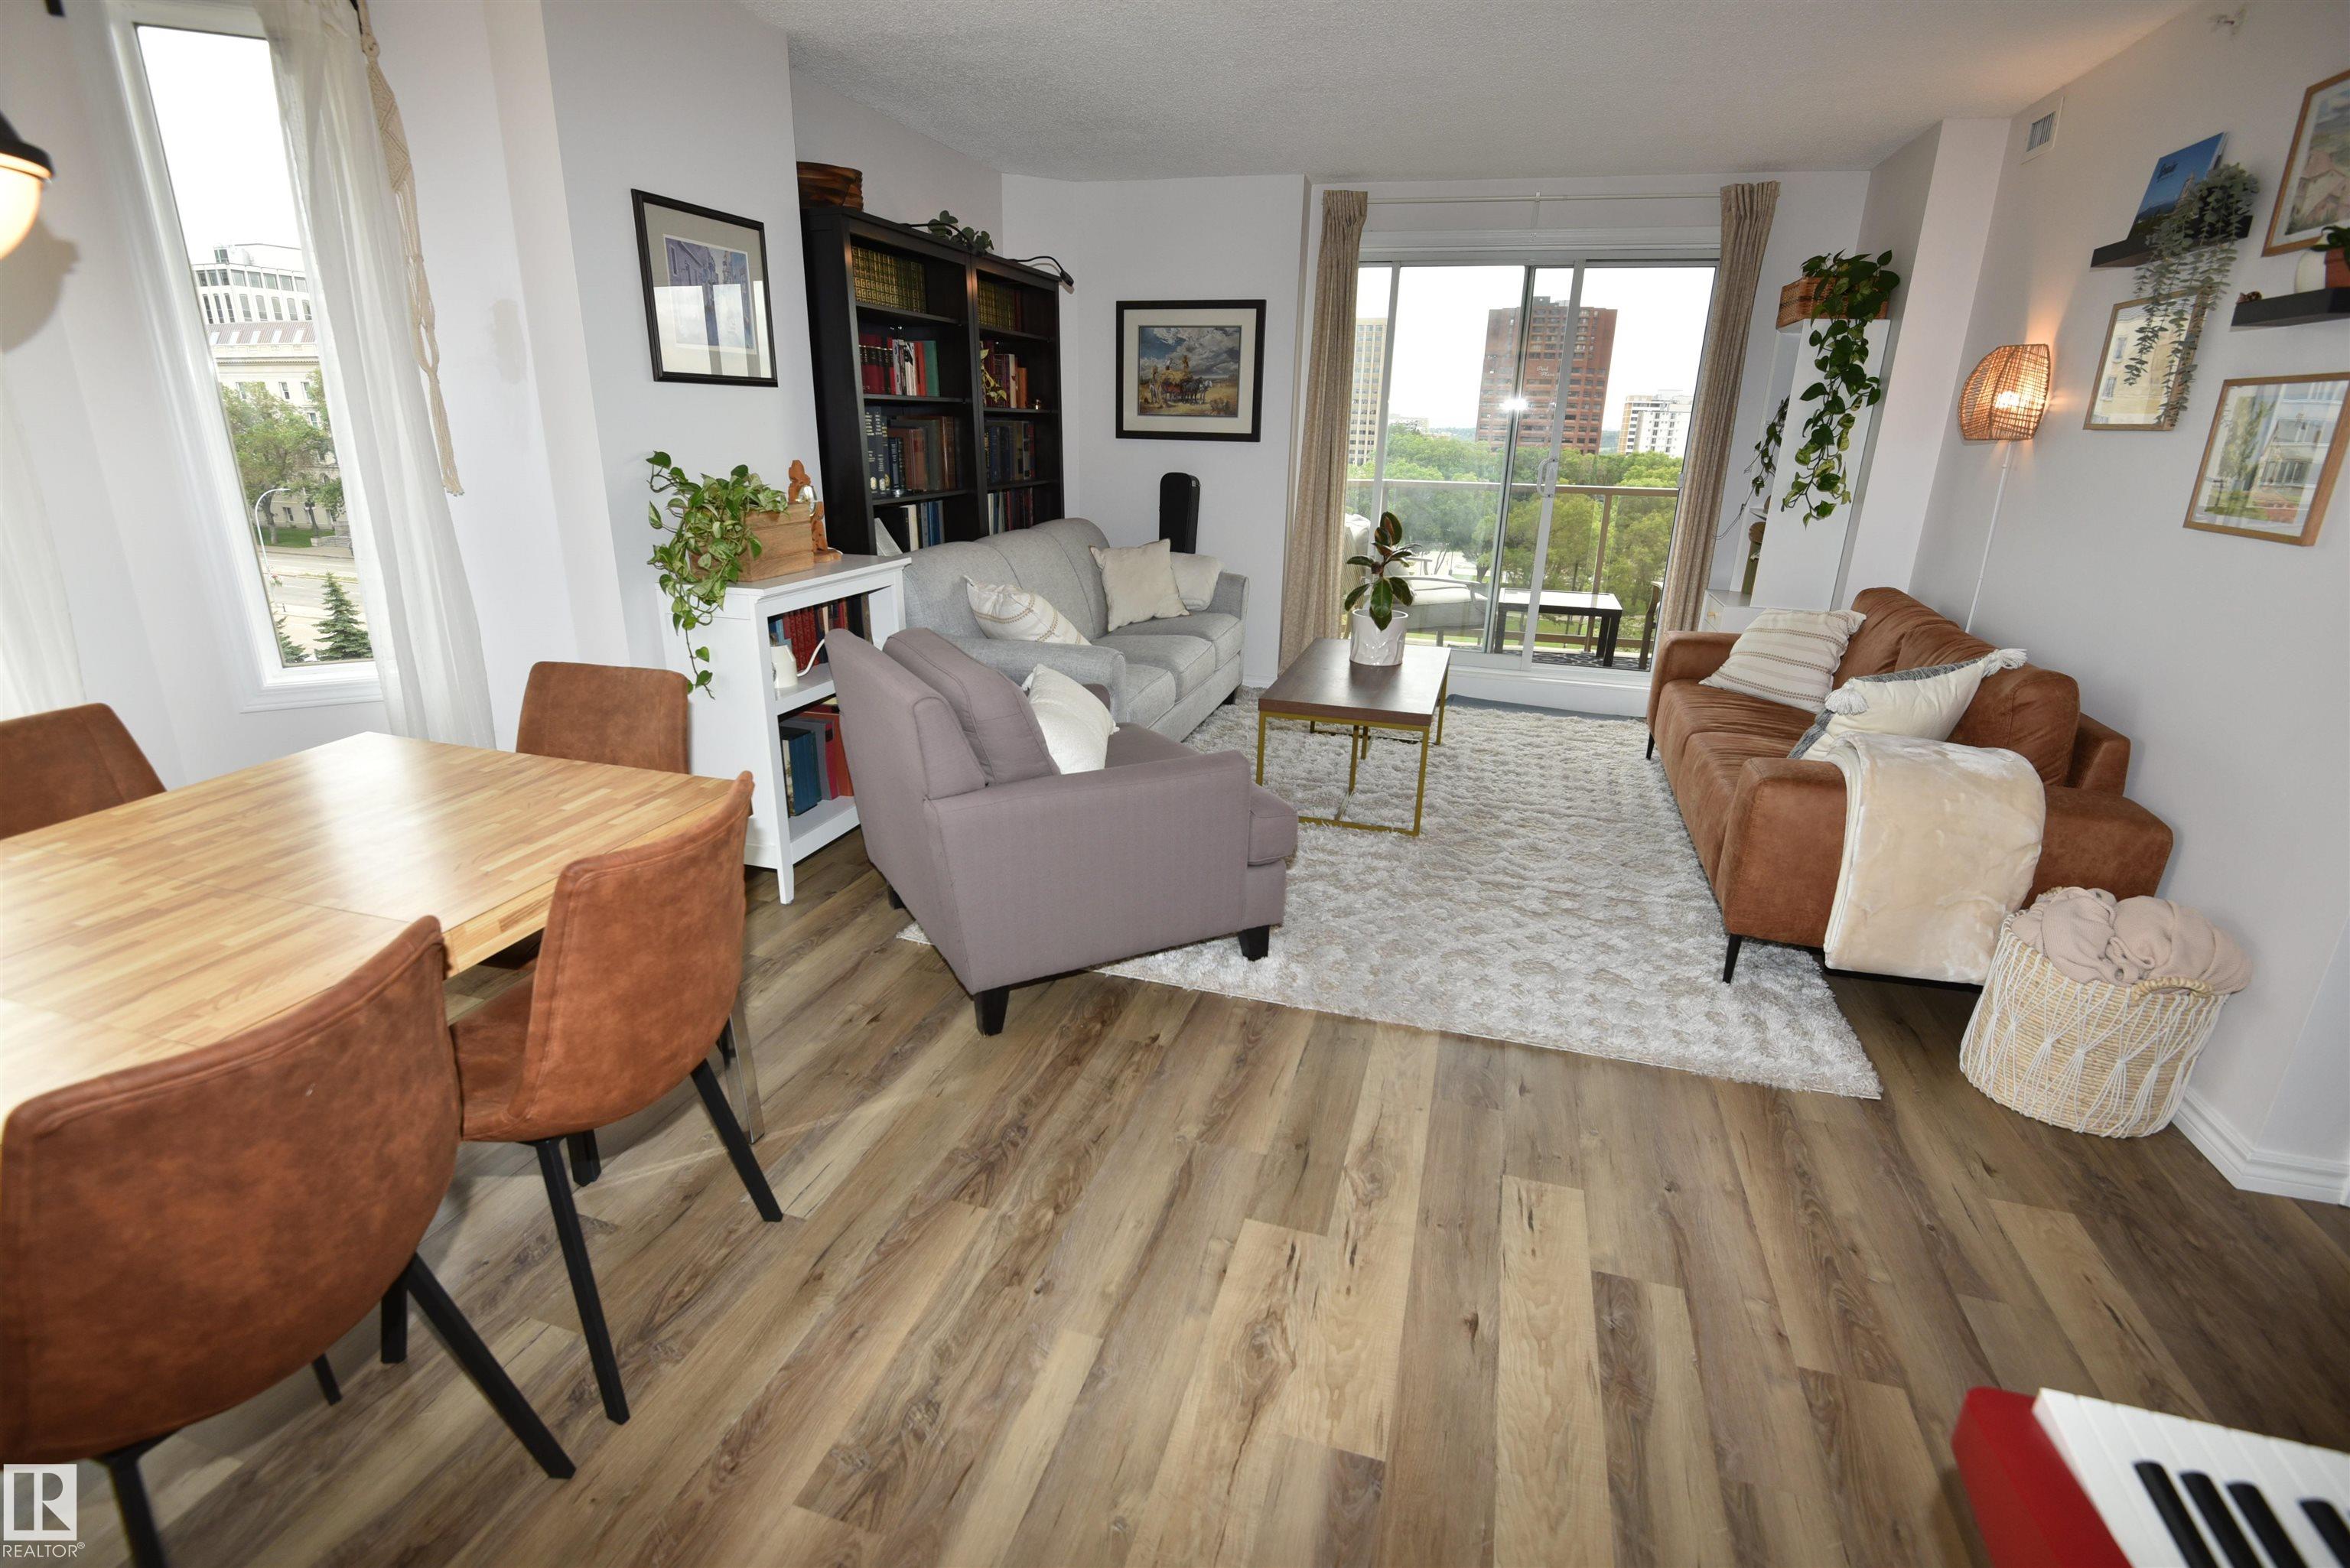
OUTSTANDING CONDO IN GRANDIN MANOR. SPECTACULAR LEGISLATURE VIEWS. Located across street from Legislature park. INCOMPARABLE FLOOR PLAN with open design concept. Lower than average condo fees of $599! Well run complex with $3.5M in reserve fund. Complex is concrete construction offering a quiet environment. End unit suite with windows on 3 sides, offering plenty of natural light and air flow. Large living room with patio doors to spacious balcony, full dining room, Li-shaped kitchen with vast counter space ...

Read More

Essential Information

  • MLS® #
    E4503439
  • Year Built
    1999
  • Property Type
    Residential
  • Property Style
    Single Level Apartment
  • MLS® #
    E4503439
  • Year Built
    1999
  • Property Type
    Residential
  • Property Style
    Single Level Apartment
  • MLS® #
    E4503439
  • Year Built
    1999
  • Property Type
    Residential
  • Property Style
    Single Level Apartment

Community Information

  • Area
    Edmonton
  • Neighbourhood/Community
    Wîhkwêntôwin
  • Condo Name
    Grandin Manor
  • Postal Code
    T5K 2Y8
  • Area
    Edmonton
  • Neighbourhood/Community
    Wîhkwêntôwin
  • Condo Name
    Grandin Manor
  • Postal Code
    T5K 2Y8
  • Area
    Edmonton
  • Neighbourhood/Community
    Wîhkwêntôwin
  • Condo Name
    Grandin Manor
  • Postal Code
    T5K 2Y8

Interior

  • Floor Finish
    Ceramic Tile
    Laminate Flooring
  • Goods Included
    Air Conditioning-Central
    Dishwasher-Built-In
    Dryer
    Microwave Hood Fan
    Refrigerator
    Stove-Electric
    Washer
  • Heating Type
    Heat Pump
    Natural Gas
  • Storeys
    18
  • Basement
    None
  • Basement Development
    No Basement
  • Floor Finish
    Ceramic Tile, Laminate Flooring
  • Goods Included
    Air Conditioning-Central, Dishwasher-Built-In, Dryer, Microwave Hood Fan, Refrigerator, Stove-Electric, Washer
  • Heating Type
    Heat Pump, Natural Gas
  • Storeys
    18
  • Basement
    None
  • Basement Development
    No Basement
  • Floor Finish
    Ceramic Tile
    Laminate Flooring
  • Goods Included
    Air Conditioning-Central
    Dishwasher-Built-In
    Dryer
    Microwave Hood Fan
    Refrigerator
    Stove-Electric
    Washer
  • Heating Type
    Heat Pump
    Natural Gas
  • Storeys
    18
  • Basement
    None
  • Basement Development
    No Basement

Exterior

  • Lot/Exterior Features
    Back Lane
    Playground Nearby
    Public Transportation
    River Valley View
    Schools
    Shopping Nearby
    View Lake
  • Roof
    Tar & Gravel
  • Foundation
    Concrete Perimeter
  • Lot/Exterior Features
    Back Lane, Playground Nearby, Public Transportation, River Valley View, Schools, Shopping Nearby, View Lake
  • Roof
    Tar & Gravel
  • Foundation
    Concrete Perimeter
  • Lot/Exterior Features
    Back Lane
    Playground Nearby
    Public Transportation
    River Valley View
    Schools
    Shopping Nearby
    View Lake
  • Roof
    Tar & Gravel
  • Foundation
    Concrete Perimeter

Additional Details

  • Property Class
    Condo
  • Site Influences
    Back Lane
    Playground Nearby
    Public Transportation
    River Valley View
    Schools
    Shopping Nearby
    View Lake
  • Road Access
    Paved
  • Last Updated
    7/3/2026 22:55
  • Property Class
    Condo
  • Site Influences
    Back Lane, Playground Nearby, Public Transportation, River Valley View, Schools, Shopping Nearby, View Lake
  • Road Access
    Paved
  • Last Updated
    7/3/2026 22:55
  • Property Class
    Condo
  • Site Influences
    Back Lane
    Playground Nearby
    Public Transportation
    River Valley View
    Schools
    Shopping Nearby
    View Lake
  • Road Access
    Paved
  • Last Updated
    7/3/2026 22:55

$375,000

706 9741 110 Street

Schedule Tour
Contact Agent

$1708/month
Est. Monthly Payment
$
$
%
Learn More

Mortgage values are calculated by Redman Technologies Inc based on values provided in the REALTOR® Association of Edmonton listing data feed.