
Courtesy of Sandeep Sran of Exp Realty

7113 51 AVE, House for sale in Elan Beaumont , Alberta , T4X 3E5

 MLS® # E4517096

3 bedrooms

3 bathrooms

2,208 sqft

Sign up to View

Days on Market

Detectors Smoke No Animal Home No Smoking Home

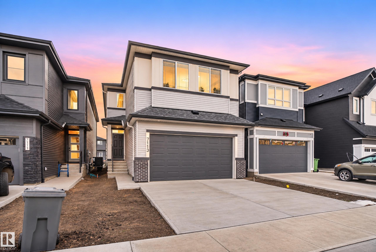
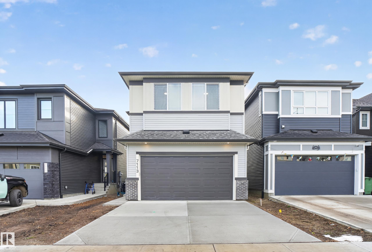
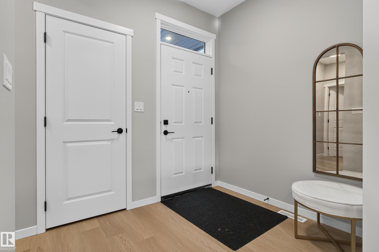
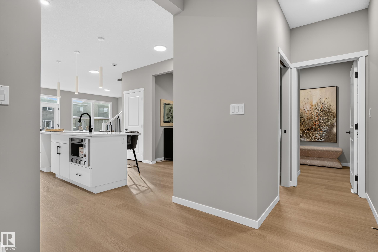
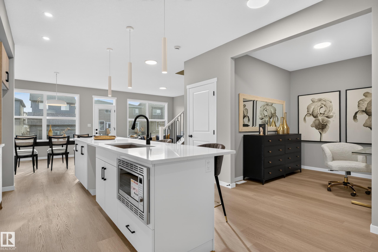
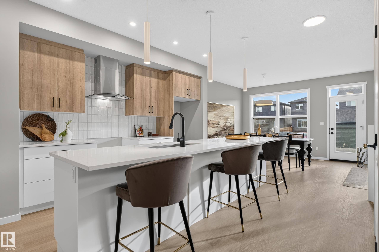
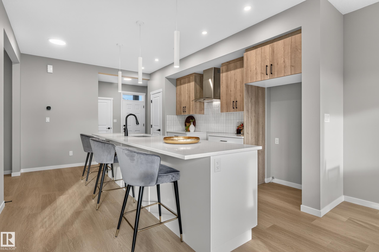
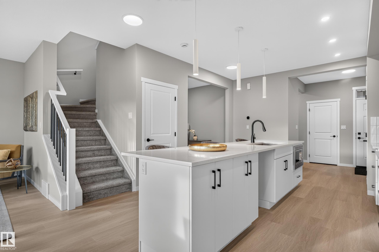
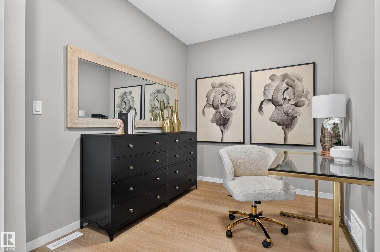
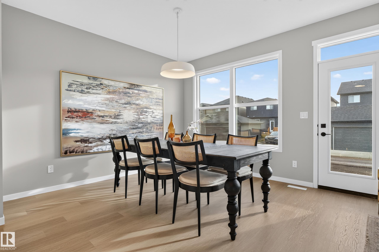
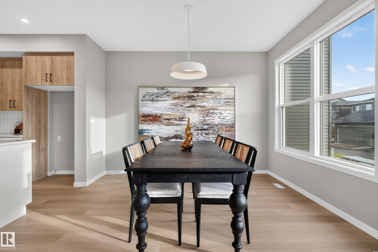
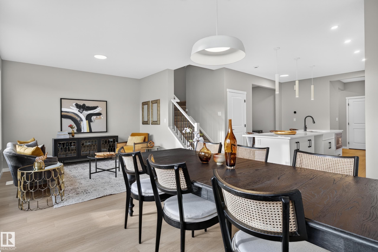
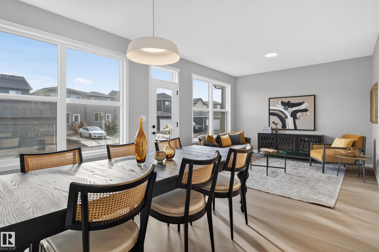
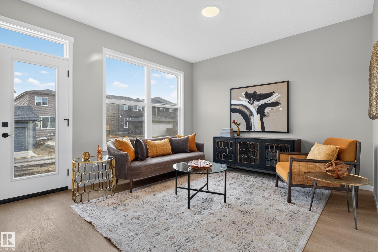
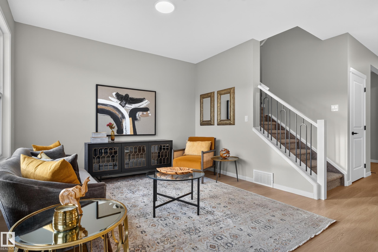
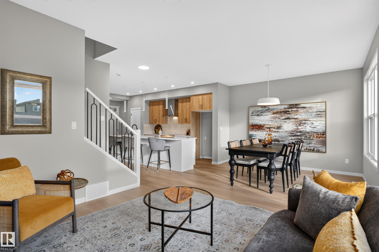
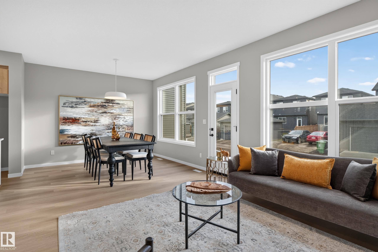
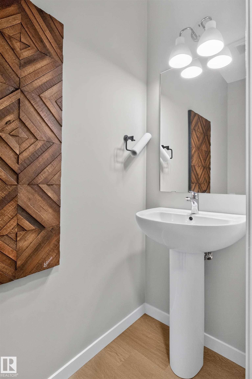
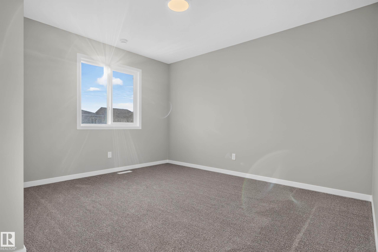
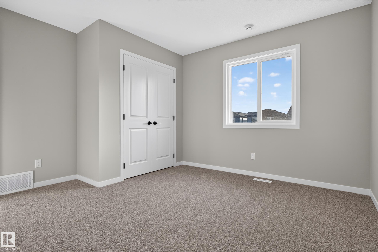
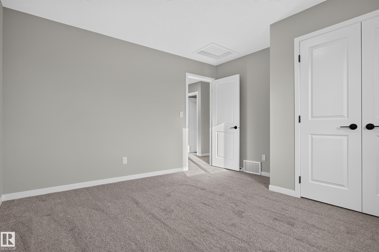
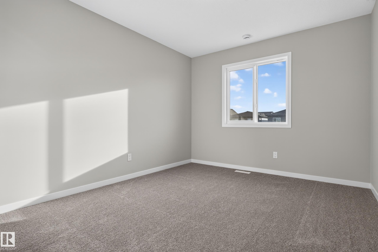
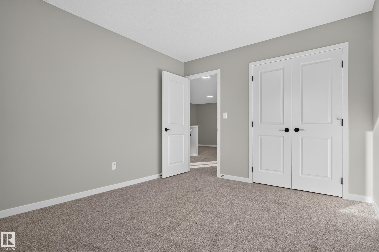
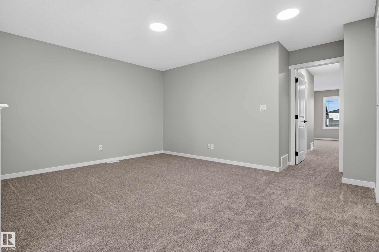
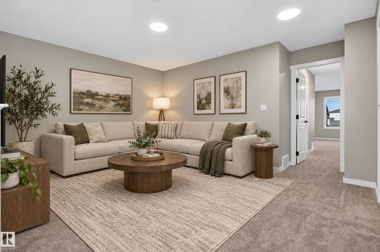
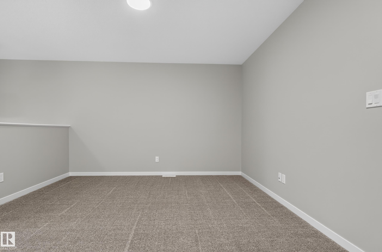
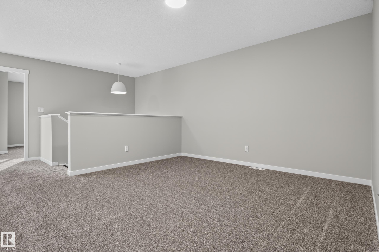
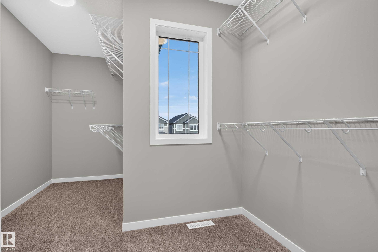
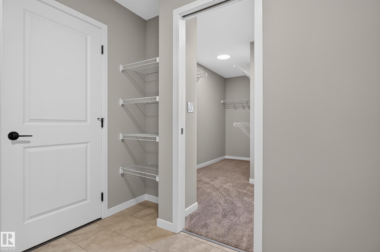
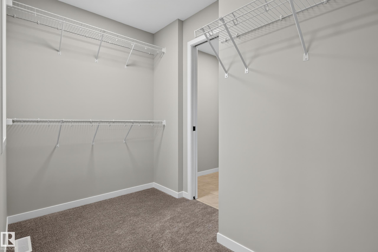
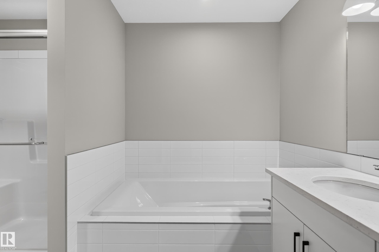
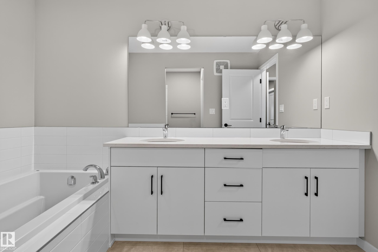
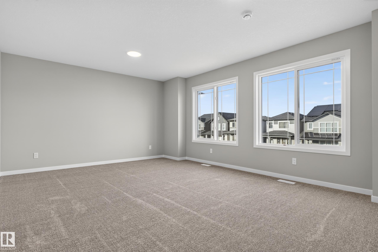
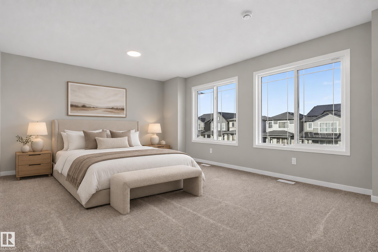
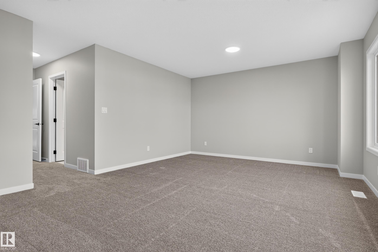
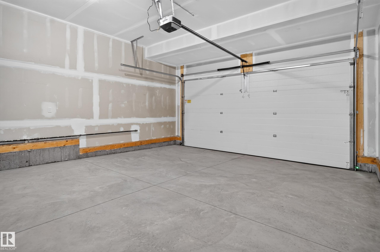
More room to relax, entertain and enjoy the lifestyle you've been looking for! With over 2,200 sq. ft. of thoughtfully designed living space, this impressive 3 bedroom, 2.5 bathroom home offers the space and comfort to make every day feel like home. The upgraded kitchen brings style and function together with two-tone cabinetry, quartz countertops, a glass chimney hood fan, built-in microwave, Blanco under mount sink and matte black Delta faucet. Additional pot lighting and an inviting lifestyle room create...

Read More

Essential Information

  • MLS® #
    E4517096
  • Year Built
    2025
  • Property Type
    Residential
  • Property Style
    2 Storey
  • MLS® #
    E4517096
  • Year Built
    2025
  • Property Type
    Residential
  • Property Style
    2 Storey
  • MLS® #
    E4517096
  • Year Built
    2025
  • Property Type
    Residential
  • Property Style
    2 Storey

Community Information

  • Area
    Leduc County
  • Neighbourhood/Community
    Elan
  • Postal Code
    T4X 3E5
  • Area
    Leduc County
  • Neighbourhood/Community
    Elan
  • Postal Code
    T4X 3E5
  • Area
    Leduc County
  • Neighbourhood/Community
    Elan
  • Postal Code
    T4X 3E5

Services & Amenities

  • Amenities
    Detectors Smoke
    No Animal Home
    No Smoking Home
  • Amenities
    Detectors Smoke, No Animal Home, No Smoking Home
  • Amenities
    Detectors Smoke
    No Animal Home
    No Smoking Home

Interior

  • Floor Finish
    Carpet
    Vinyl Plank
  • Goods Included
    Dishwasher-Built-In
    Hood Fan
    Oven-Microwave
    Refrigerator
    Stove-Electric
  • Heating Type
    Forced Air-1
    Natural Gas
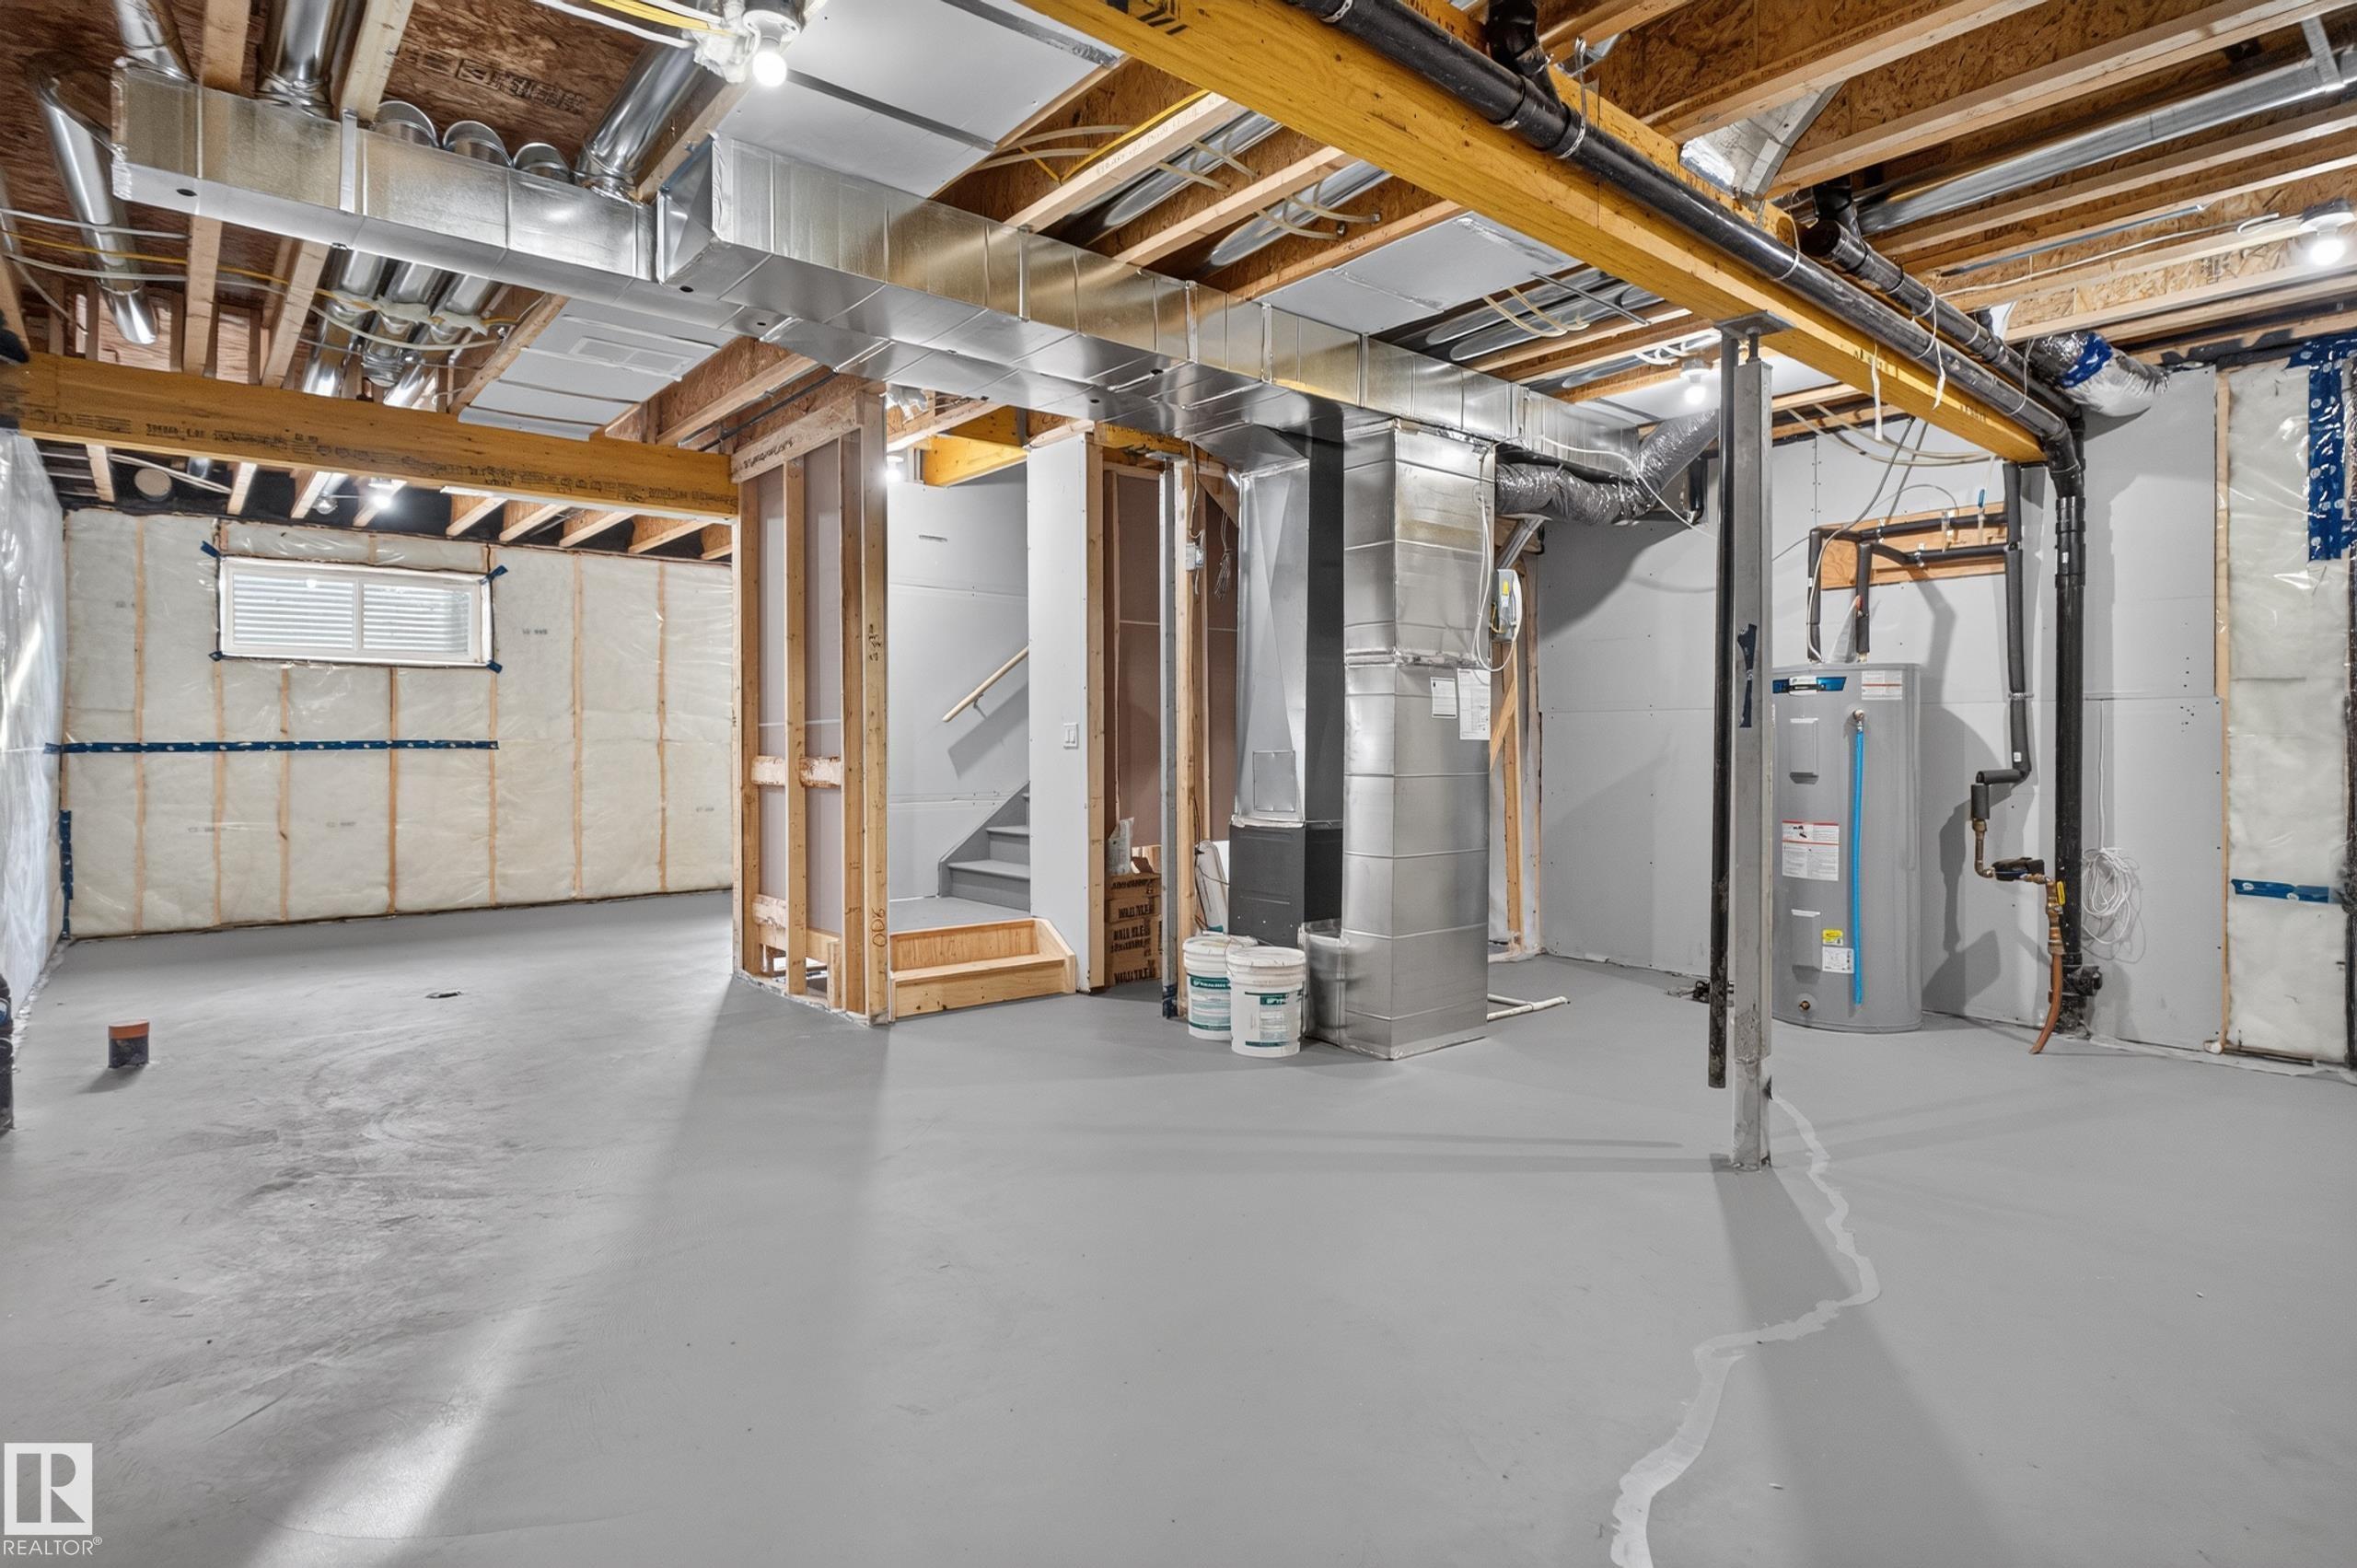
  • Basement
    Full
  • Basement Development
    Unfinished
  • Floor Finish
    Carpet, Vinyl Plank
  • Goods Included
    Dishwasher-Built-In, Hood Fan, Oven-Microwave, Refrigerator, Stove-Electric
  • Heating Type
    Forced Air-1, Natural Gas
  • Basement
    Full
  • Basement Development
    Unfinished
  • Floor Finish
    Carpet
    Vinyl Plank
  • Goods Included
    Dishwasher-Built-In
    Hood Fan
    Oven-Microwave
    Refrigerator
    Stove-Electric
  • Heating Type
    Forced Air-1
    Natural Gas
  • Basement
    Full
  • Basement Development
    Unfinished

Exterior

  • Lot/Exterior Features
    Airport Nearby
    Golf Nearby
    Park/Reserve
    Playground Nearby
    Public Swimming Pool
    Public Transportation
    Schools
    Shopping Nearby
  • Roof
    Asphalt Shingles
  • Foundation
    Concrete Perimeter
  • Lot/Exterior Features
    Airport Nearby, Golf Nearby, Park/Reserve, Playground Nearby, Public Swimming Pool, Public Transportation, Schools, Shopping Nearby
  • Roof
    Asphalt Shingles
  • Foundation
    Concrete Perimeter
  • Lot/Exterior Features
    Airport Nearby
    Golf Nearby
    Park/Reserve
    Playground Nearby
    Public Swimming Pool
    Public Transportation
    Schools
    Shopping Nearby
  • Roof
    Asphalt Shingles
  • Foundation
    Concrete Perimeter

Additional Details

  • Property Class
    Single Family
  • Site Influences
    Airport Nearby
    Golf Nearby
    Park/Reserve
    Playground Nearby
    Public Swimming Pool
    Public Transportation
    Schools
    Shopping Nearby
  • Road Access
    Paved
    Paved Driveway to House
  • Last Updated
    10/5/2026 17:39
  • Property Class
    Single Family
  • Site Influences
    Airport Nearby, Golf Nearby, Park/Reserve, Playground Nearby, Public Swimming Pool, Public Transportation, Schools, Shopping Nearby
  • Road Access
    Paved, Paved Driveway to House
  • Last Updated
    10/5/2026 17:39
  • Property Class
    Single Family
  • Site Influences
    Airport Nearby
    Golf Nearby
    Park/Reserve
    Playground Nearby
    Public Swimming Pool
    Public Transportation
    Schools
    Shopping Nearby
  • Road Access
    Paved
    Paved Driveway to House
  • Last Updated
    10/5/2026 17:39

$559,900

7113 51 AVE

Schedule Tour
Contact Agent

$2550/month
Est. Monthly Payment
$
$
%
Learn More

Mortgage values are calculated by Redman Technologies Inc based on values provided in the REALTOR® Association of Edmonton listing data feed.