
Courtesy of Alan Gee of RE/MAX Excellence

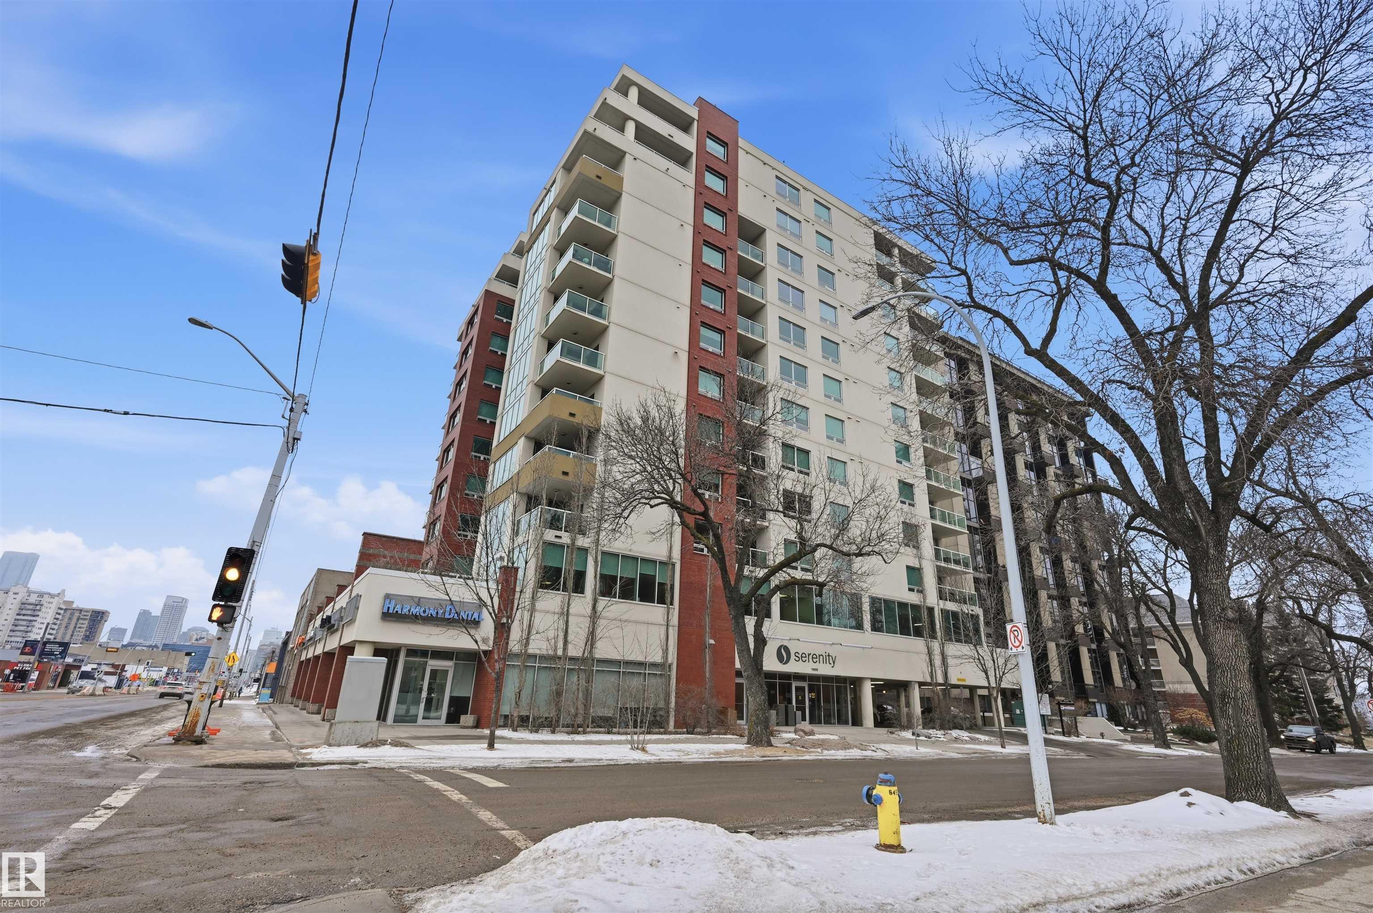
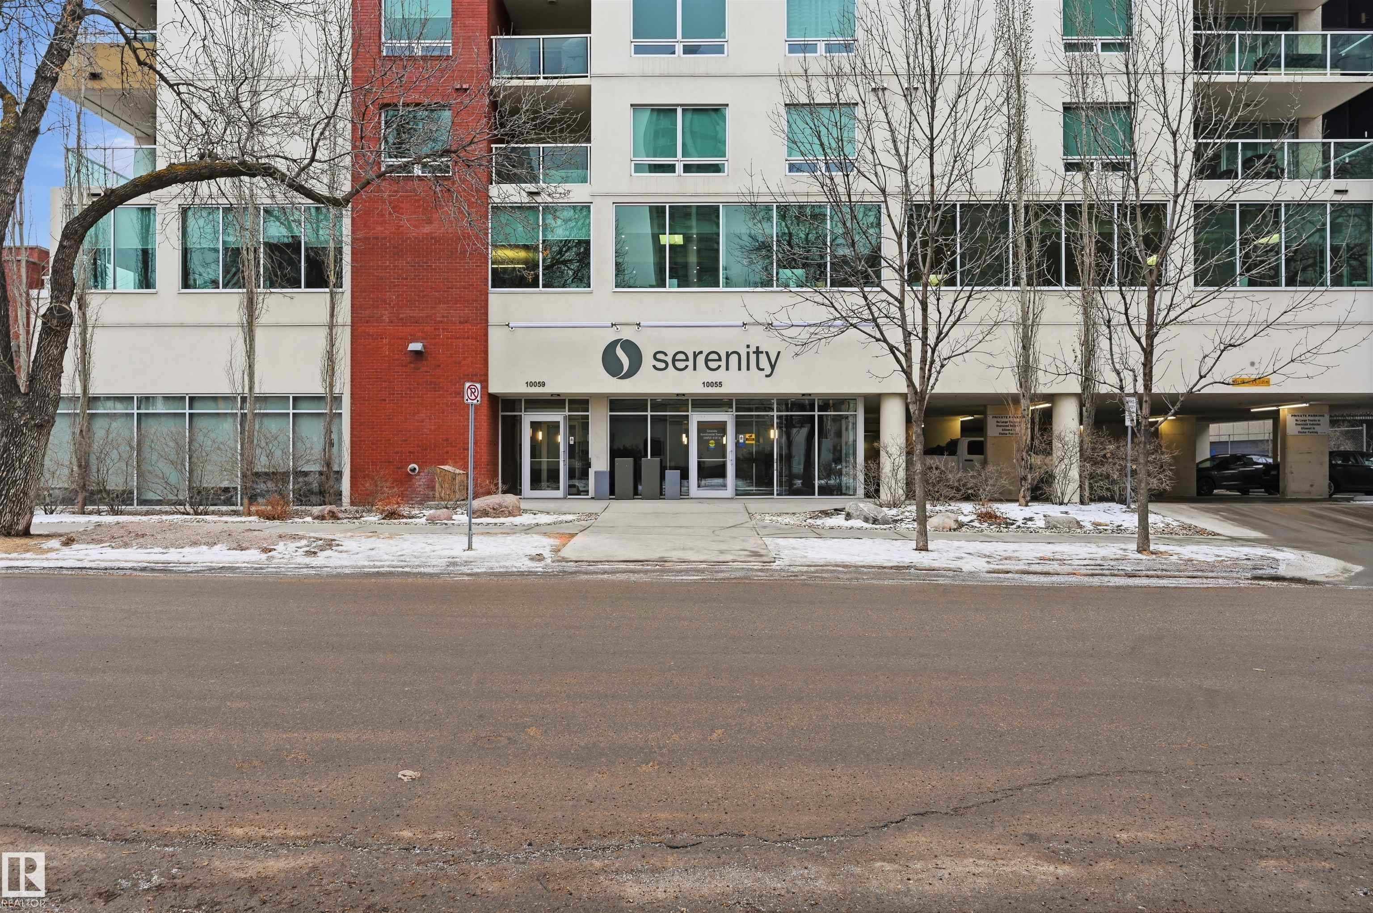
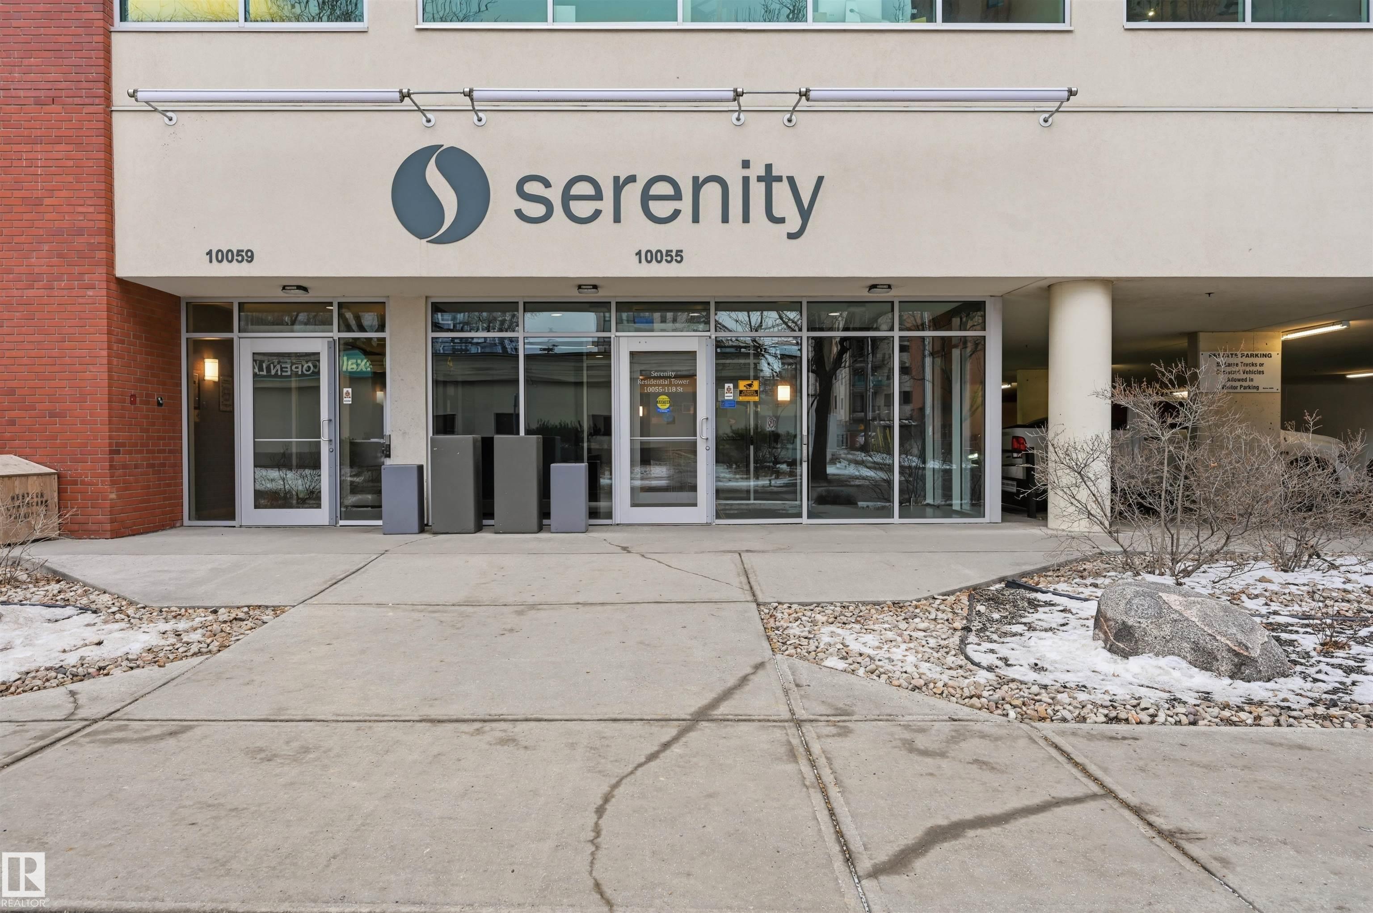
805 10055 118 Street, Condo for sale in Wîhkwêntôwin Edmonton , Alberta , T5K 0C1

 MLS® # E4499315

2 bedrooms

1 bathrooms

688 sqft

Sign up to View

Days on Market

Air Conditioner Ceiling 9 ft. Deck Parking-Visitor Secured Parking Security Door Storage-In-Suite Natural Gas BBQ Hookup

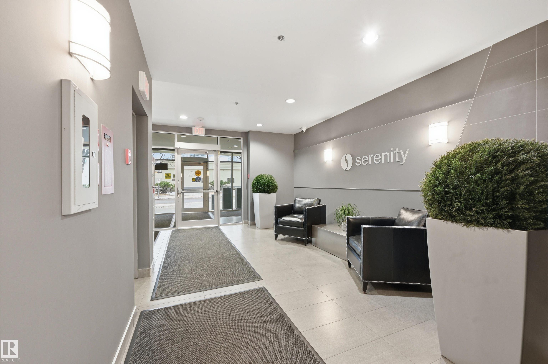
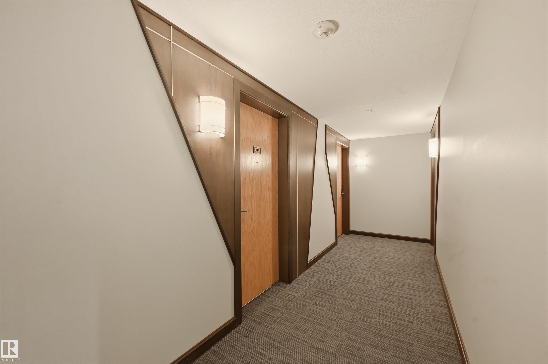
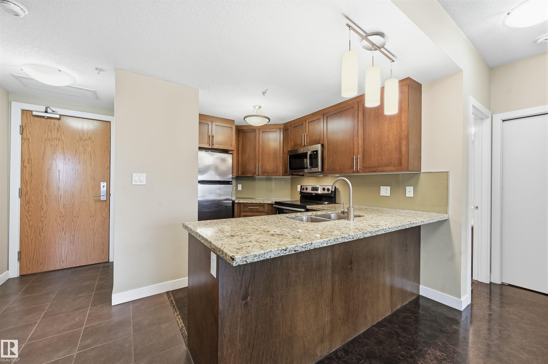
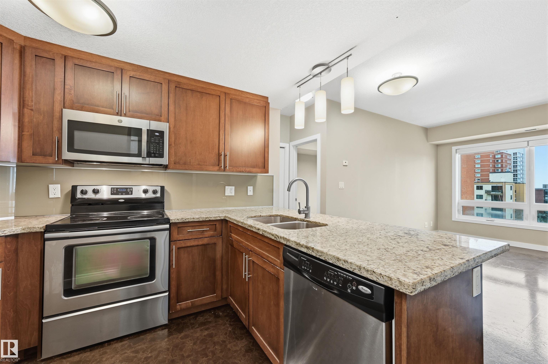
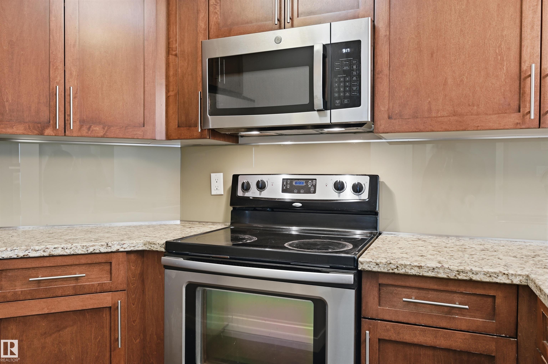
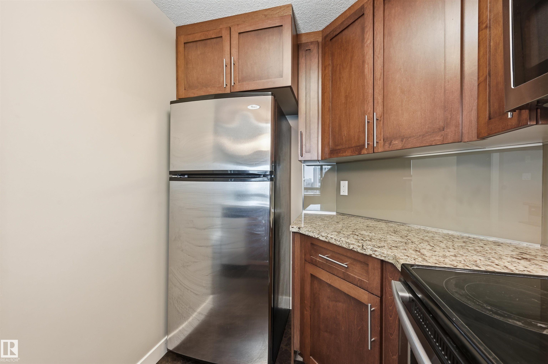
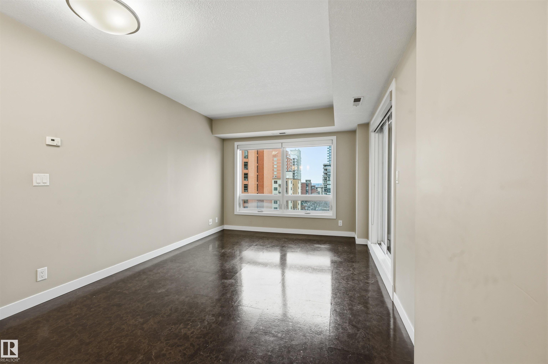
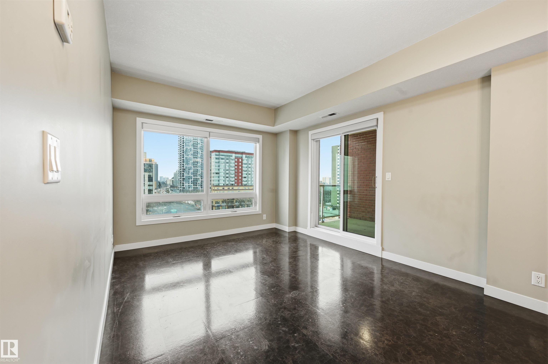
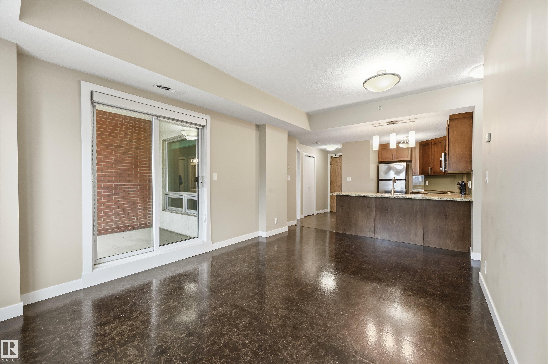
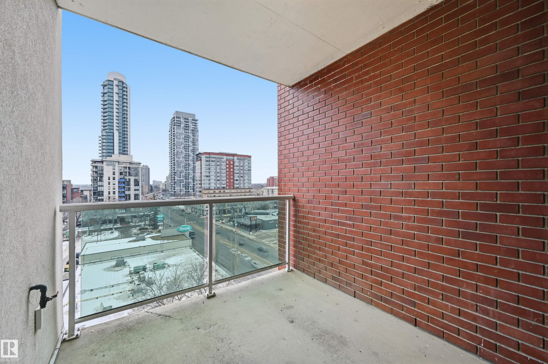
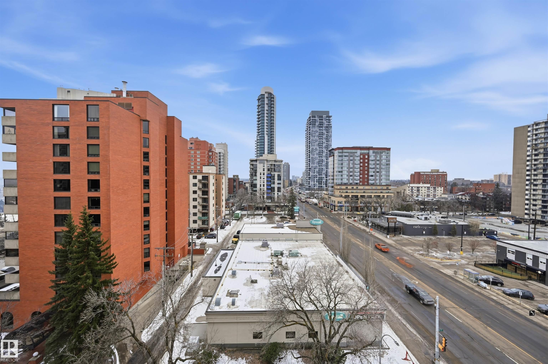
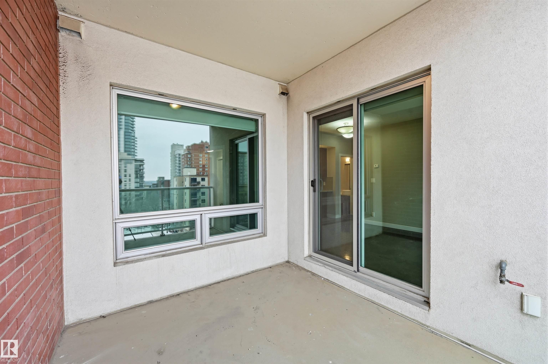
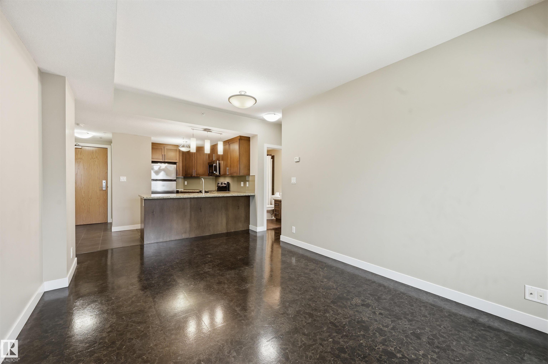
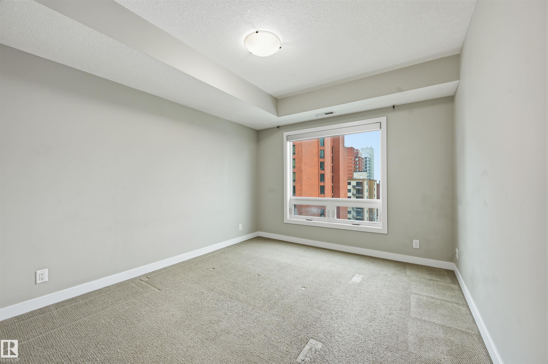
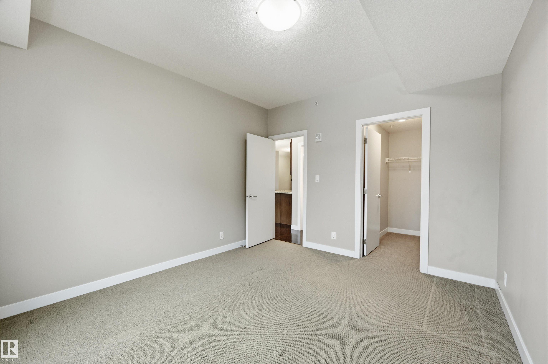
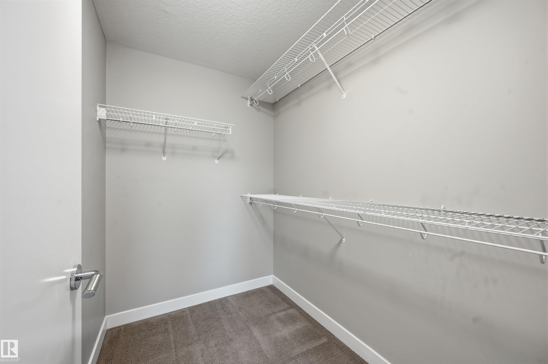
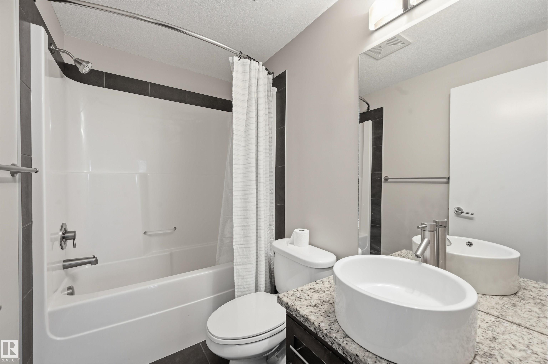
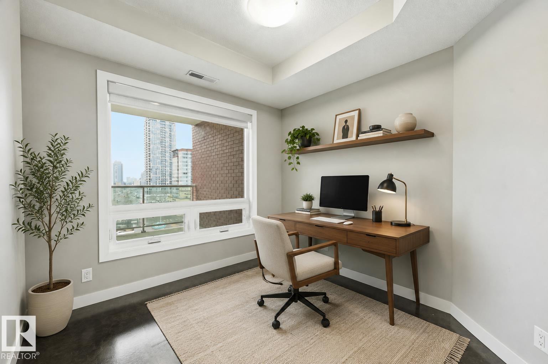
Stylishly designed and well-maintained 2 bedroom condo in SERENITY — ALL UTILITIES INCLUDED IN CONDO FEE & HEATED UNDERGROUND PARKING. Prime downtown address just off Jasper Avenue, steps from everything. Bright and efficient, the suite delivers sweeping city views, all-day natural light and high-quality finishes throughout, including granite countertops and cork floors. The open-concept living and dining area is as functional as it is comfortable, while the kitchen offers a breakfast bar, stainless steel a...

Read More

Essential Information

  • MLS® #
    E4499315
  • Year Built
    2009
  • Property Type
    Residential
  • Property Style
    Single Level Apartment
  • MLS® #
    E4499315
  • Year Built
    2009
  • Property Type
    Residential
  • Property Style
    Single Level Apartment
  • MLS® #
    E4499315
  • Year Built
    2009
  • Property Type
    Residential
  • Property Style
    Single Level Apartment

Community Information

  • Area
    Edmonton
  • Neighbourhood/Community
    Wîhkwêntôwin
  • Condo Name
    Serenity
  • Postal Code
    T5K 0C1
  • Area
    Edmonton
  • Neighbourhood/Community
    Wîhkwêntôwin
  • Condo Name
    Serenity
  • Postal Code
    T5K 0C1
  • Area
    Edmonton
  • Neighbourhood/Community
    Wîhkwêntôwin
  • Condo Name
    Serenity
  • Postal Code
    T5K 0C1

Services & Amenities

  • Amenities
    Air Conditioner
    Ceiling 9 ft.
    Deck
    Parking-Visitor
    Secured Parking
    Security Door
    Storage-In-Suite
    Natural Gas BBQ Hookup
  • Amenities
    Air Conditioner, Ceiling 9 ft., Deck, Parking-Visitor, Secured Parking, Security Door, Storage-In-Suite, Natural Gas BBQ Hookup
  • Amenities
    Air Conditioner
    Ceiling 9 ft.
    Deck
    Parking-Visitor
    Secured Parking
    Security Door
    Storage-In-Suite
    Natural Gas BBQ Hookup

Interior

  • Floor Finish
    Carpet
    Ceramic Tile
    Cork Flooring
  • Goods Included
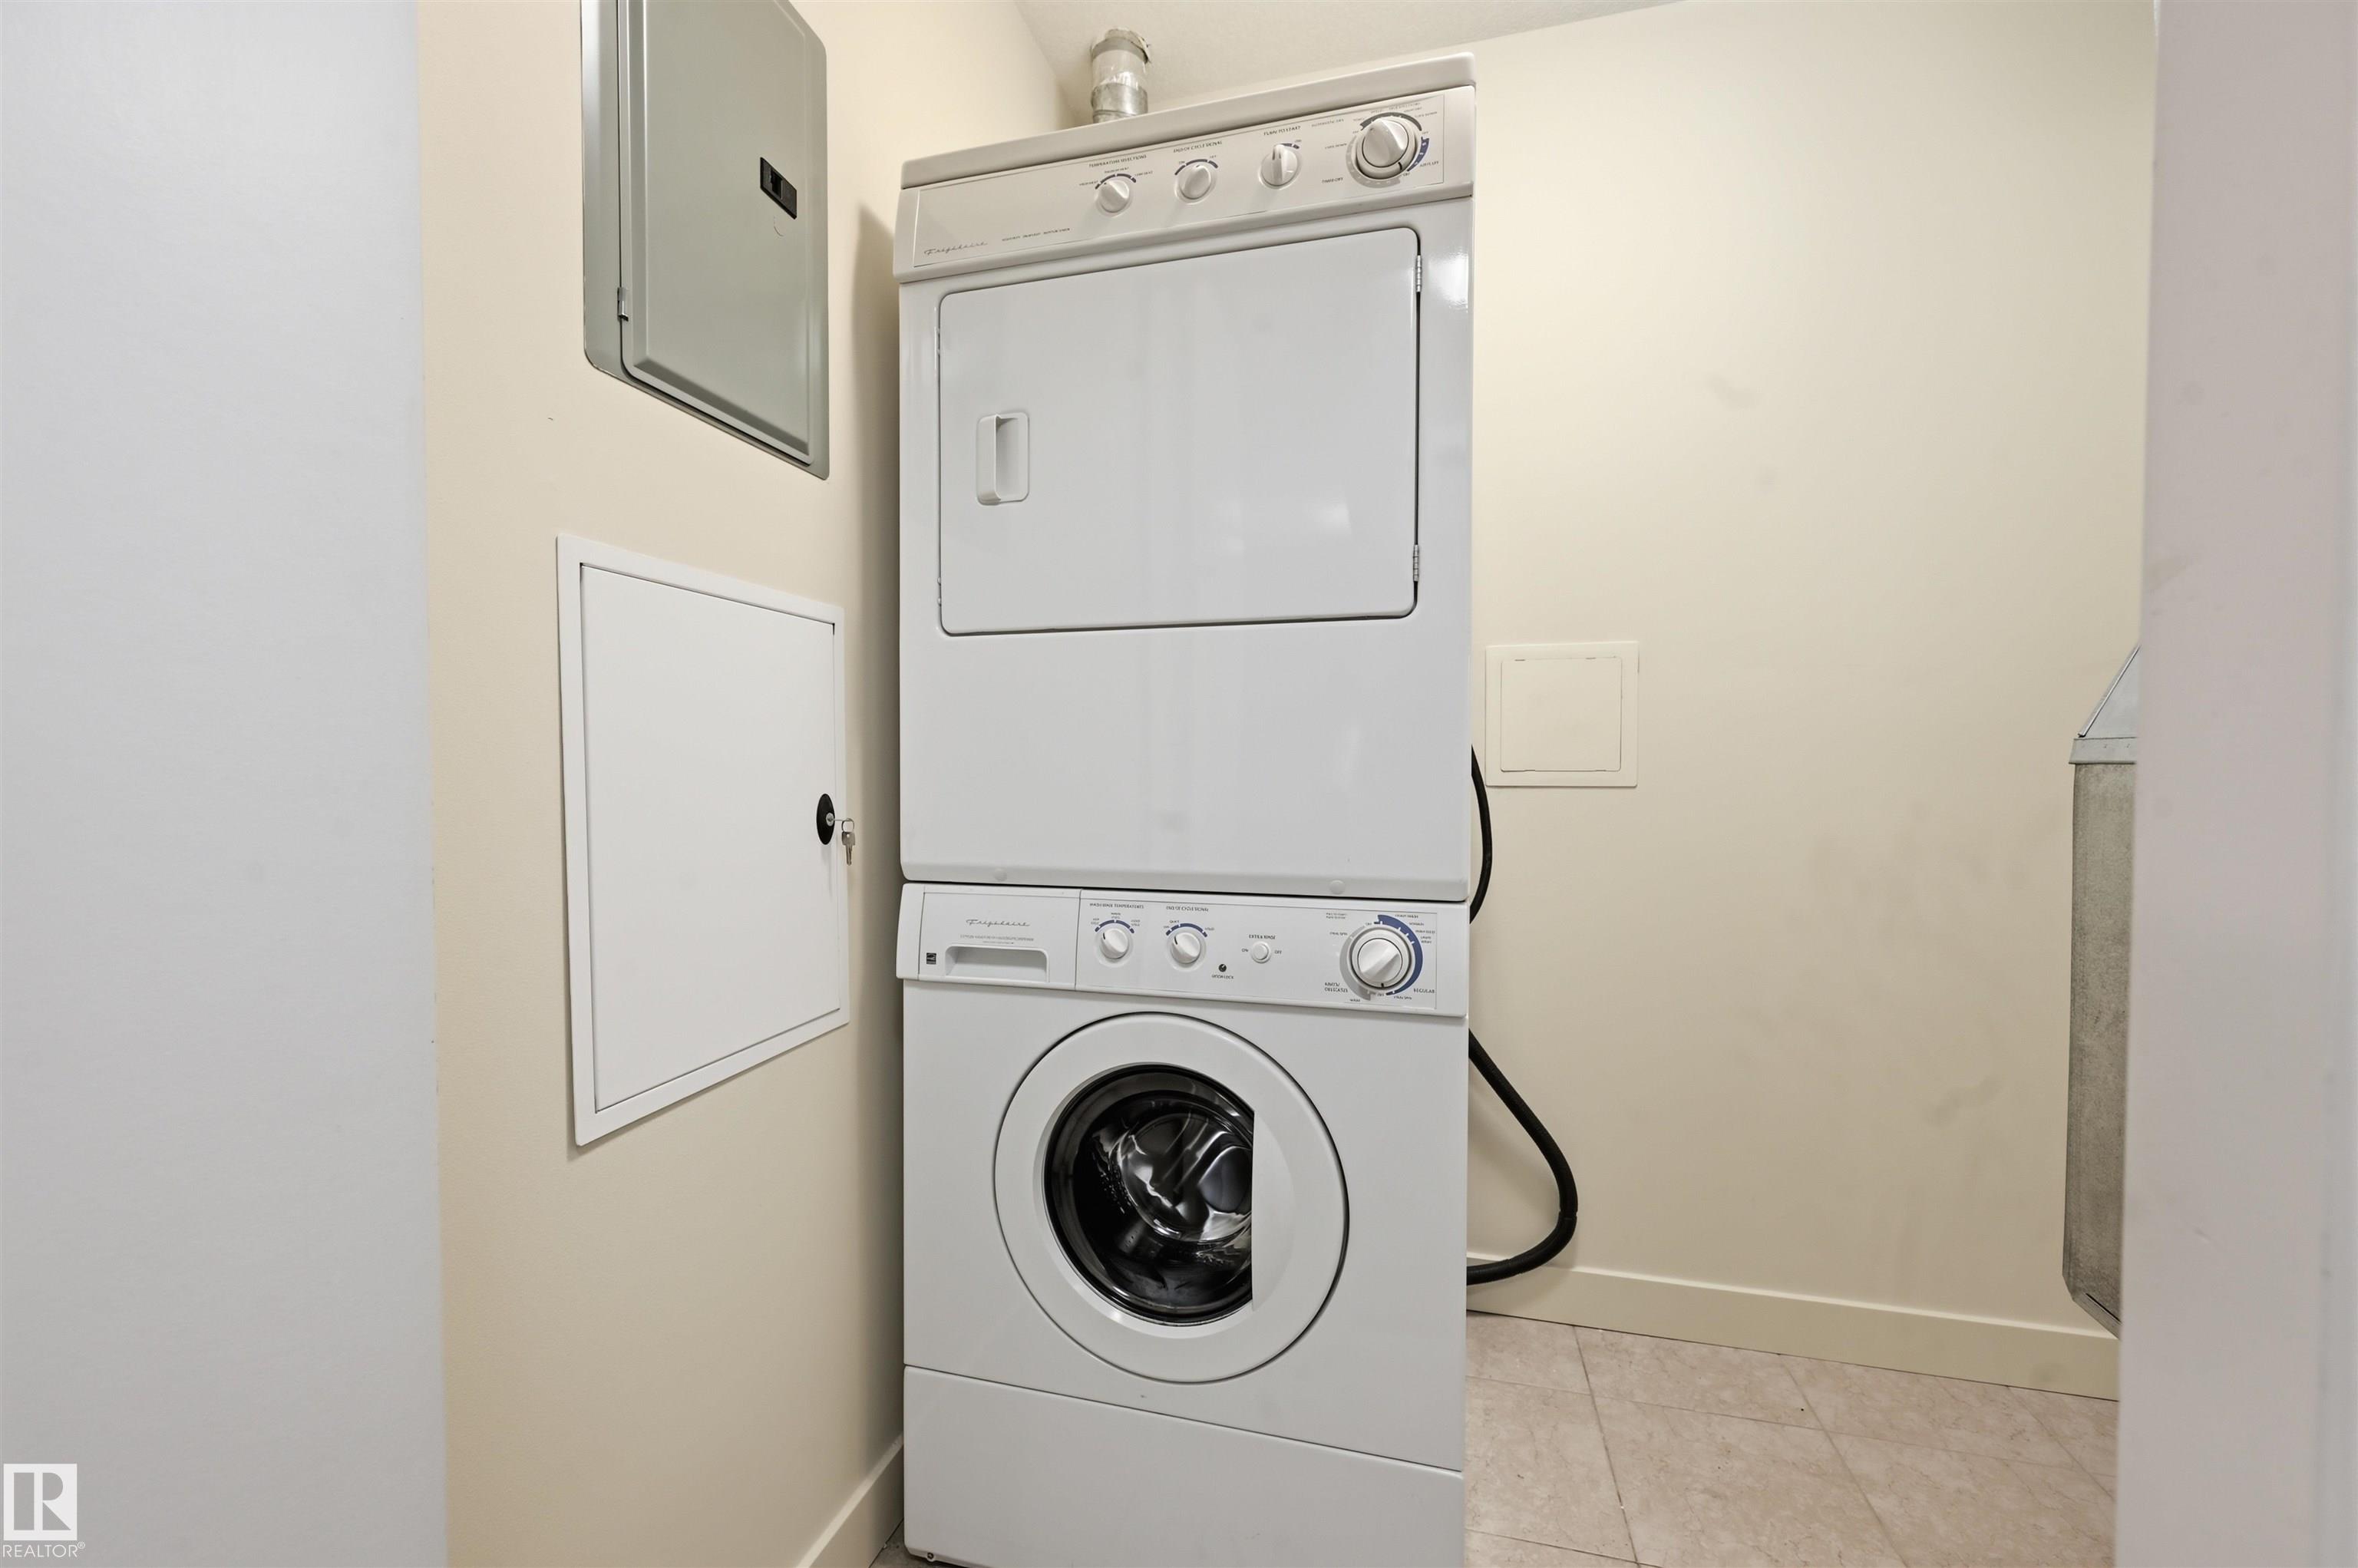
    Dishwasher-Built-In
    Dryer
    Garage Opener
    Microwave Hood Fan
    Refrigerator
    Stove-Electric
    Washer
    Window Coverings
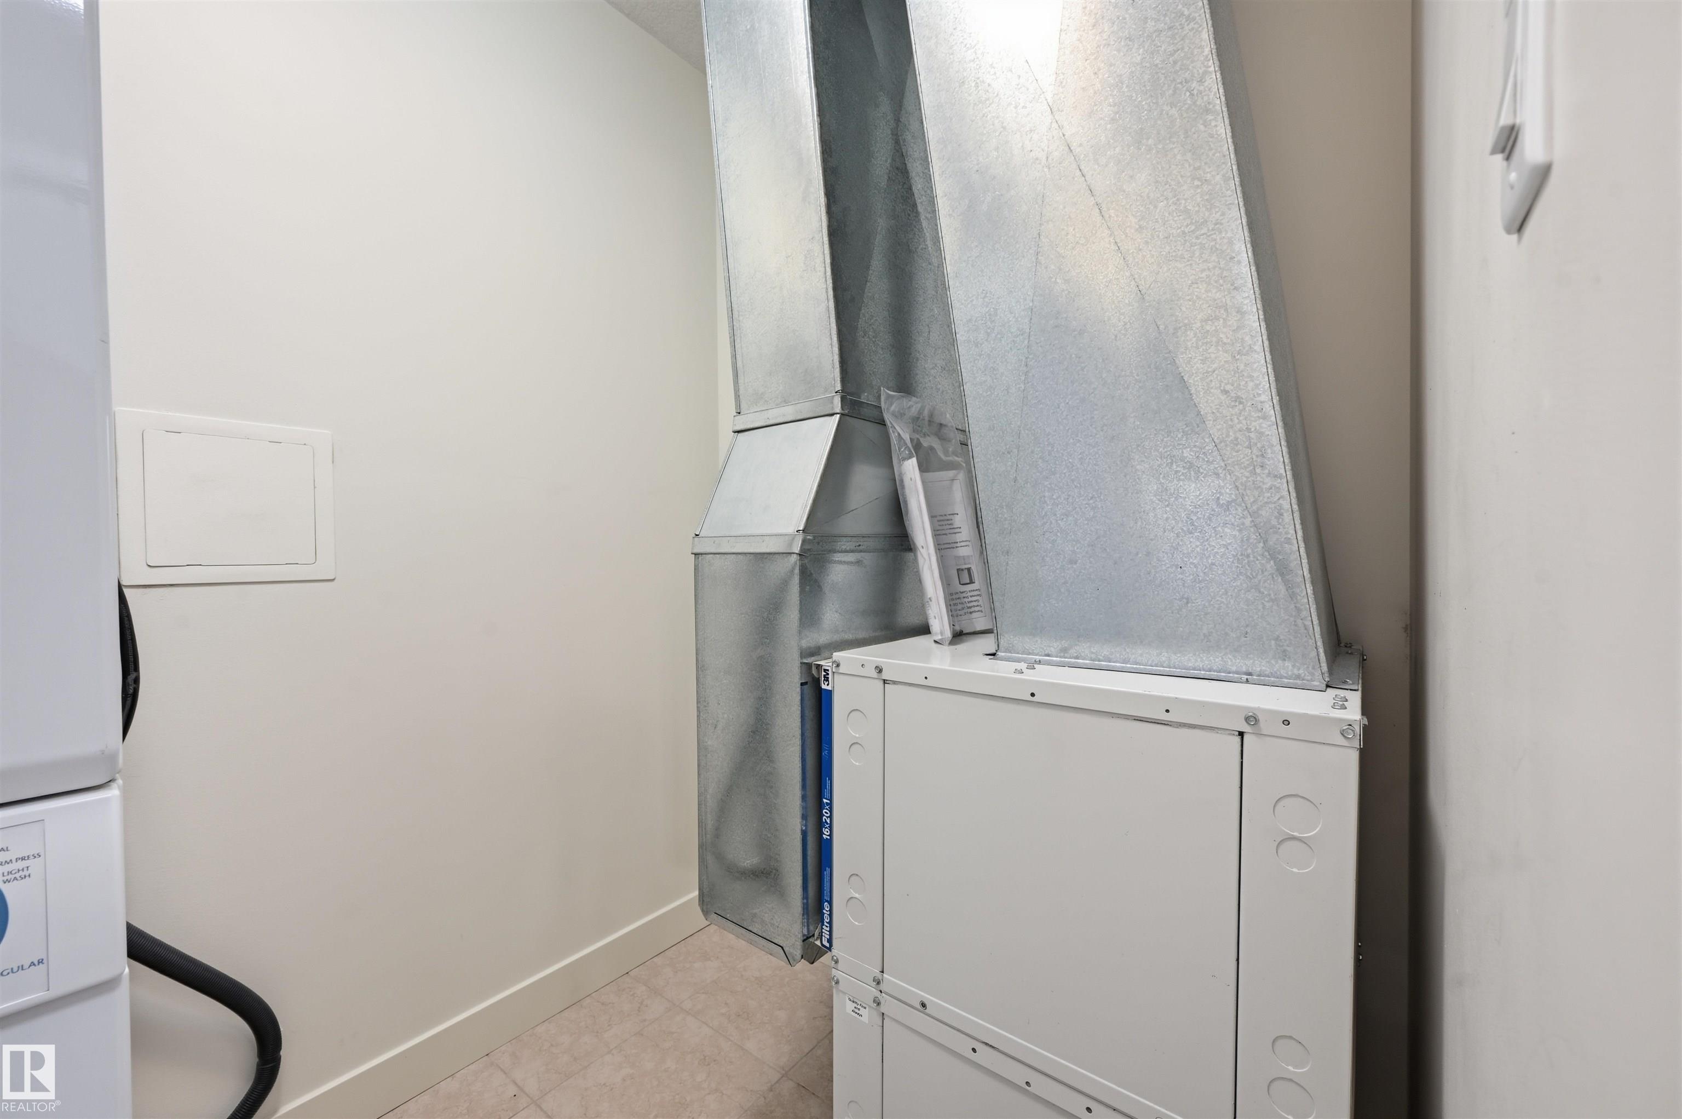
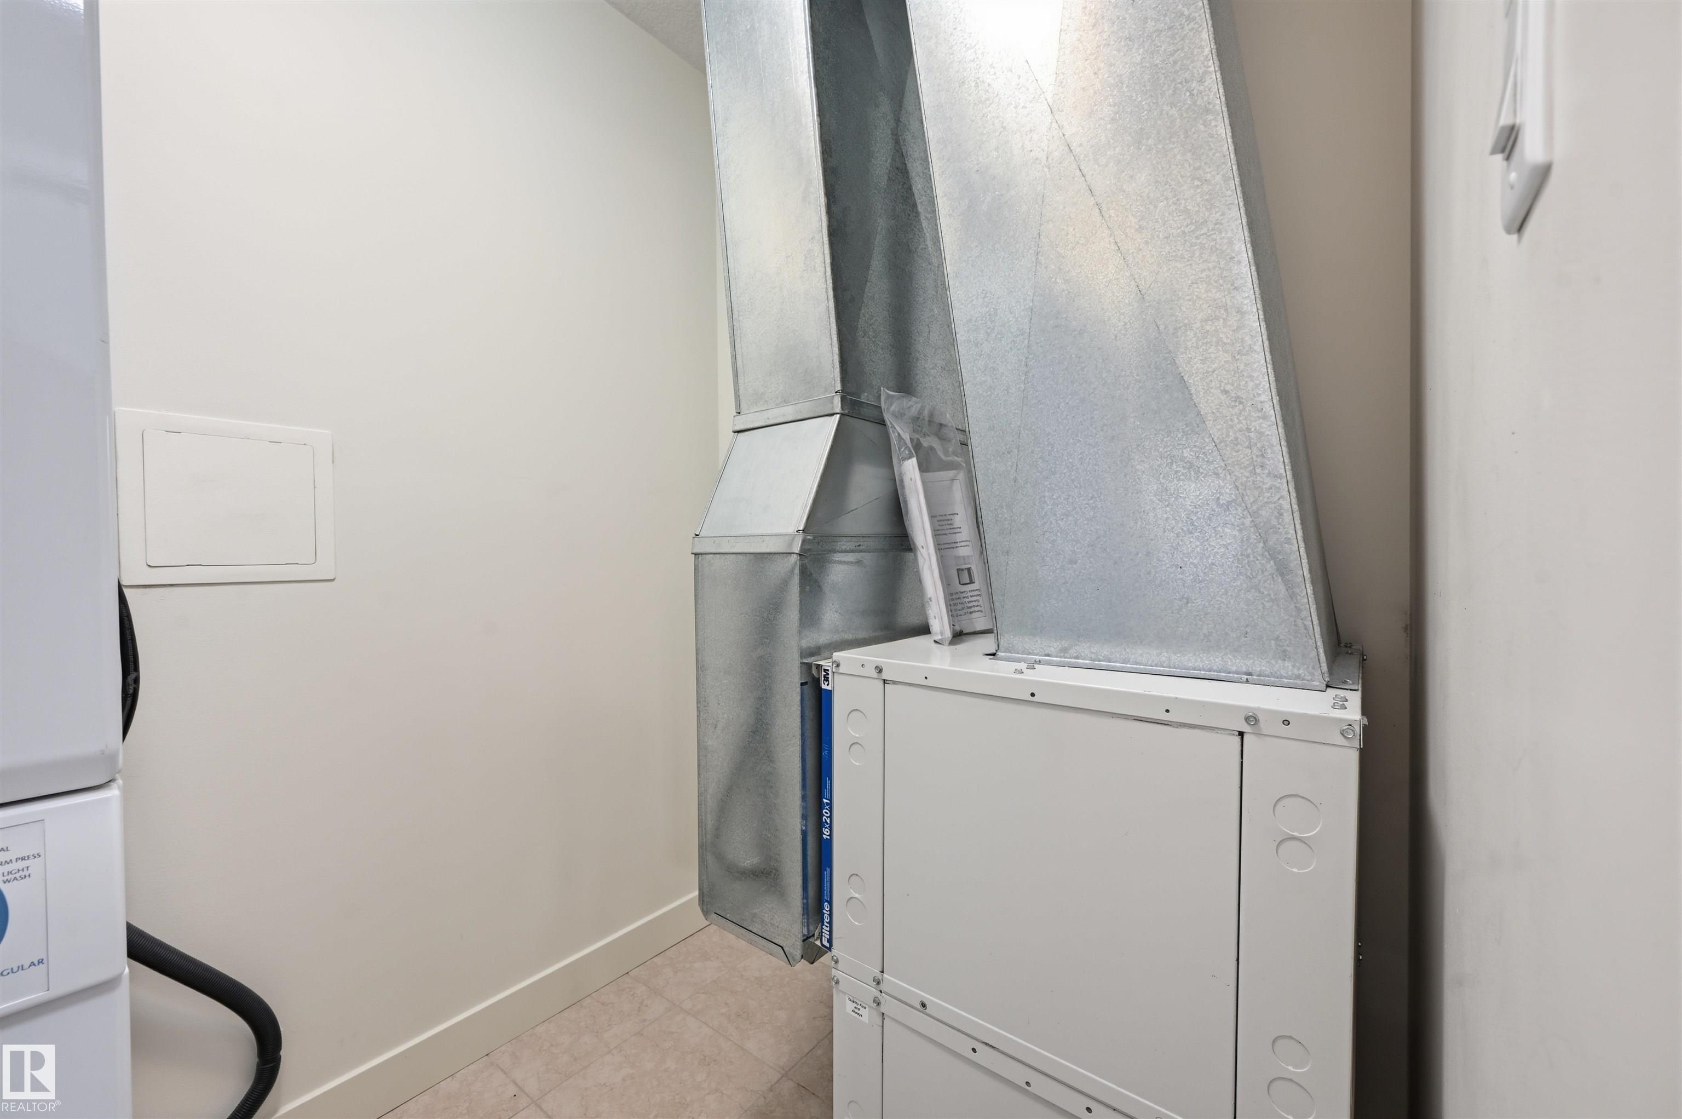
  • Heating Type
    Forced Air-1
    Heat Pump
    Natural Gas
  • Storeys
    12
  • Basement
    None
  • Basement Development
    No Basement
  • Floor Finish
    Carpet, Ceramic Tile, Cork Flooring
  • Goods Included
    Dishwasher-Built-In, Dryer, Garage Opener, Microwave Hood Fan, Refrigerator, Stove-Electric, Washer, Window Coverings
  • Heating Type
    Forced Air-1, Heat Pump, Natural Gas
  • Storeys
    12
  • Basement
    None
  • Basement Development
    No Basement
  • Floor Finish
    Carpet
    Ceramic Tile
    Cork Flooring
  • Goods Included
    Dishwasher-Built-In
    Dryer
    Garage Opener
    Microwave Hood Fan
    Refrigerator
    Stove-Electric
    Washer
    Window Coverings
  • Heating Type
    Forced Air-1
    Heat Pump
    Natural Gas
  • Storeys
    12
  • Basement
    None
  • Basement Development
    No Basement

Exterior

  • Lot/Exterior Features
    Public Transportation
    Shopping Nearby
    View City
  • Roof
    Tar & Gravel
  • Foundation
    Concrete Perimeter
  • Lot/Exterior Features
    Public Transportation, Shopping Nearby, View City
  • Roof
    Tar & Gravel
  • Foundation
    Concrete Perimeter
  • Lot/Exterior Features
    Public Transportation
    Shopping Nearby
    View City
  • Roof
    Tar & Gravel
  • Foundation
    Concrete Perimeter

Additional Details

  • Property Class
    Condo
  • Site Influences
    Public Transportation
    Shopping Nearby
    View City
  • Road Access
    Paved
  • Last Updated
    7/5/2026 22:3
  • Property Class
    Condo
  • Site Influences
    Public Transportation, Shopping Nearby, View City
  • Road Access
    Paved
  • Last Updated
    7/5/2026 22:3
  • Property Class
    Condo
  • Site Influences
    Public Transportation
    Shopping Nearby
    View City
  • Road Access
    Paved
  • Last Updated
    7/5/2026 22:3

$249,800

805 10055 118 Street

Schedule Tour
Contact Agent

$1138/month
Est. Monthly Payment
$
$
%
Learn More

Mortgage values are calculated by Redman Technologies Inc based on values provided in the REALTOR® Association of Edmonton listing data feed.