
Courtesy of Corey Cooper of MaxWell Devonshire Realty

9 HAWKINS Crescent, House for sale in Westboro Sherwood Park , Alberta , T8A 3P1

 MLS® # E4507819

4 bedrooms

3 bathrooms

1,206 sqft

Sign up to View

Days on Market

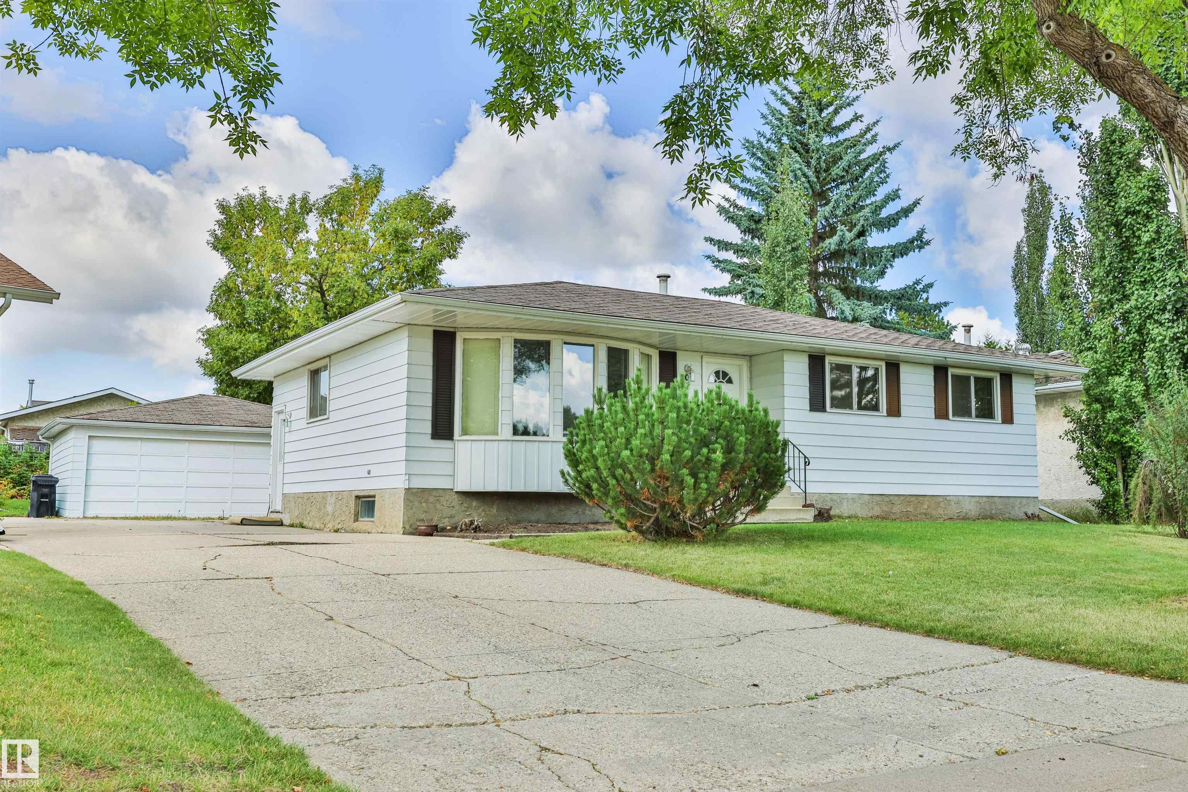
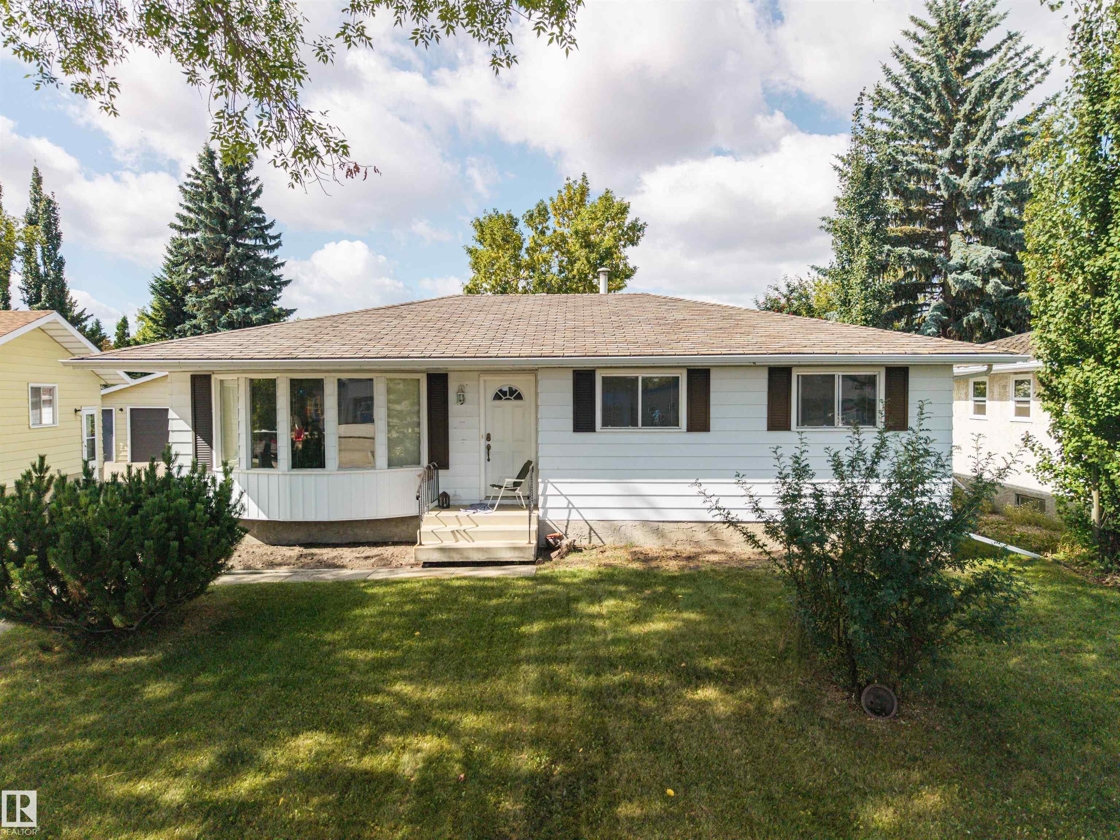
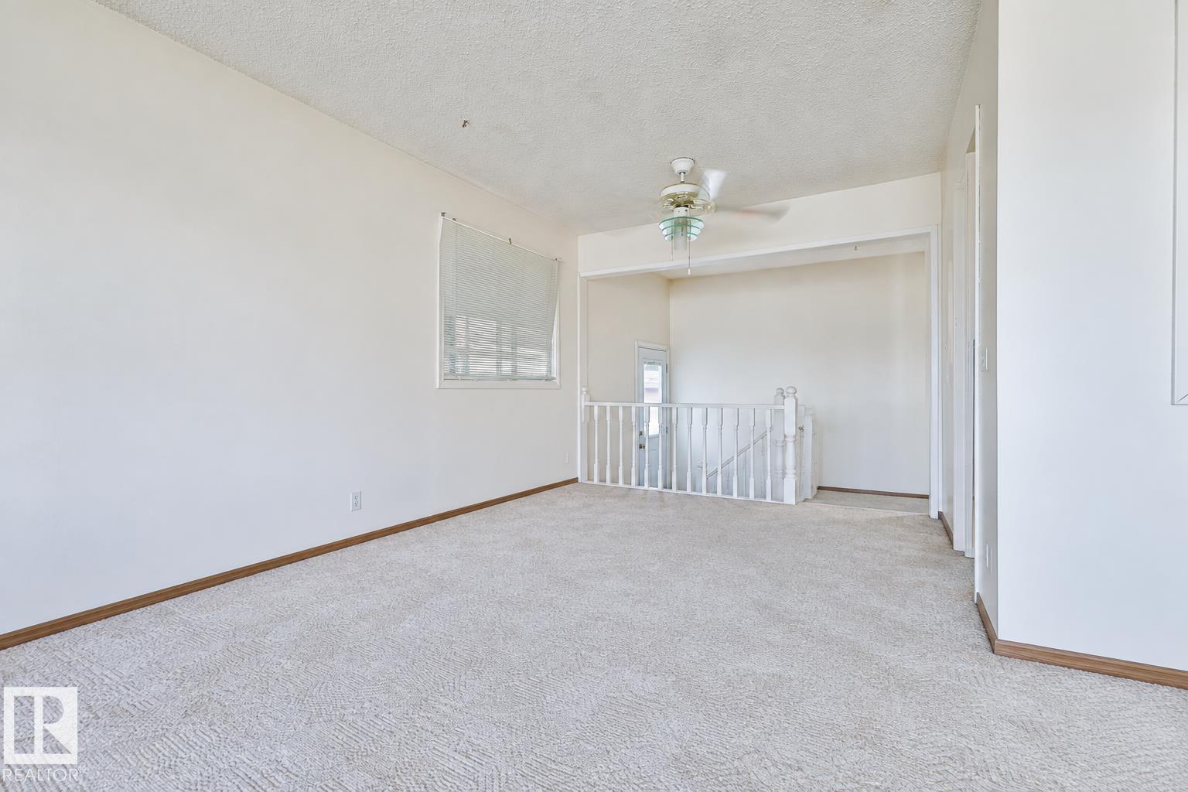
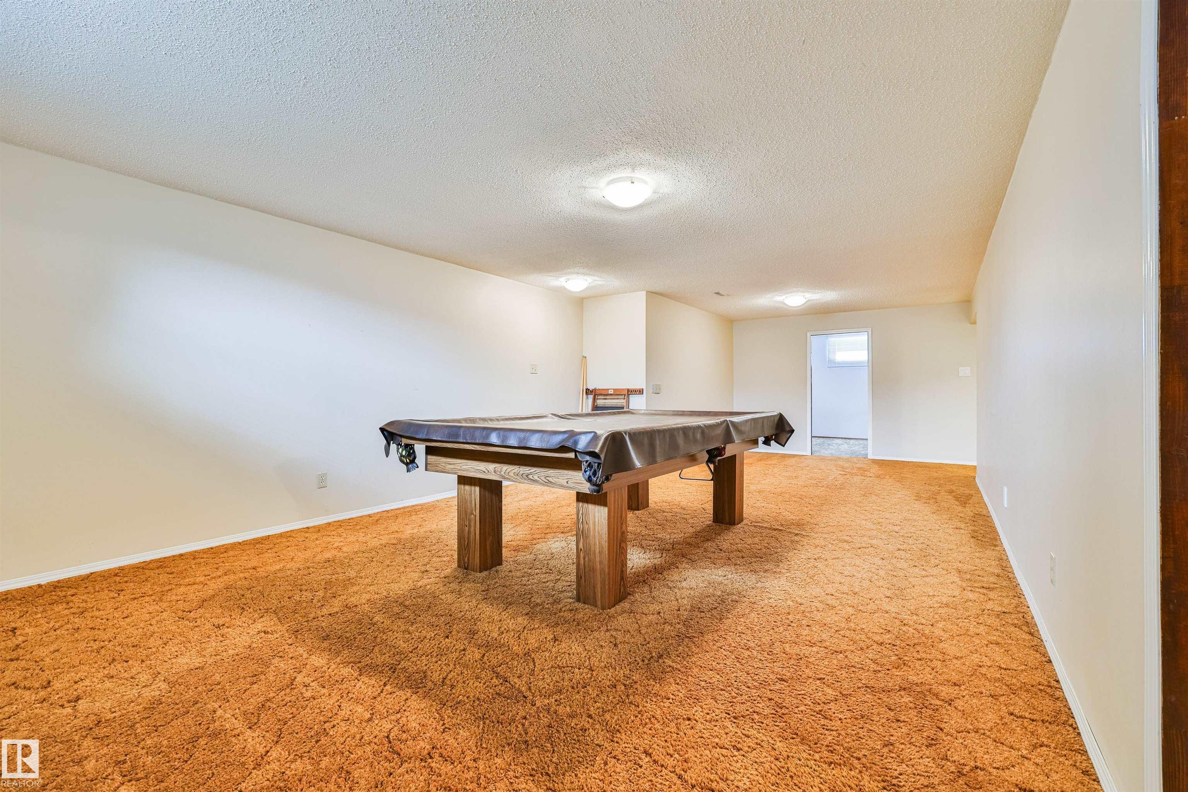
This property is very dated and is being sold as a "FIXER UPPER" the seller has owned it since 1993 and has not done much for upgrading but is priced accordingly. The main floor features 3 bedrooms a bath and a half , ample sized primary bedroom, large kitchen and dining room connected to the living which also has a bow window for plenty of light. The outside has an oversized double detached garage and a good sized yard. Close to many amenities including a private school across the street (New Horizons), pa...

Read More

Essential Information

  • MLS® #
    E4507819
  • Year Built
    1974
  • Property Type
    Residential
  • Property Style
    Bungalow
  • MLS® #
    E4507819
  • Year Built
    1974
  • Property Type
    Residential
  • Property Style
    Bungalow
  • MLS® #
    E4507819
  • Year Built
    1974
  • Property Type
    Residential
  • Property Style
    Bungalow

Community Information

  • Area
    Strathcona
  • Neighbourhood/Community
    Westboro
  • Postal Code
    T8A 3P1
  • Area
    Strathcona
  • Neighbourhood/Community
    Westboro
  • Postal Code
    T8A 3P1
  • Area
    Strathcona
  • Neighbourhood/Community
    Westboro
  • Postal Code
    T8A 3P1

Interior

  • Floor Finish
    Carpet
    Linoleum
  • Goods Included
    Dishwasher-Built-In
    Dryer
    Refrigerator
    Stove-Electric
    Vacuum Systems
    Washer
    Window Coverings
  • Heating Type
    Forced Air-1
    Natural Gas
  • Basement
    Full
  • Basement Development
    Fully Finished
  • Floor Finish
    Carpet, Linoleum
  • Goods Included
    Dishwasher-Built-In, Dryer, Refrigerator, Stove-Electric, Vacuum Systems, Washer, Window Coverings
  • Heating Type
    Forced Air-1, Natural Gas
  • Basement
    Full
  • Basement Development
    Fully Finished
  • Floor Finish
    Carpet
    Linoleum
  • Goods Included
    Dishwasher-Built-In
    Dryer
    Refrigerator
    Stove-Electric
    Vacuum Systems
    Washer
    Window Coverings
  • Heating Type
    Forced Air-1
    Natural Gas
  • Basement
    Full
  • Basement Development
    Fully Finished

Exterior

  • Lot/Exterior Features
    Fenced
    Golf Nearby
    Landscaped
    No Back Lane
    Playground Nearby
    Public Swimming Pool
    Public Transportation
    Schools
    Shopping Nearby
  • Roof
    Vinyl Shingles
  • Foundation
    Concrete Perimeter
  • Lot/Exterior Features
    Fenced, Golf Nearby, Landscaped, No Back Lane, Playground Nearby, Public Swimming Pool, Public Transportation, Schools, Shopping Nearby
  • Roof
    Vinyl Shingles
  • Foundation
    Concrete Perimeter
  • Lot/Exterior Features
    Fenced
    Golf Nearby
    Landscaped
    No Back Lane
    Playground Nearby
    Public Swimming Pool
    Public Transportation
    Schools
    Shopping Nearby
  • Roof
    Vinyl Shingles
  • Foundation
    Concrete Perimeter

Additional Details

  • Property Class
    Single Family
  • Site Influences
    Fenced
    Golf Nearby
    Landscaped
    No Back Lane
    Playground Nearby
    Public Swimming Pool
    Public Transportation
    Schools
    Shopping Nearby
  • Road Access
    Paved
  • Last Updated
    8/4/2026 18:36
  • Property Class
    Single Family
  • Site Influences
    Fenced, Golf Nearby, Landscaped, No Back Lane, Playground Nearby, Public Swimming Pool, Public Transportation, Schools, Shopping Nearby
  • Road Access
    Paved
  • Last Updated
    8/4/2026 18:36
  • Property Class
    Single Family
  • Site Influences
    Fenced
    Golf Nearby
    Landscaped
    No Back Lane
    Playground Nearby
    Public Swimming Pool
    Public Transportation
    Schools
    Shopping Nearby
  • Road Access
    Paved
  • Last Updated
    8/4/2026 18:36

$429,000

9 HAWKINS Crescent

Schedule Tour
Contact Agent

$1954/month
Est. Monthly Payment
$
$
%
Learn More

Mortgage values are calculated by Redman Technologies Inc based on values provided in the REALTOR® Association of Edmonton listing data feed.