
Courtesy of Dannon Whiting of Sarasota Realty

9624 106 Avenue, House for sale in Morinville Morinville , Alberta , T8R 0E8

 MLS® # E4509254

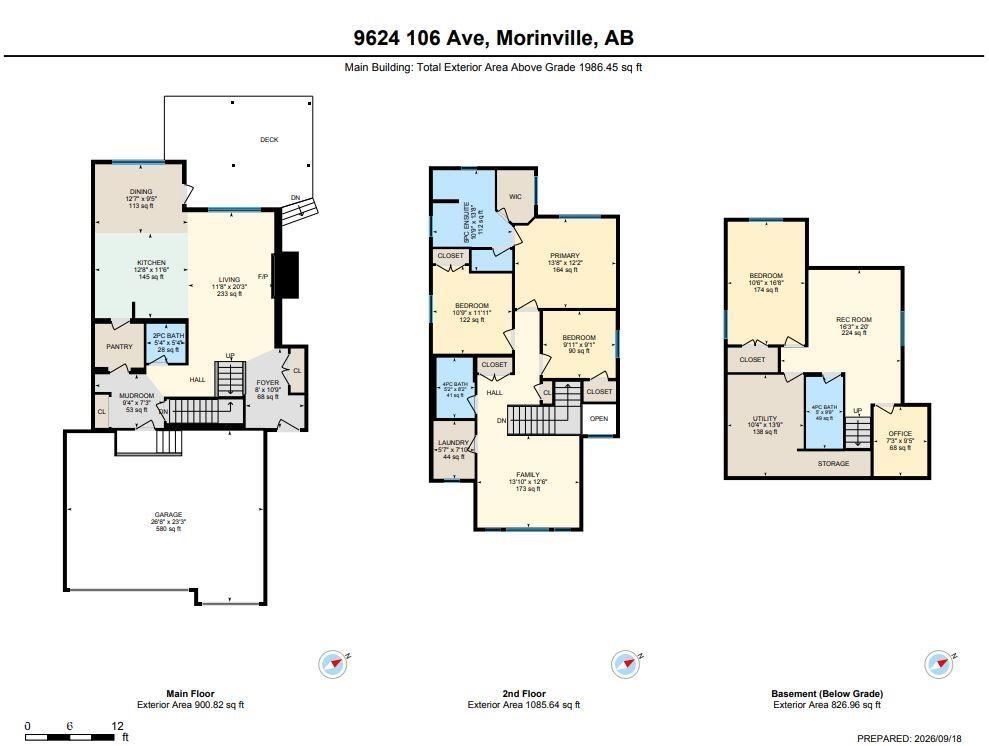
4 bedrooms

4 bathrooms

1,986 sqft

Sign up to View

Days on Market

Air Conditioner Ceiling 9 ft. Deck Exterior Walls- 2"x6"

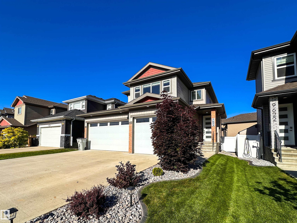
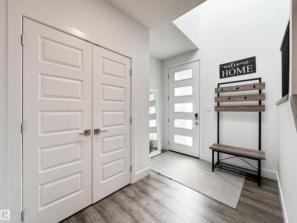
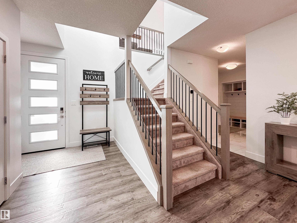
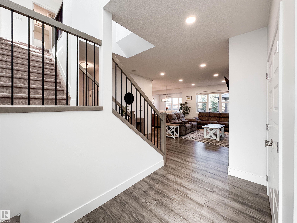
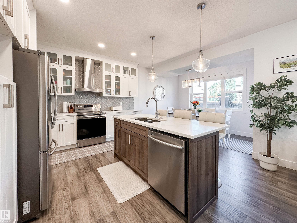
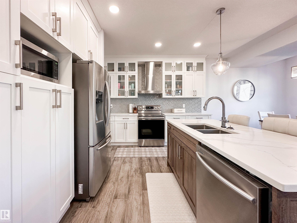
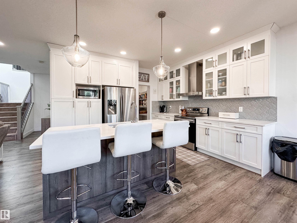
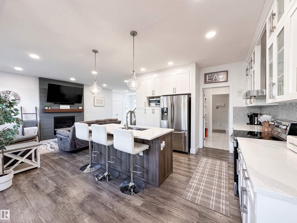
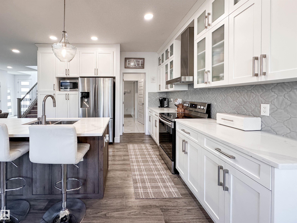
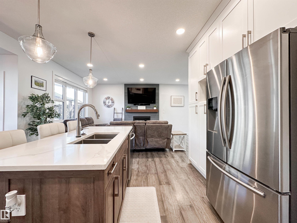
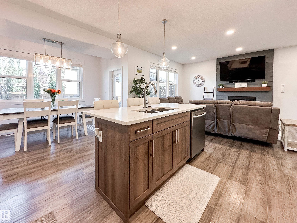
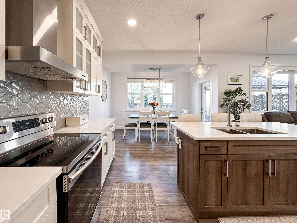
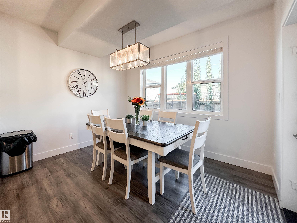
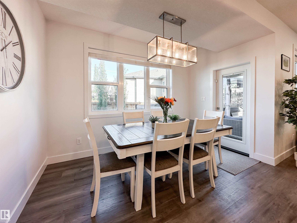
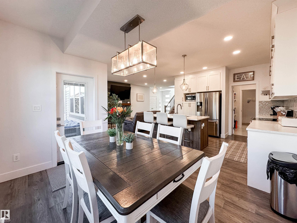
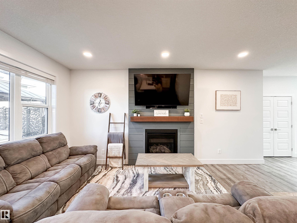
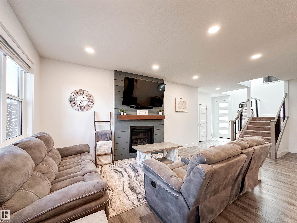
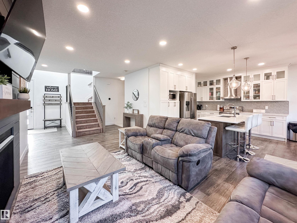
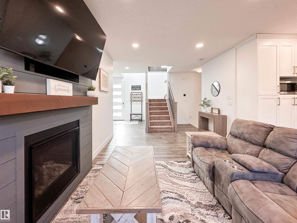
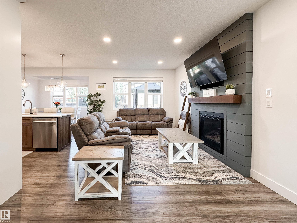
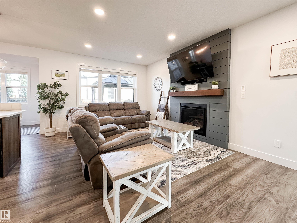
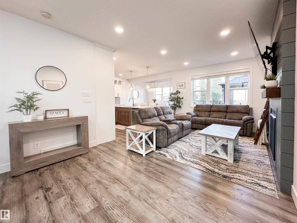
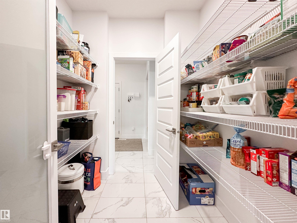
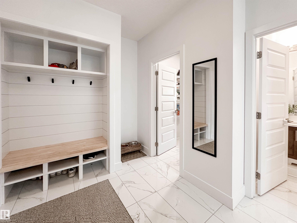
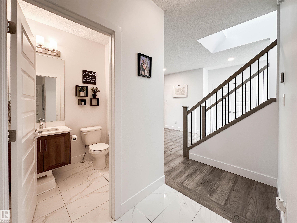
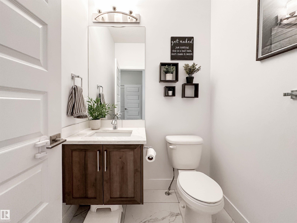
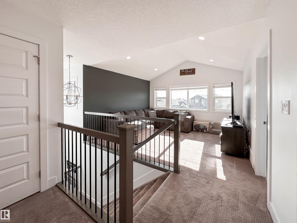
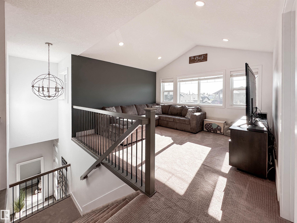
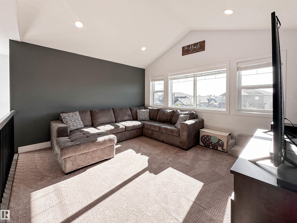
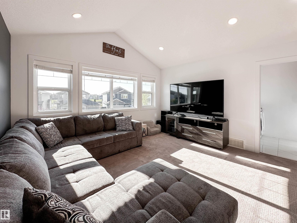
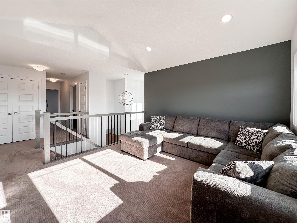
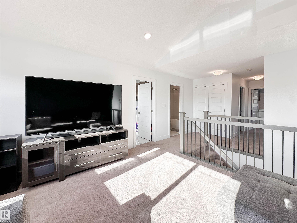
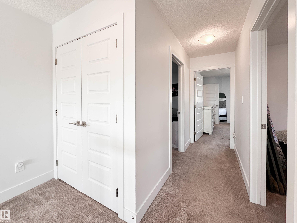
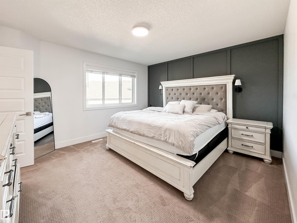
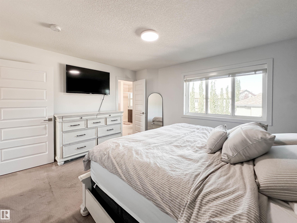
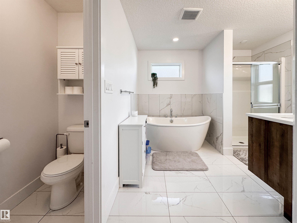
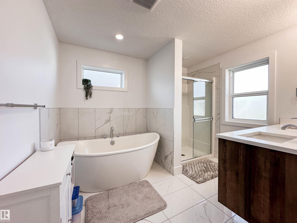
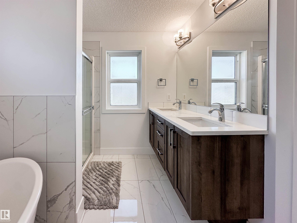
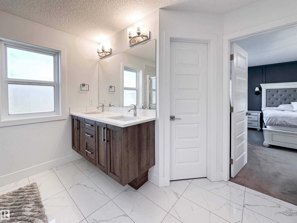
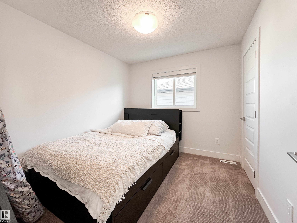
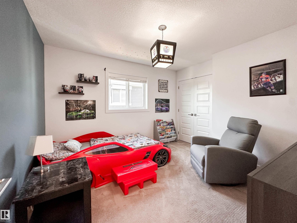
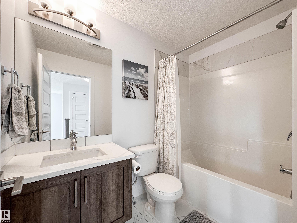
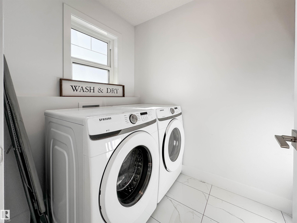
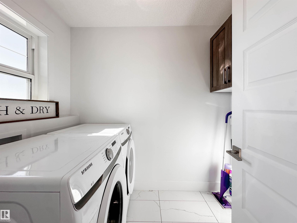
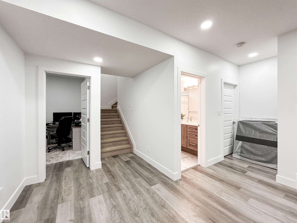
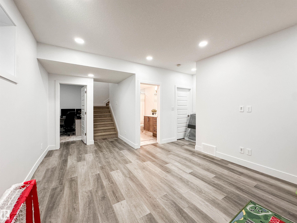
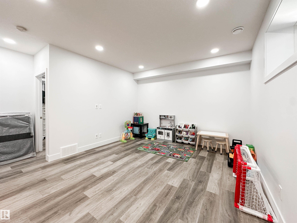
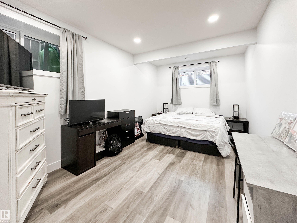
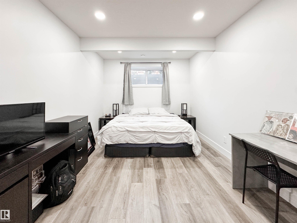
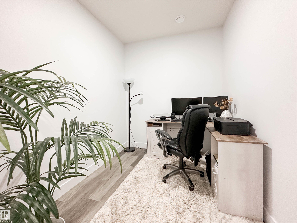
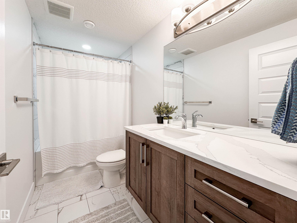
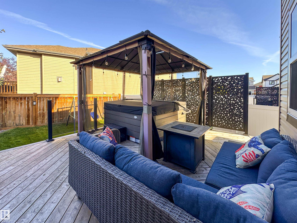
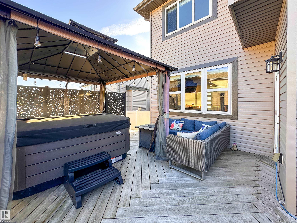
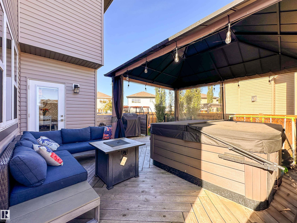
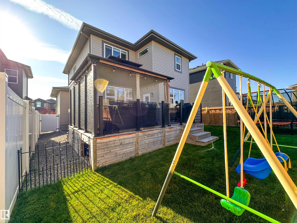
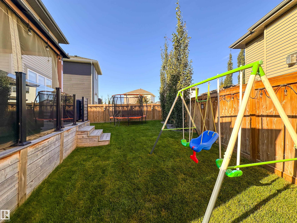
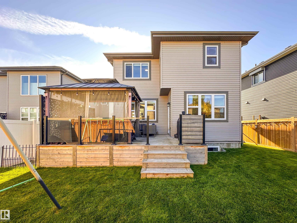
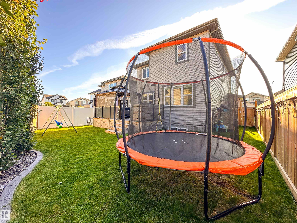
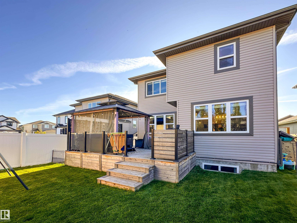
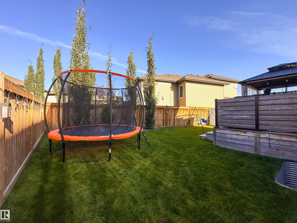
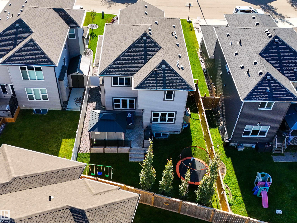
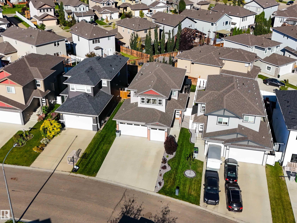
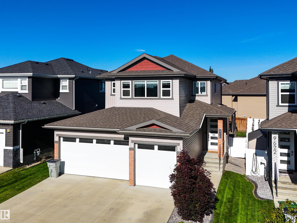
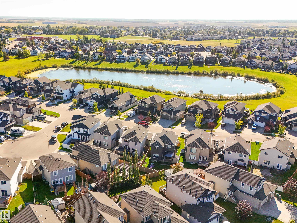
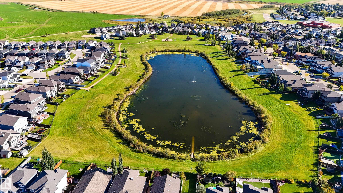
Space, Style & Location Come Together in This Impressive Fully Finished 2-Storey Offering Just Under 2,000 Sq Ft Plus a Developed Basement! The Open-Concept Main Floor Features Engineered Hardwood, a Welcoming Great Room With Gas Fireplace, and a Bright Contemporary Kitchen With Quartz Counters, Large Island, White Cabinetry, Tiled Backsplash, Stainless Steel Appliances & Walk-Through Pantry. The Dining Area Opens Onto an Extended Deck & Landscaped Backyard Complete With a Dedicated Dog Run—Perfect for Ente...

Read More

Essential Information

  • MLS® #
    E4509254
  • Year Built
    2019
  • Property Type
    Residential
  • Property Style
    2 Storey
  • MLS® #
    E4509254
  • Year Built
    2019
  • Property Type
    Residential
  • Property Style
    2 Storey
  • MLS® #
    E4509254
  • Year Built
    2019
  • Property Type
    Residential
  • Property Style
    2 Storey

Community Information

  • Area
    Sturgeon
  • Neighbourhood/Community
    Morinville
  • Postal Code
    T8R 0E8
  • Area
    Sturgeon
  • Neighbourhood/Community
    Morinville
  • Postal Code
    T8R 0E8
  • Area
    Sturgeon
  • Neighbourhood/Community
    Morinville
  • Postal Code
    T8R 0E8

Services & Amenities

  • Amenities
    Air Conditioner
    Ceiling 9 ft.
    Deck
    Exterior Walls- 2x6
  • Amenities
    Air Conditioner, Ceiling 9 ft., Deck, Exterior Walls- 2x6
  • Amenities
    Air Conditioner
    Ceiling 9 ft.
    Deck
    Exterior Walls- 2x6

Interior

  • Floor Finish
    Carpet
    Ceramic Tile
    Vinyl Plank
  • Goods Included
    Air Conditioning-Central
    Dishwasher-Built-In
    Dryer
    Garage Control
    Garage Opener
    Hood Fan
    Oven-Microwave
    Refrigerator
  • Heating Type
    Forced Air-1
    Natural Gas
  • Fireplace Fuel
    Gas
  • Basement
    Full
  • Basement Development
    Fully Finished
  • Floor Finish
    Carpet, Ceramic Tile, Vinyl Plank
  • Goods Included
    Air Conditioning-Central, Dishwasher-Built-In, Dryer, Garage Control, Garage Opener, Hood Fan, Oven-Microwave, Refrigerator
  • Heating Type
    Forced Air-1, Natural Gas
  • Fireplace Fuel
    Gas
  • Basement
    Full
  • Basement Development
    Fully Finished
  • Floor Finish
    Carpet
    Ceramic Tile
    Vinyl Plank
  • Goods Included
    Air Conditioning-Central
    Dishwasher-Built-In
    Dryer
    Garage Control
    Garage Opener
    Hood Fan
    Oven-Microwave
    Refrigerator
  • Heating Type
    Forced Air-1
    Natural Gas
  • Fireplace Fuel
    Gas
  • Basement
    Full
  • Basement Development
    Fully Finished

Exterior

  • Lot/Exterior Features
    Fenced
    Landscaped
    Shopping Nearby
    See Remarks
  • Roof
    Asphalt Shingles
  • Foundation
    Concrete Perimeter
  • Lot/Exterior Features
    Fenced, Landscaped, Shopping Nearby, See Remarks
  • Roof
    Asphalt Shingles
  • Foundation
    Concrete Perimeter
  • Lot/Exterior Features
    Fenced
    Landscaped
    Shopping Nearby
    See Remarks
  • Roof
    Asphalt Shingles
  • Foundation
    Concrete Perimeter

Additional Details

  • Property Class
    Single Family
  • Site Influences
    Fenced
    Landscaped
    Shopping Nearby
    See Remarks
  • Road Access
    Paved Driveway to House
  • Last Updated
    8/5/2026 18:42
  • Property Class
    Single Family
  • Site Influences
    Fenced, Landscaped, Shopping Nearby, See Remarks
  • Road Access
    Paved Driveway to House
  • Last Updated
    8/5/2026 18:42
  • Property Class
    Single Family
  • Site Influences
    Fenced
    Landscaped
    Shopping Nearby
    See Remarks
  • Road Access
    Paved Driveway to House
  • Last Updated
    8/5/2026 18:42

$619,900

9624 106 Avenue

Schedule Tour
Contact Agent

$2823/month
Est. Monthly Payment
$
$
%
Learn More

Mortgage values are calculated by Redman Technologies Inc based on values provided in the REALTOR® Association of Edmonton listing data feed.