
Courtesy of Elysia Vledder of Schmidt Realty Group Inc

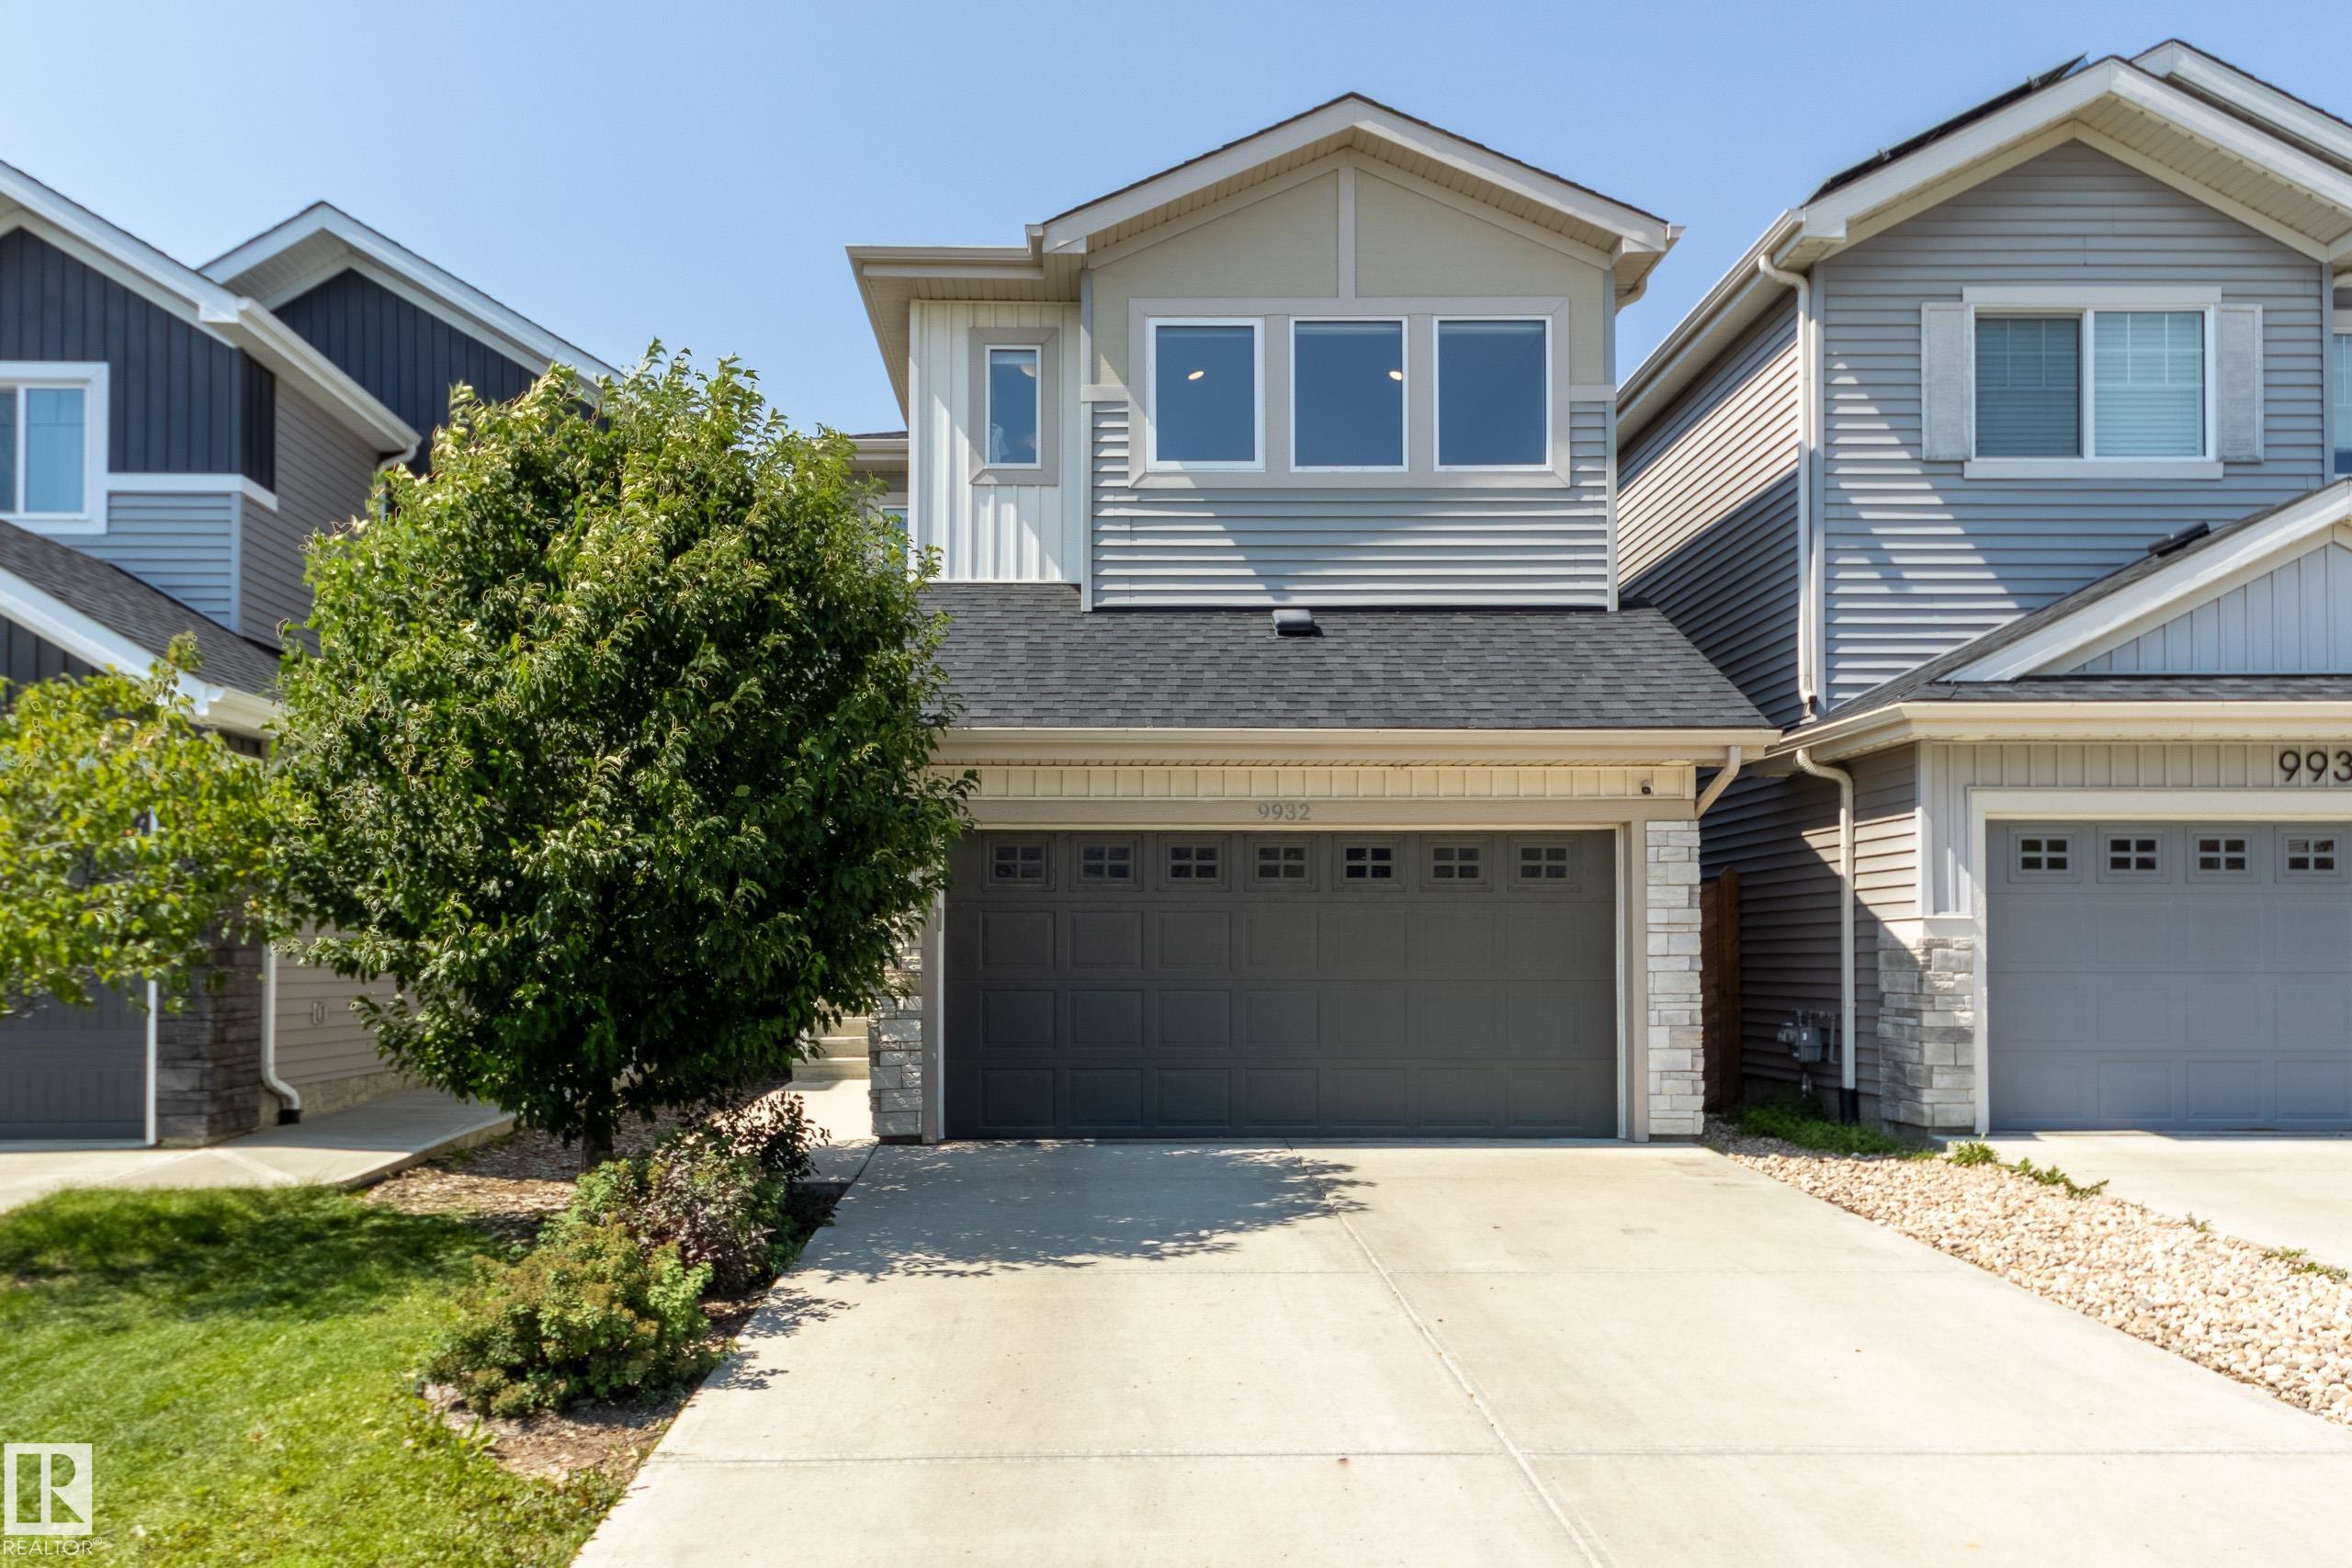
9932 223 Street NW, House for sale in Secord Edmonton , Alberta , T5T 7L7

 MLS® # E4501398

3 bedrooms

3 bathrooms

1,948 sqft

Sign up to View

Days on Market

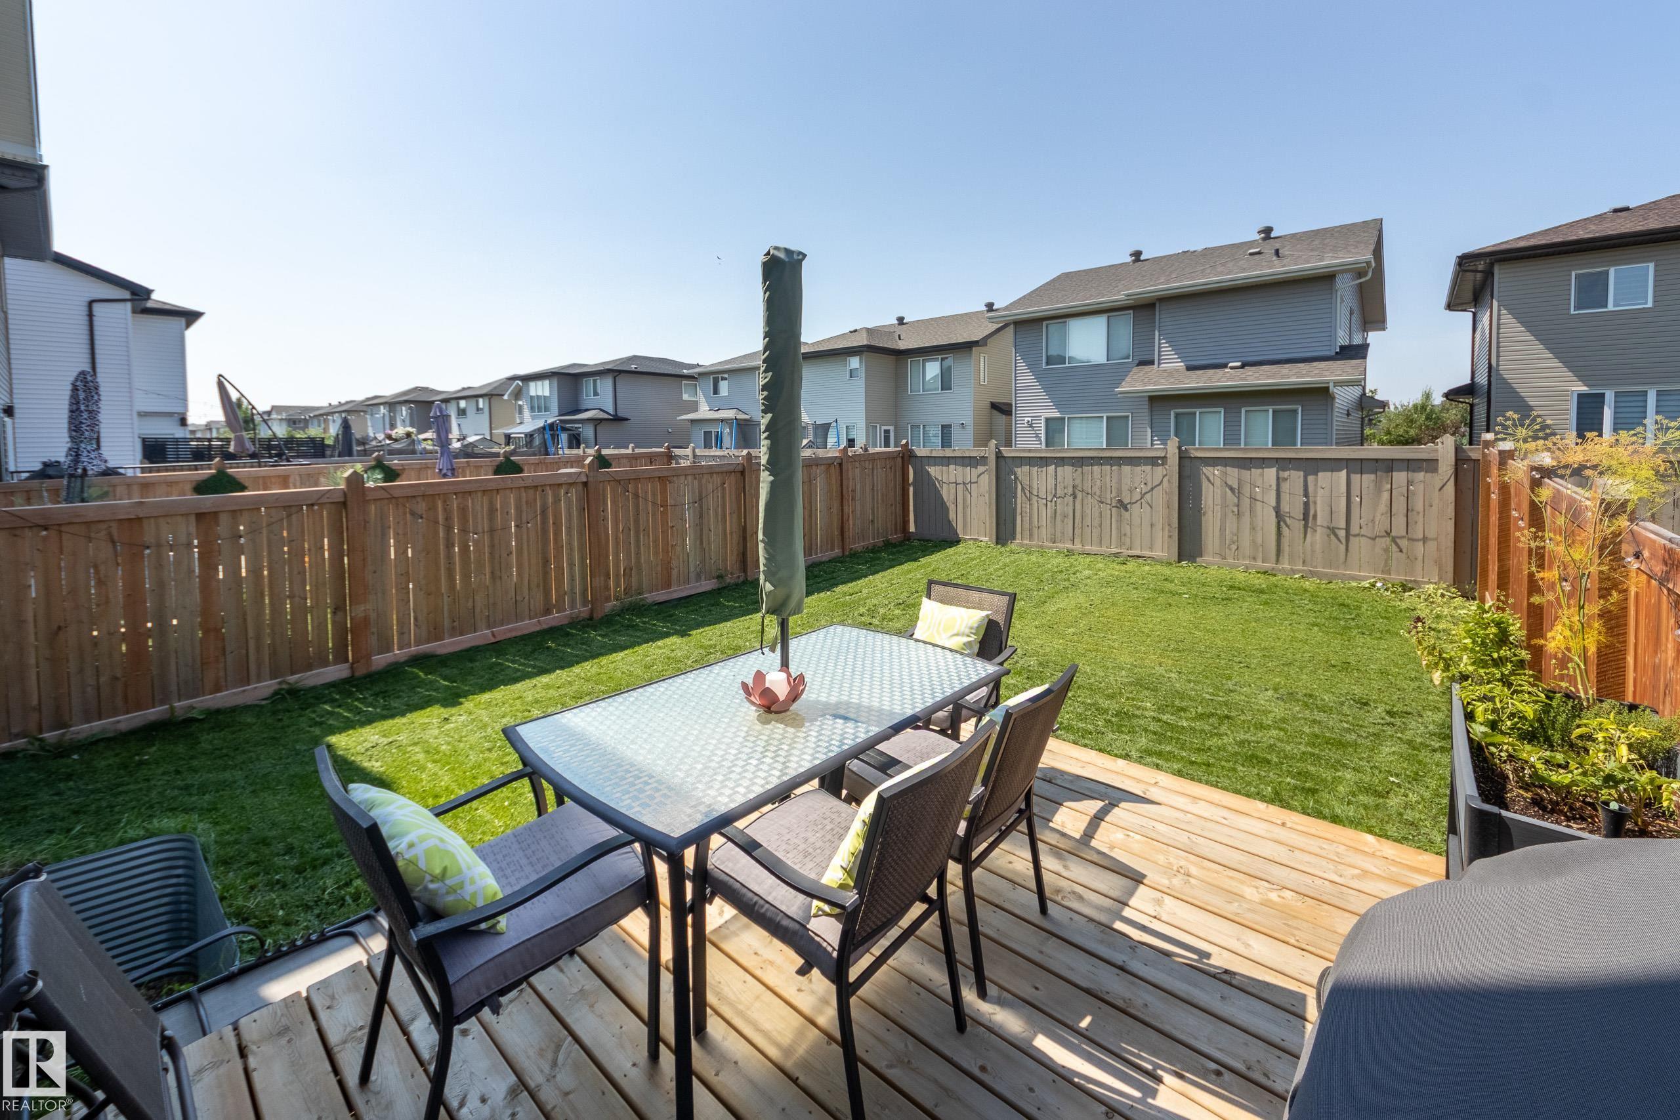
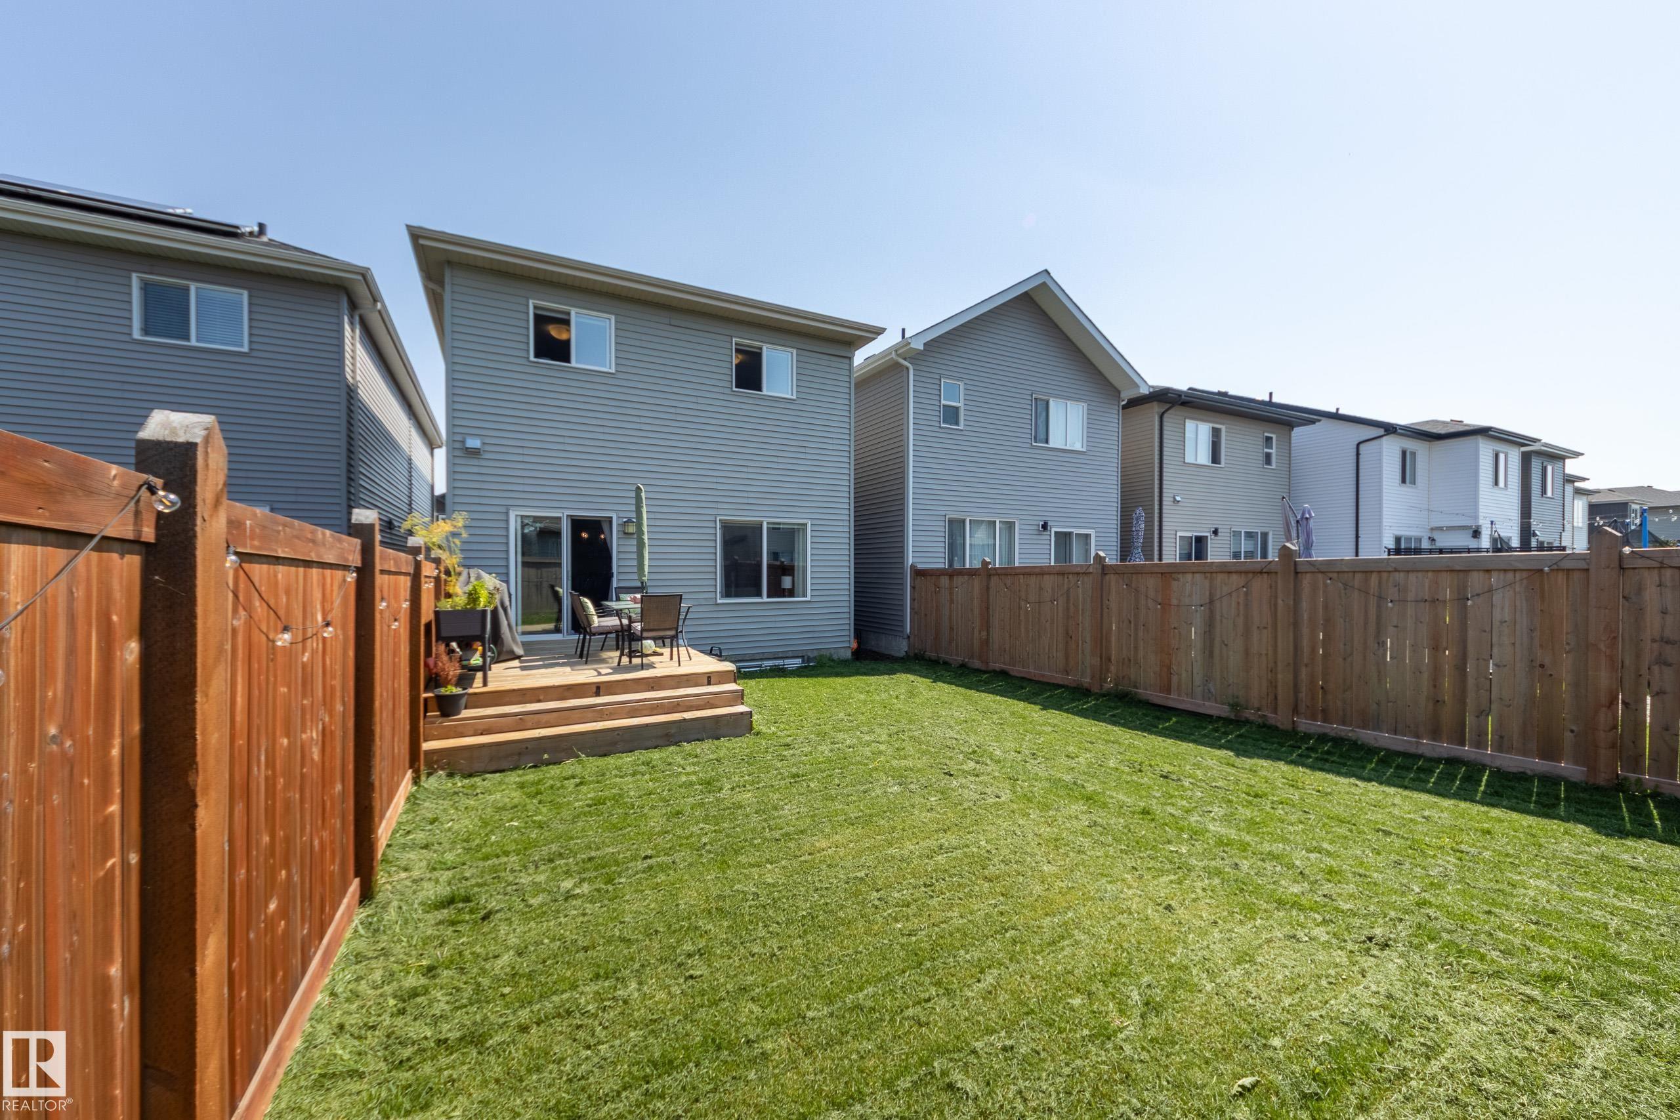
Off Street Parking On Street Parking Closet Organizers Deck Front Porch No Animal Home Vaulted Ceiling Vinyl Windows HRV System

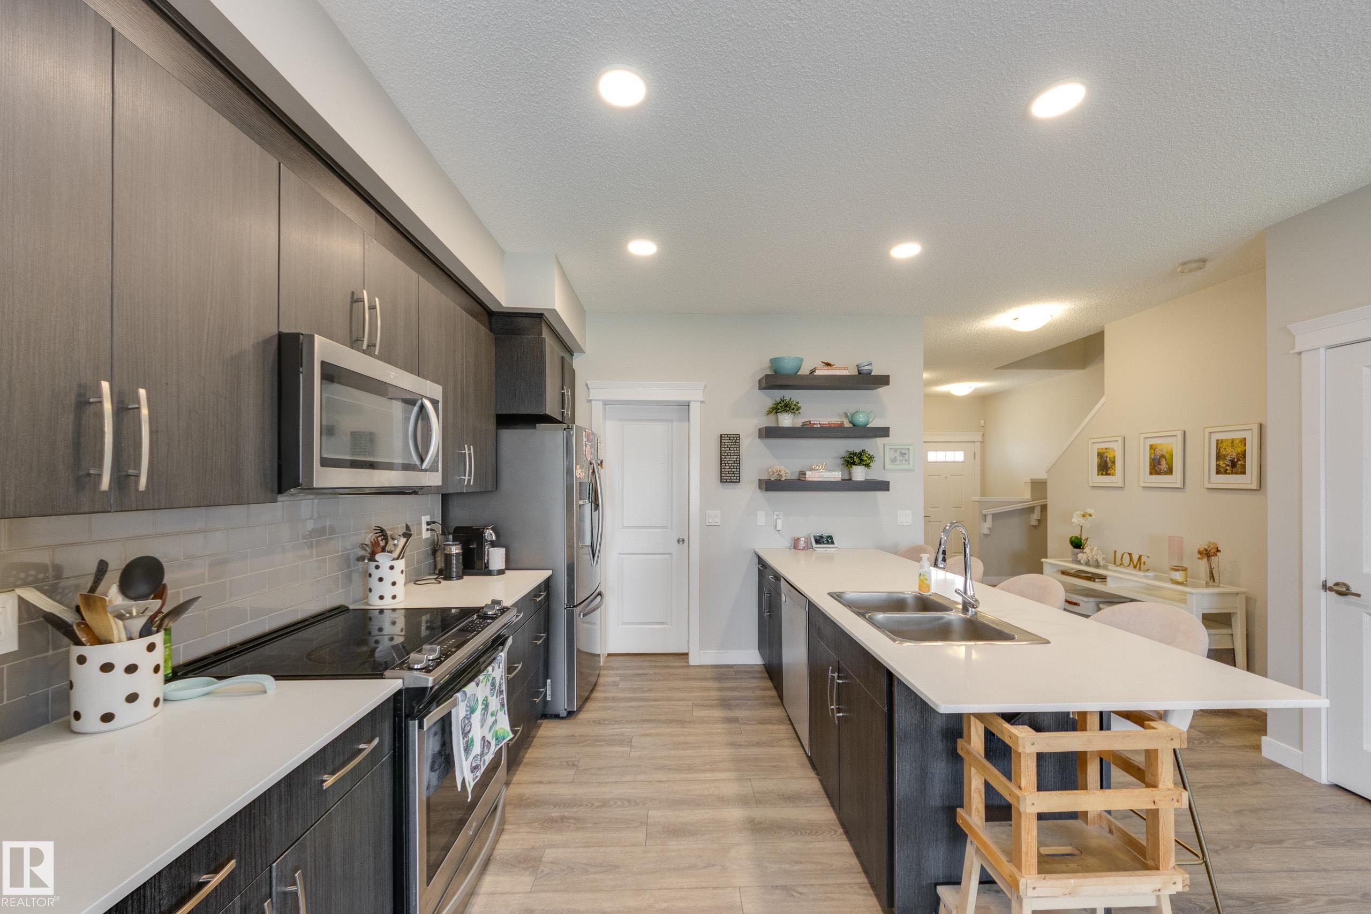
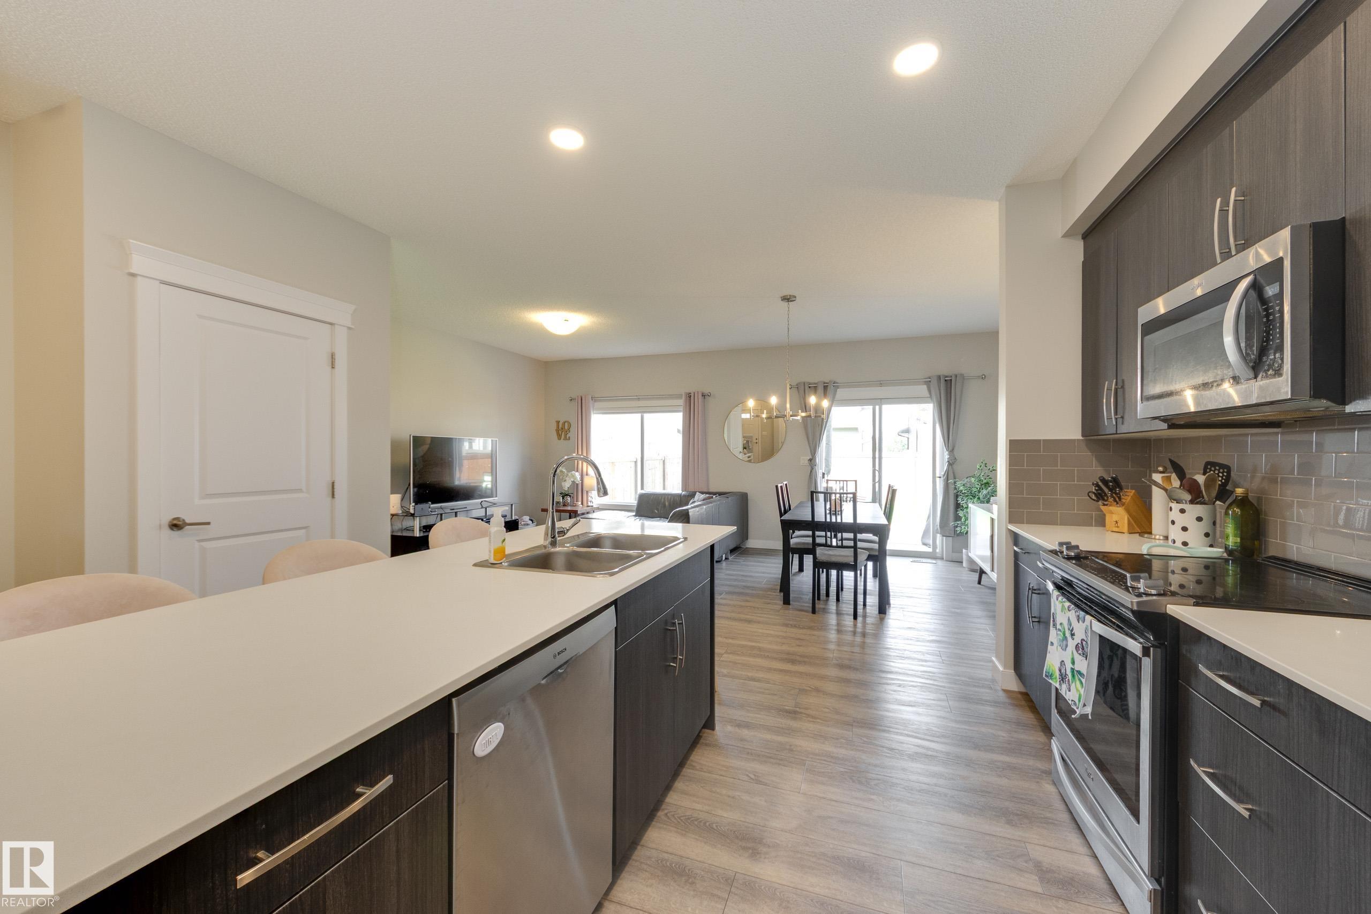
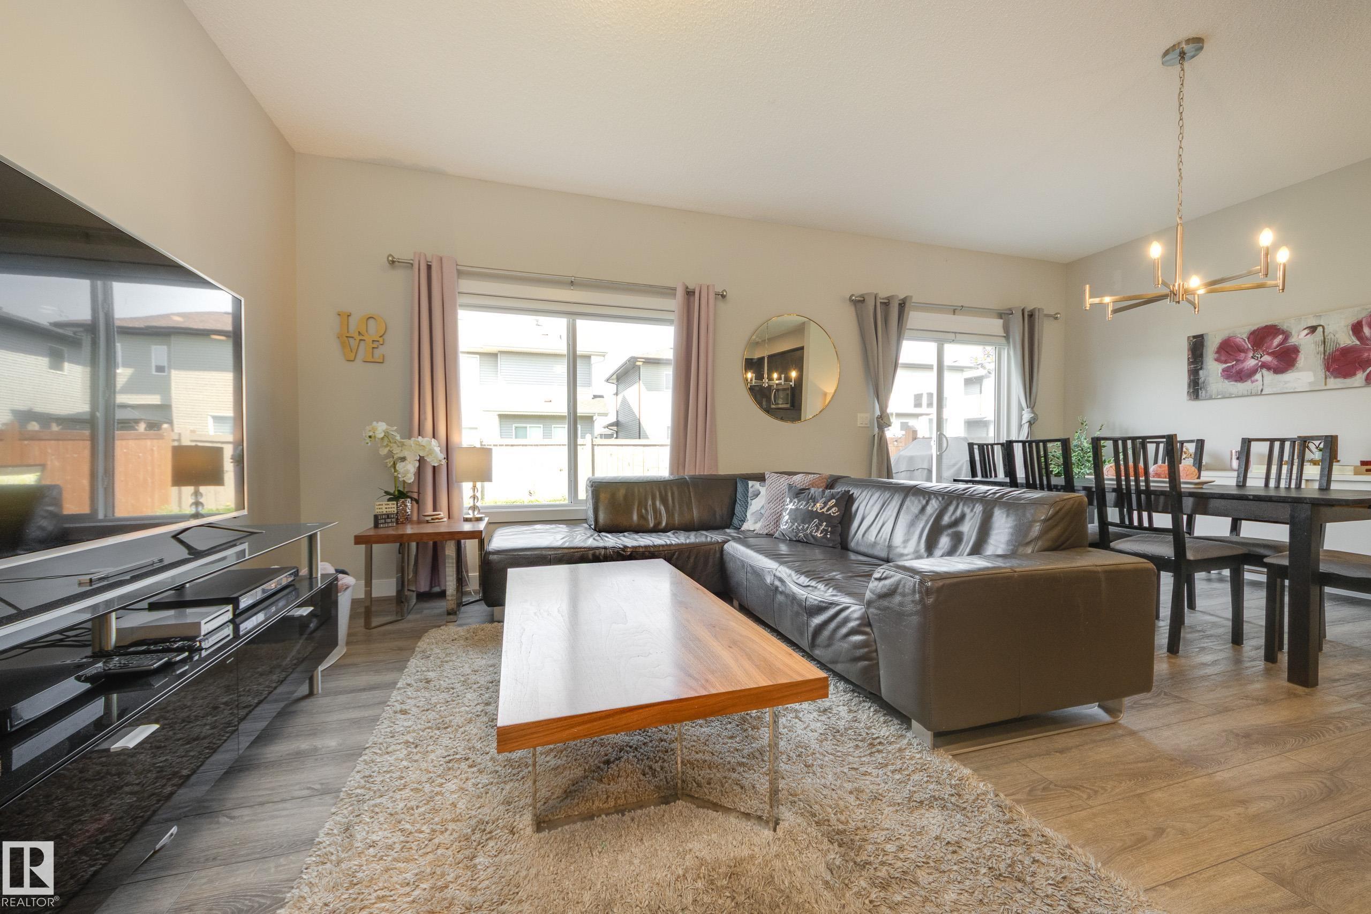
Spick-and-span! Tucked away on a quiet & friendly street, this immaculate Cameron-built home shines above the rest with thoughtfully placed windows throughout to maximize natural light. The open-concept main floor showcases 9ft ceilings, an upgraded kitchen with full height cabinetry, quartz counters & a generous walk-through pantry + a convenient mudroom & half bath. Upstairs, the unique primary retreat boasts 10ft vaulted ceilings & a fantastically practical design - a 4pc ensuite & huge walk-in closet di...

Read More

Essential Information

  • MLS® #
    E4501398
  • Year Built
    2019
  • Property Type
    Residential
  • Property Style
    2 Storey
  • MLS® #
    E4501398
  • Year Built
    2019
  • Property Type
    Residential
  • Property Style
    2 Storey
  • MLS® #
    E4501398
  • Year Built
    2019
  • Property Type
    Residential
  • Property Style
    2 Storey

Community Information

  • Area
    Edmonton
  • Neighbourhood/Community
    Secord
  • Postal Code
    T5T 7L7
  • Area
    Edmonton
  • Neighbourhood/Community
    Secord
  • Postal Code
    T5T 7L7
  • Area
    Edmonton
  • Neighbourhood/Community
    Secord
  • Postal Code
    T5T 7L7

Services & Amenities

  • Amenities
    Off Street Parking
    On Street Parking
    Closet Organizers
    Deck
    Front Porch
    No Animal Home
    Vaulted Ceiling
    Vinyl Windows
    HRV System
  • Amenities
    Off Street Parking, On Street Parking, Closet Organizers, Deck, Front Porch, No Animal Home, Vaulted Ceiling, Vinyl Windows, , HRV System
  • Amenities
    Off Street Parking
    On Street Parking
    Closet Organizers
    Deck
    Front Porch
    No Animal Home
    Vaulted Ceiling
    Vinyl Windows
    HRV System

Interior

  • Floor Finish
    Carpet
    Non-Ceramic Tile
    Vinyl Plank
  • Goods Included
    Dishwasher-Built-In
    Dryer
    Garage Control
    Garage Opener
    Microwave Hood Fan
    Refrigerator
    Stove-Electric
    Washer
  • Heating Type
    Forced Air-1
    Natural Gas
  • Basement
    Full
  • Basement Development
    Unfinished
  • Floor Finish
    Carpet, Non-Ceramic Tile, Vinyl Plank
  • Goods Included
    Dishwasher-Built-In, Dryer, Garage Control, Garage Opener, Microwave Hood Fan, Refrigerator, Stove-Electric, Washer
  • Heating Type
    Forced Air-1, Natural Gas
  • Basement
    Full
  • Basement Development
    Unfinished
  • Floor Finish
    Carpet
    Non-Ceramic Tile
    Vinyl Plank
  • Goods Included
    Dishwasher-Built-In
    Dryer
    Garage Control
    Garage Opener
    Microwave Hood Fan
    Refrigerator
    Stove-Electric
    Washer
  • Heating Type
    Forced Air-1
    Natural Gas
  • Basement
    Full
  • Basement Development
    Unfinished

Exterior

  • Lot/Exterior Features
    Fenced
    Golf Nearby
    Landscaped
    No Back Lane
    Playground Nearby
    Schools
    Shopping Nearby
    See Remarks
  • Roof
    Asphalt Shingles
  • Foundation
    Concrete Perimeter
  • Lot/Exterior Features
    Fenced, Golf Nearby, Landscaped, No Back Lane, Playground Nearby, Schools, Shopping Nearby, See Remarks
  • Roof
    Asphalt Shingles
  • Foundation
    Concrete Perimeter
  • Lot/Exterior Features
    Fenced
    Golf Nearby
    Landscaped
    No Back Lane
    Playground Nearby
    Schools
    Shopping Nearby
    See Remarks
  • Roof
    Asphalt Shingles
  • Foundation
    Concrete Perimeter

Additional Details

  • Property Class
    Single Family
  • Site Influences
    Fenced
    Golf Nearby
    Landscaped
    No Back Lane
    Playground Nearby
    Schools
    Shopping Nearby
    See Remarks
  • Road Access
    Paved
    Paved Driveway to House
  • Last Updated
    6/4/2026 18:24
  • Property Class
    Single Family
  • Site Influences
    Fenced, Golf Nearby, Landscaped, No Back Lane, Playground Nearby, Schools, Shopping Nearby, See Remarks
  • Road Access
    Paved, Paved Driveway to House
  • Last Updated
    6/4/2026 18:24
  • Property Class
    Single Family
  • Site Influences
    Fenced
    Golf Nearby
    Landscaped
    No Back Lane
    Playground Nearby
    Schools
    Shopping Nearby
    See Remarks
  • Road Access
    Paved
    Paved Driveway to House
  • Last Updated
    6/4/2026 18:24

$550,000

9932 223 Street NW

Schedule Tour
Contact Agent

$2505/month
Est. Monthly Payment
$
$
%
Learn More

Mortgage values are calculated by Redman Technologies Inc based on values provided in the REALTOR® Association of Edmonton listing data feed.