
Courtesy of Mayflor Cortado of Million Dollar Realty

Edmonton , Alberta , House for sale in Summerside

 MLS® # E4499893

4 bedrooms

4 bathrooms

1,604 sqft

Sign up to View

Days on Market

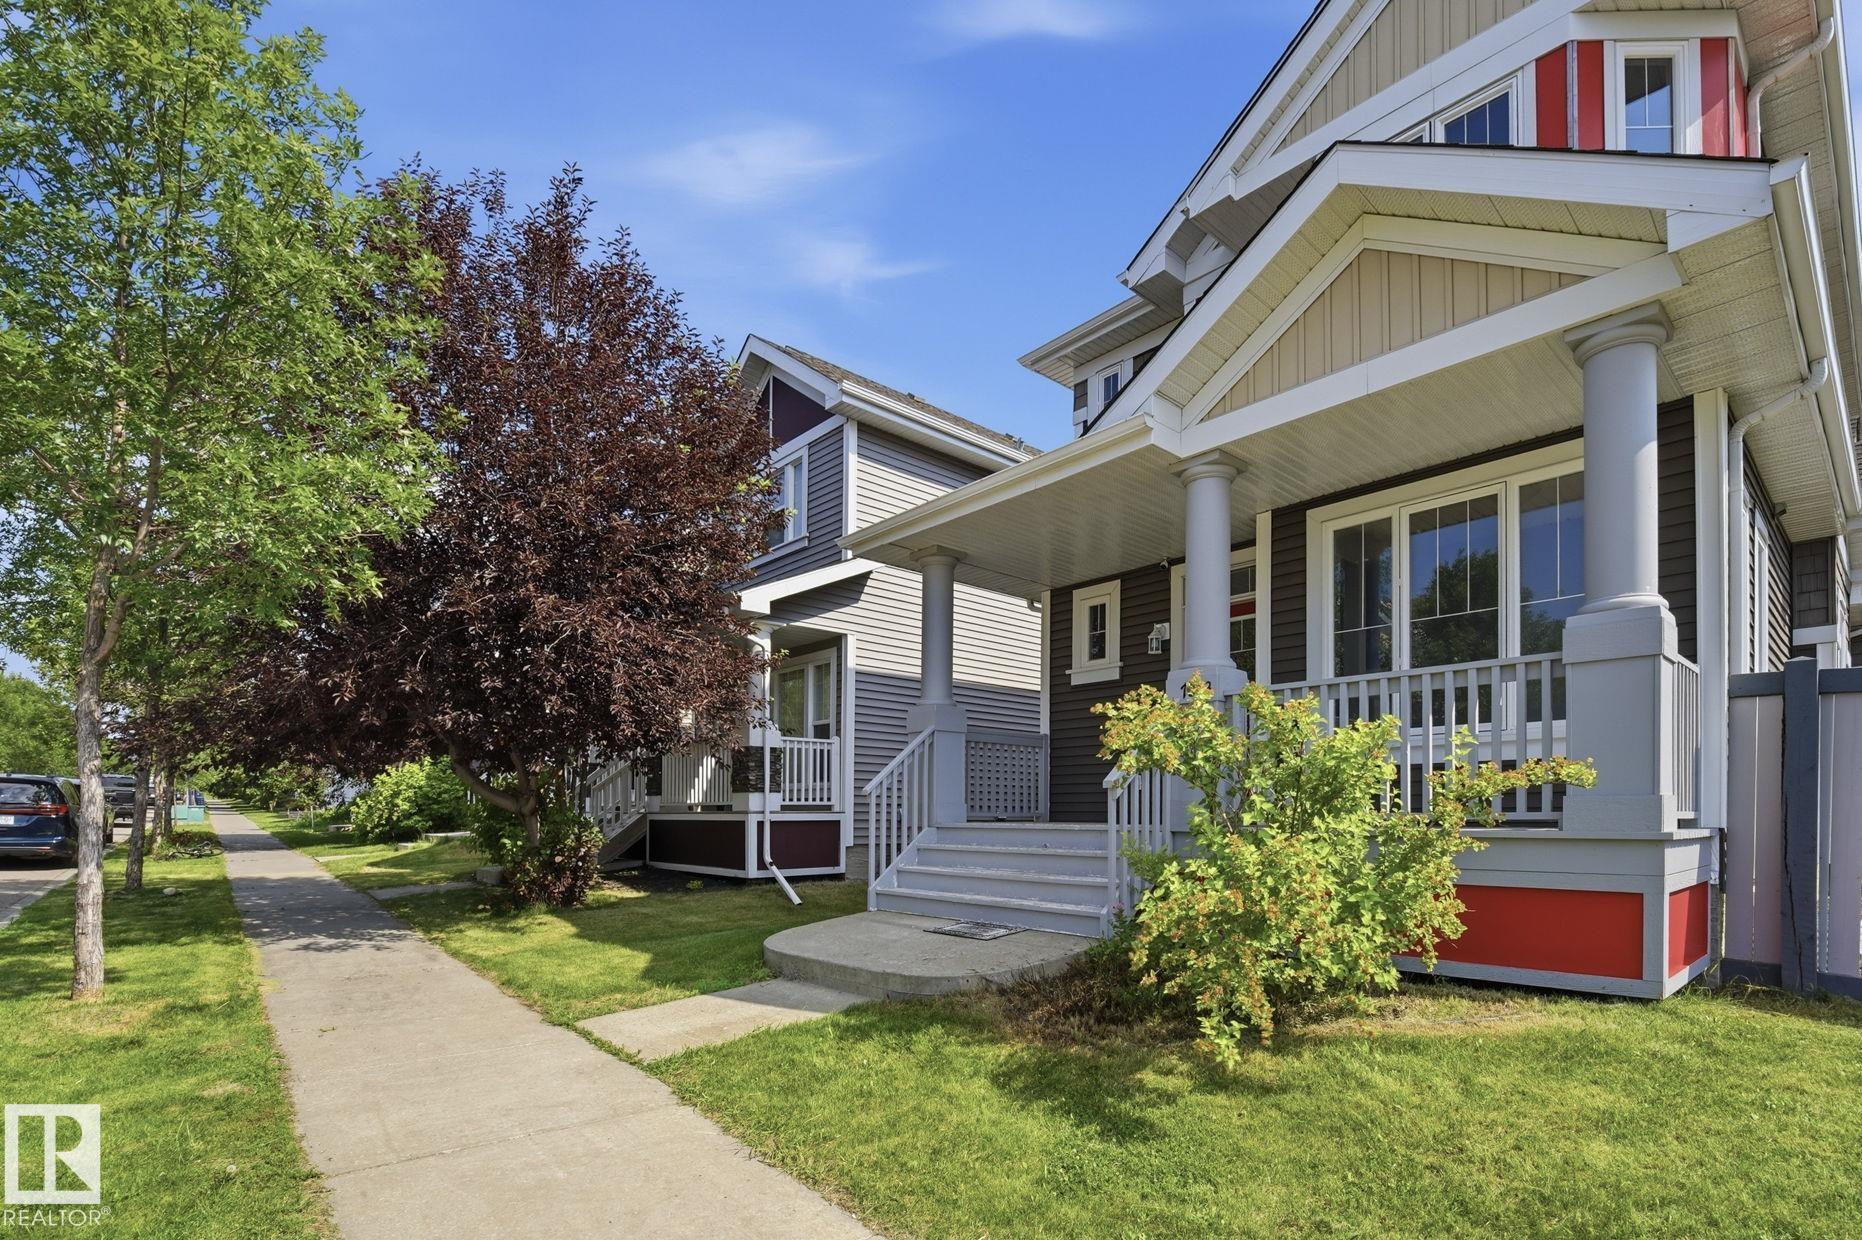
Ceiling 9 ft. Deck Front Porch Lake Privileges No Smoking Home

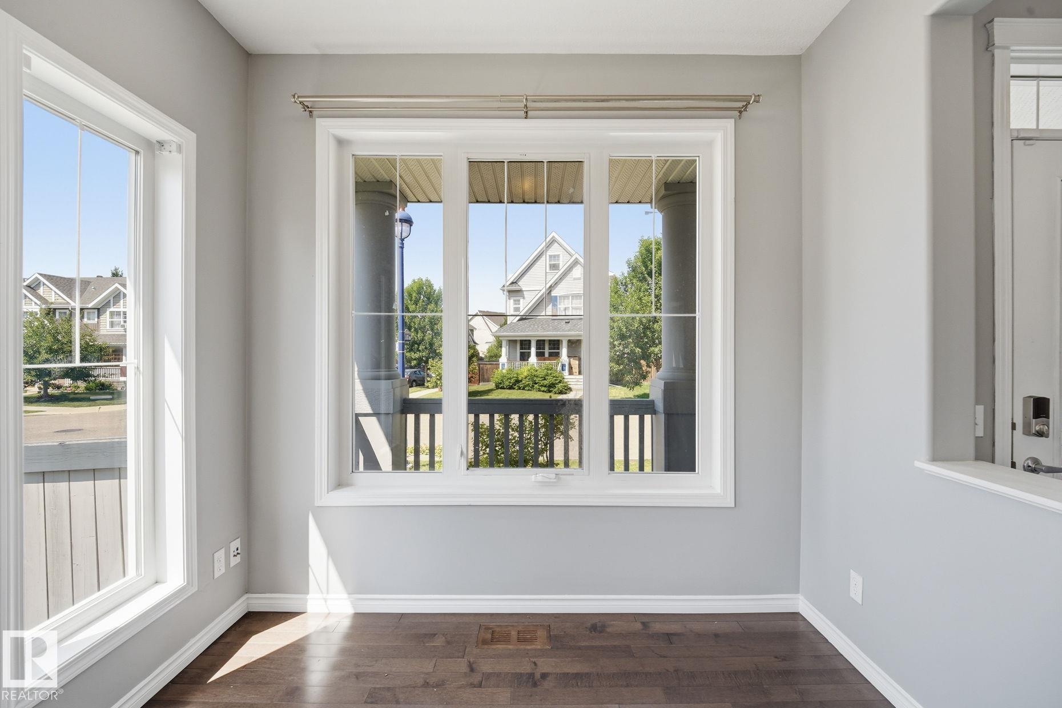
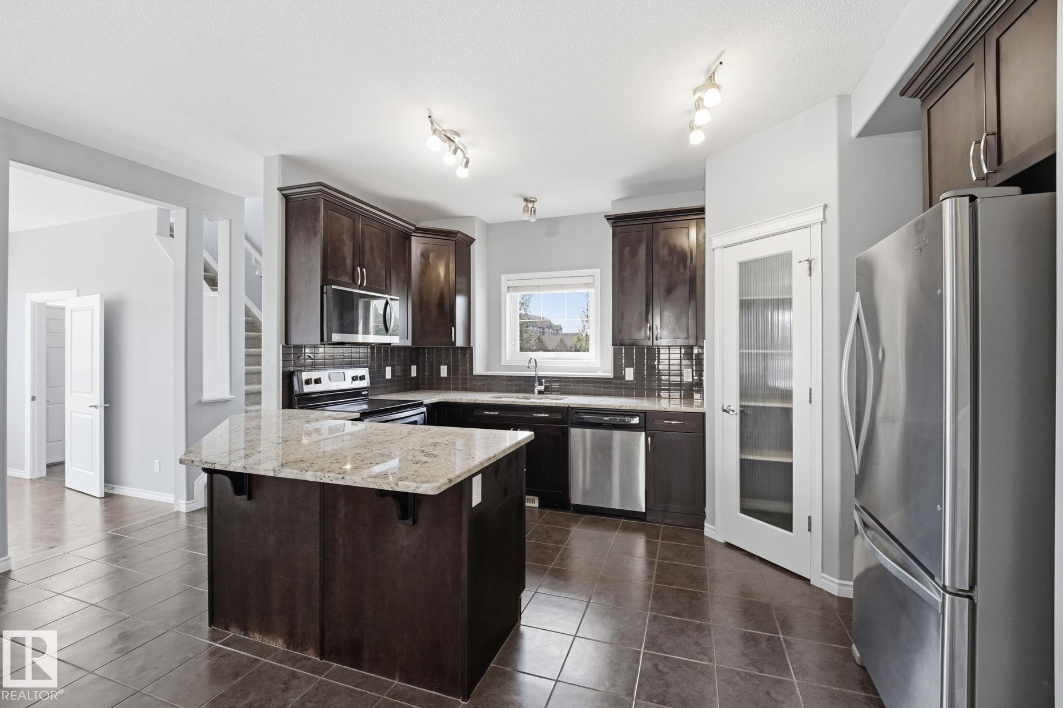
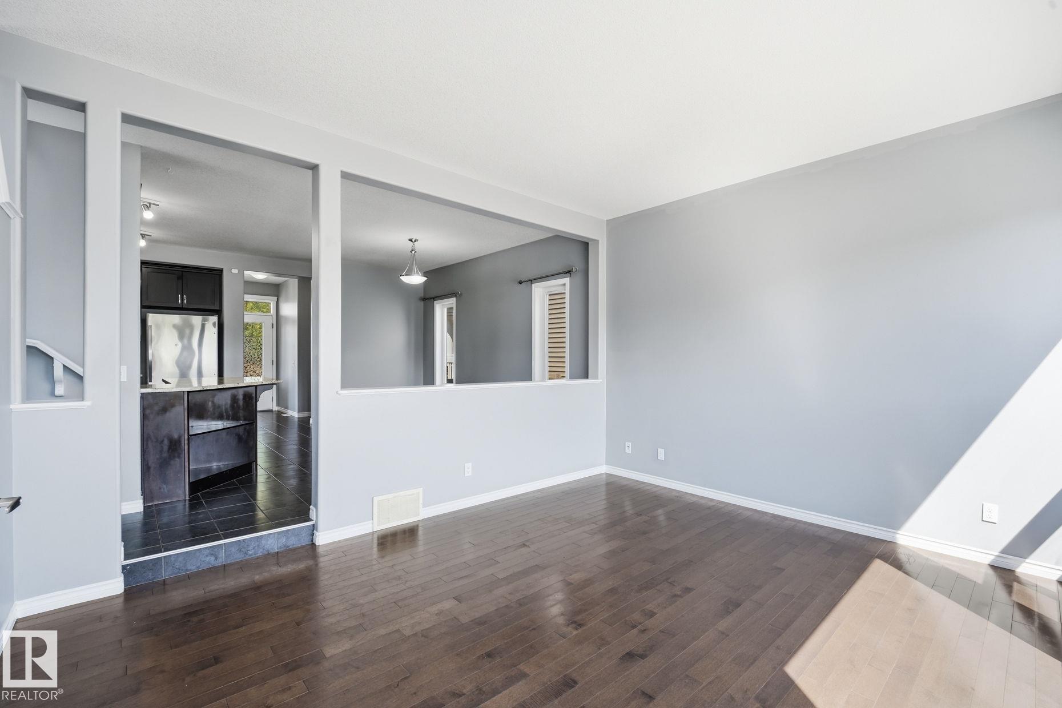
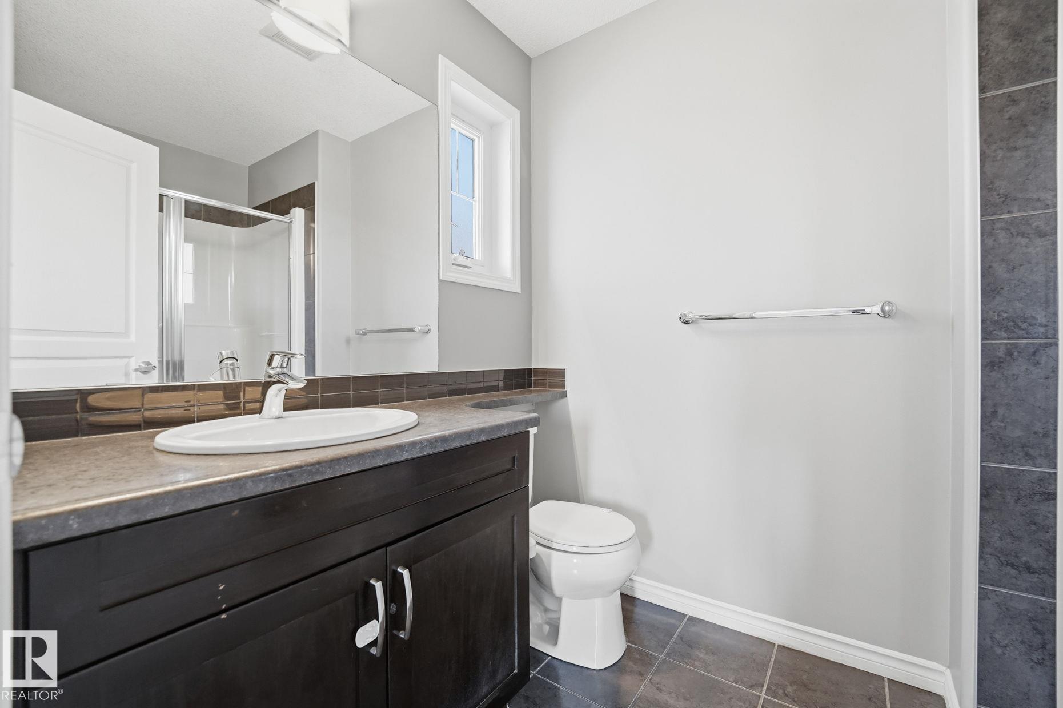
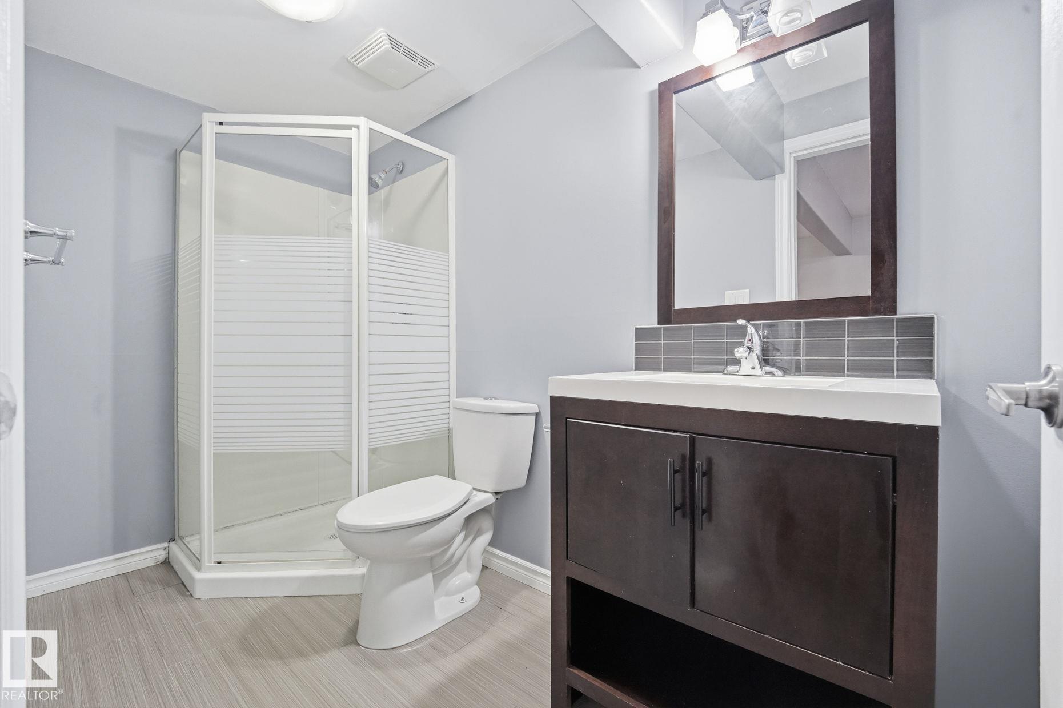
Welcome to SUMMERSIDE, where residents enjoy exclusive access to a lake, beach & amenities. Situated on a CORNER LOT with SPACIOUS YARD, this beautiful home offers the perfect blend of comfort, functionality, and outdoor space. Step inside to a welcoming main floor that features a FLEXIBLE DEN, perfect as a home office or gym. Kitchen is outfitted with GRANITE COUNTERTOPS, STAINLESS STEEL APPLIANCES, a WALK-IN PANTRY, and an EXTENDED ISLAND that flows seamlessly into the dining area. Bright and airy living ...

Read More

Essential Information

  • MLS® #
    E4499893
  • Property Type
    Residential
  • Property Style
    2 Storey
  • MLS® #
    E4499893
  • Property Type
    Residential
  • Property Style
    2 Storey
  • MLS® #
    E4499893
  • Property Type
    Residential
  • Property Style
    2 Storey

Community Information

  • Neighbourhood/Community
    Summerside
  • Neighbourhood/Community
    Summerside
  • Neighbourhood/Community
    Summerside

Services & Amenities

  • Amenities
    Ceiling 9 ft.
    Deck
    Front Porch
    Lake Privileges
    No Smoking Home
  • Amenities
    Ceiling 9 ft., Deck, Front Porch, Lake Privileges, No Smoking Home
  • Amenities
    Ceiling 9 ft.
    Deck
    Front Porch
    Lake Privileges
    No Smoking Home

Interior

  • Floor Finish
    Carpet
    Ceramic Tile
    Hardwood
  • Goods Included
    Dishwasher-Built-In
    Dryer
    Microwave Hood Fan
    Refrigerator
    Stove-Gas
    Washer
  • Heating Type
    Forced Air-1
    Natural Gas
  • Basement
    Full
  • Basement Development
    Fully Finished
  • Floor Finish
    Carpet, Ceramic Tile, Hardwood
  • Goods Included
    Dishwasher-Built-In, Dryer, Microwave Hood Fan, Refrigerator, Stove-Gas, Washer
  • Heating Type
    Forced Air-1, Natural Gas
  • Basement
    Full
  • Basement Development
    Fully Finished
  • Floor Finish
    Carpet
    Ceramic Tile
    Hardwood
  • Goods Included
    Dishwasher-Built-In
    Dryer
    Microwave Hood Fan
    Refrigerator
    Stove-Gas
    Washer
  • Heating Type
    Forced Air-1
    Natural Gas
  • Basement
    Full
  • Basement Development
    Fully Finished

Exterior

  • Lot/Exterior Features
    Airport Nearby
    Back Lane
    Beach Access
    Corner Lot
    Fenced
    Lake Access Property
    Landscaped
    Playground Nearby
    Public Transportation
    Recreation Use
    Schools
    Shopping Nearby
  • Foundation
    Concrete Perimeter
  • Lot/Exterior Features
    Airport Nearby, Back Lane, Beach Access, Corner Lot, Fenced, Lake Access Property, Landscaped, Playground Nearby, Public Transportation, Recreation Use, Schools, Shopping Nearby
  • Foundation
    Concrete Perimeter
  • Lot/Exterior Features
    Airport Nearby
    Back Lane
    Beach Access
    Corner Lot
    Fenced
    Lake Access Property
    Landscaped
    Playground Nearby
    Public Transportation
    Recreation Use
    Schools
    Shopping Nearby
  • Foundation
    Concrete Perimeter

Additional Details

  • Site Influences
    Airport Nearby
    Back Lane
    Beach Access
    Corner Lot
    Fenced
    Lake Access Property
    Landscaped
    Playground Nearby
    Public Transportation
    Recreation Use
    Schools
    Shopping Nearby
  • Road Access
    Paved
  • Last Updated
    8/2/2026 21:29
  • Site Influences
    Airport Nearby, Back Lane, Beach Access, Corner Lot, Fenced, Lake Access Property, Landscaped, Playground Nearby, Public Transportation, Recreation Use, Schools, Shopping Nearby
  • Road Access
    Paved
  • Last Updated
    8/2/2026 21:29
  • Site Influences
    Airport Nearby
    Back Lane
    Beach Access
    Corner Lot
    Fenced
    Lake Access Property
    Landscaped
    Playground Nearby
    Public Transportation
    Recreation Use
    Schools
    Shopping Nearby
  • Road Access
    Paved
  • Last Updated
    8/2/2026 21:29

$482,000

Schedule Tour
Contact Agent

$2195/month
Est. Monthly Payment
$
$
%
Learn More

Mortgage values are calculated by Redman Technologies Inc based on values provided in the REALTOR® Association of Edmonton listing data feed.