

Map

Courtesy of Cheryl Gaulden of RE/MAX Excellence
Edmonton , Alberta , House for sale in Aldergrove
MLS® # E4502847
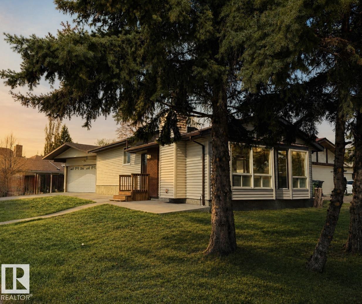
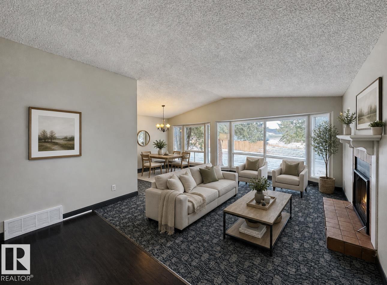
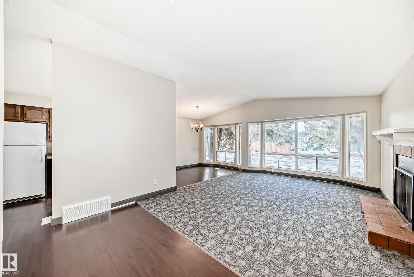
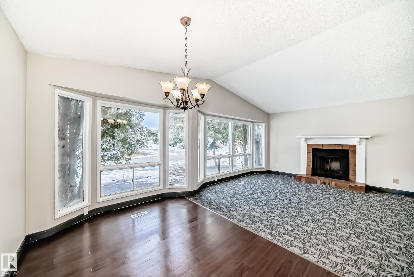
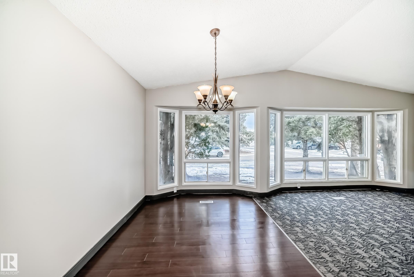
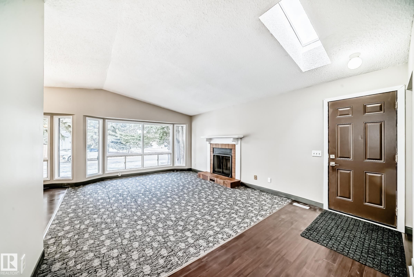
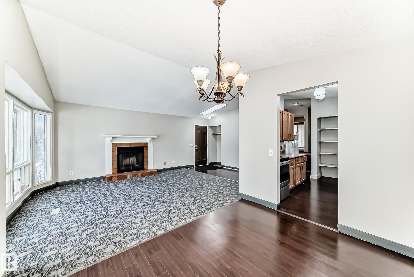
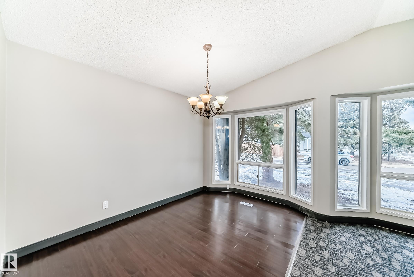
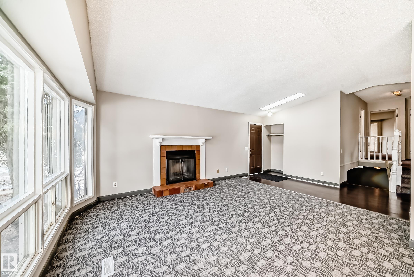
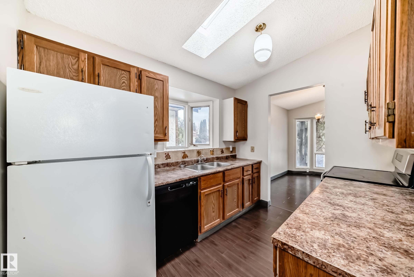
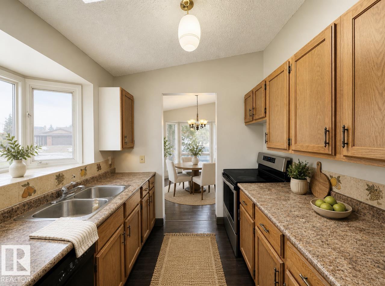
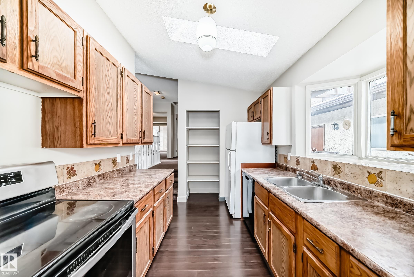
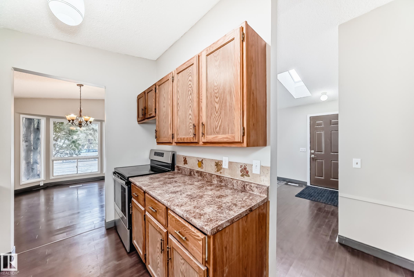
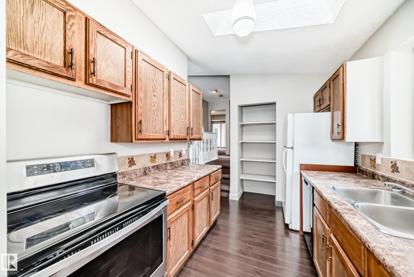
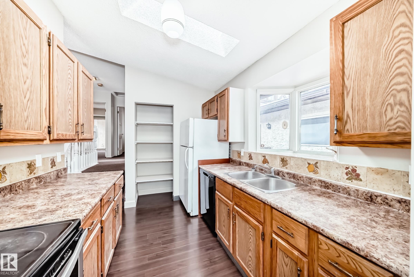
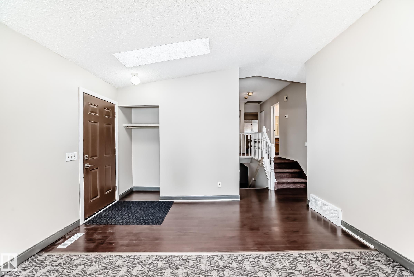
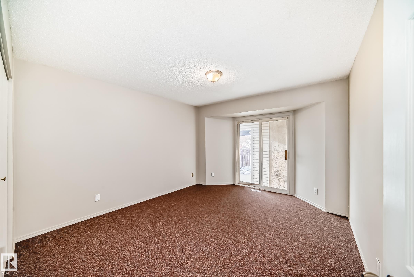
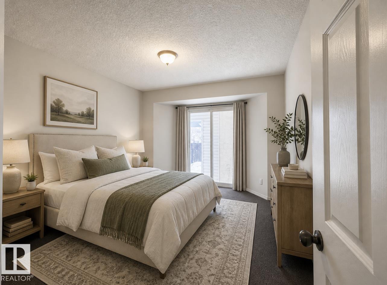
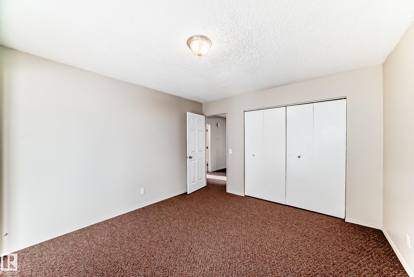
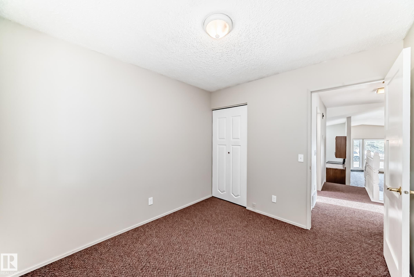
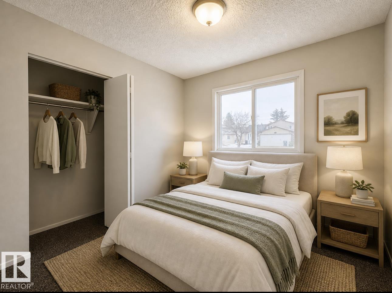
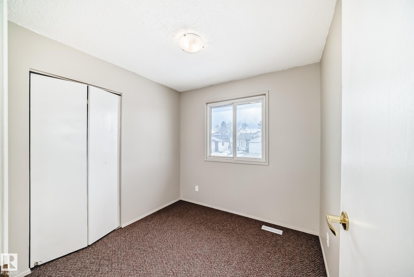
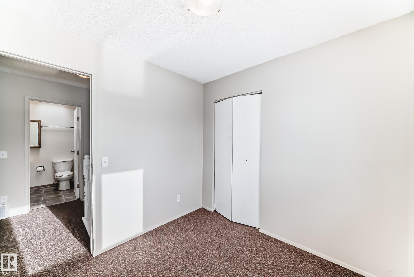
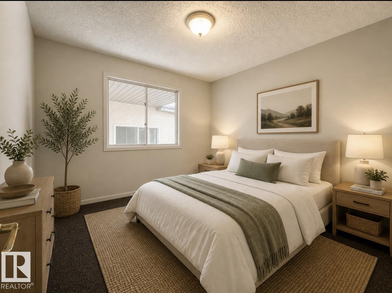
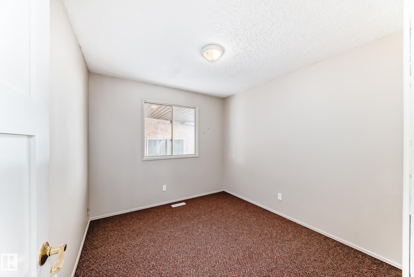
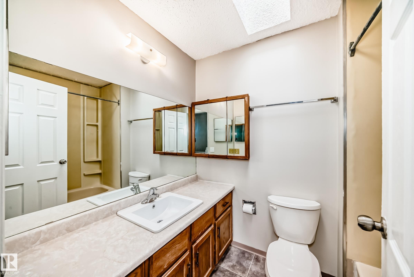
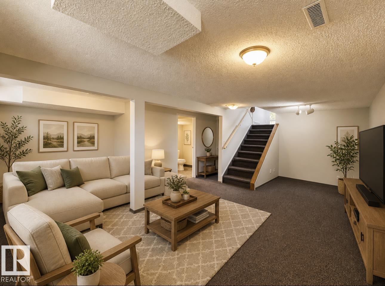
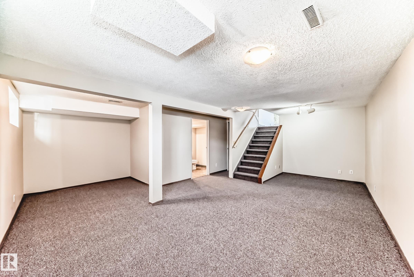
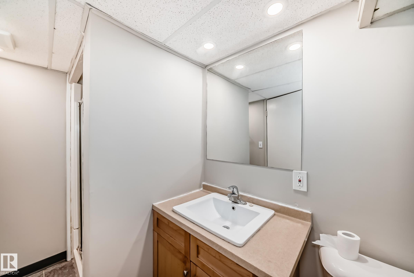
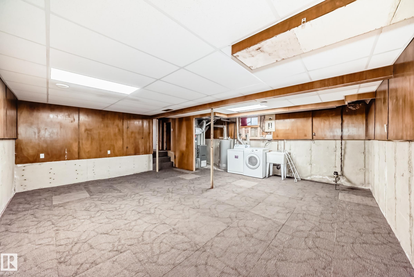
UPDATED 3 Bdrm, 2 Bath, 4 Level Split presents: NEW Vinyl siding June 2026, Central A/C (2 yrs old), New flooring to include vinyl plank & carpeting 2026, freshly painted throughout 2026, a gorgeous size Living Room with a vaulted ceiling & the wall of windows for lots of natural light plus the wood burning fireplace. You will also find a galley Kitchen with 3 appliances and the full size dinning room to complete the main level. The upper level presents 3 Bedrooms and the 4 Pc Bath with the lower level host...
Essential Information
-
MLS® #
E4502847
-
Property Style
4 Level Split
-
Property Type
Residential
Community Information
-
Neighbourhood/Community
Aldergrove
Interior
-
Goods Included
Air Conditioning-CentralDishwasher-Built-InDryerHood FanRefrigeratorStove-ElectricWasher
-
Heating Type
Forced Air-1Natural Gas
Exterior
-
Lot/Exterior Features
Corner LotLandscapedPlayground NearbySchoolsShopping Nearby
-
Foundation
Concrete Perimeter
Additional Details
-
Last Updated
8/2/2026 16:27
$1958/month
Est. Monthly Payment
Mortgage values are calculated by Redman Technologies Inc based on values provided in the REALTOR® Association of Edmonton listing data feed.