
Courtesy of NON Member of REALTORS? Association of Edmonton

Sherwood Park , Alberta , House for sale in Davidson Creek

 MLS® # E4507593

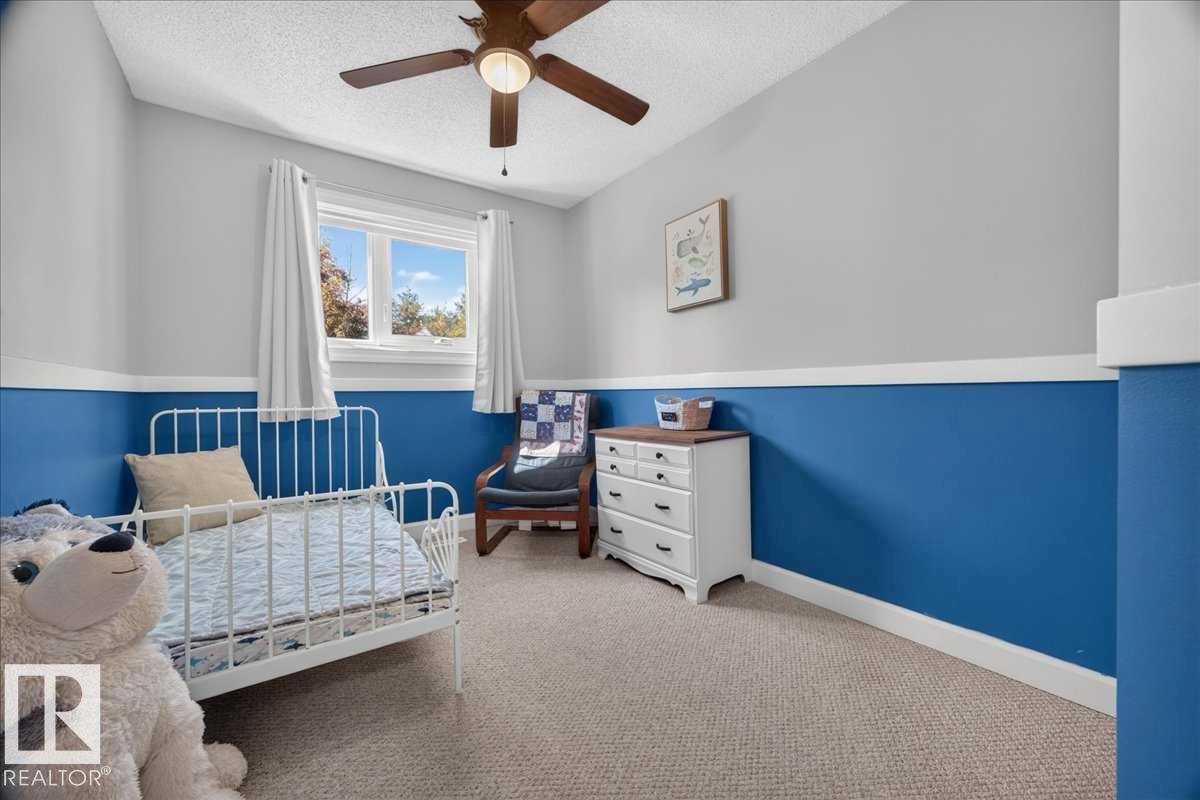
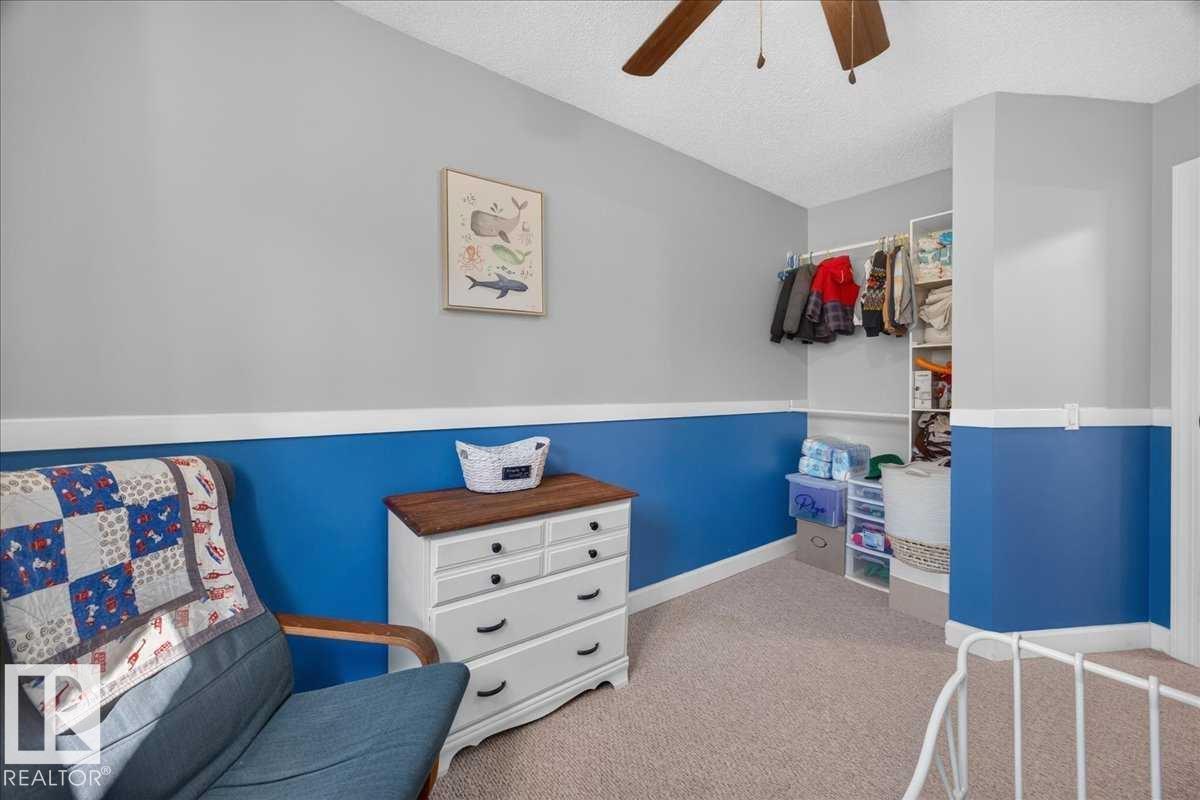
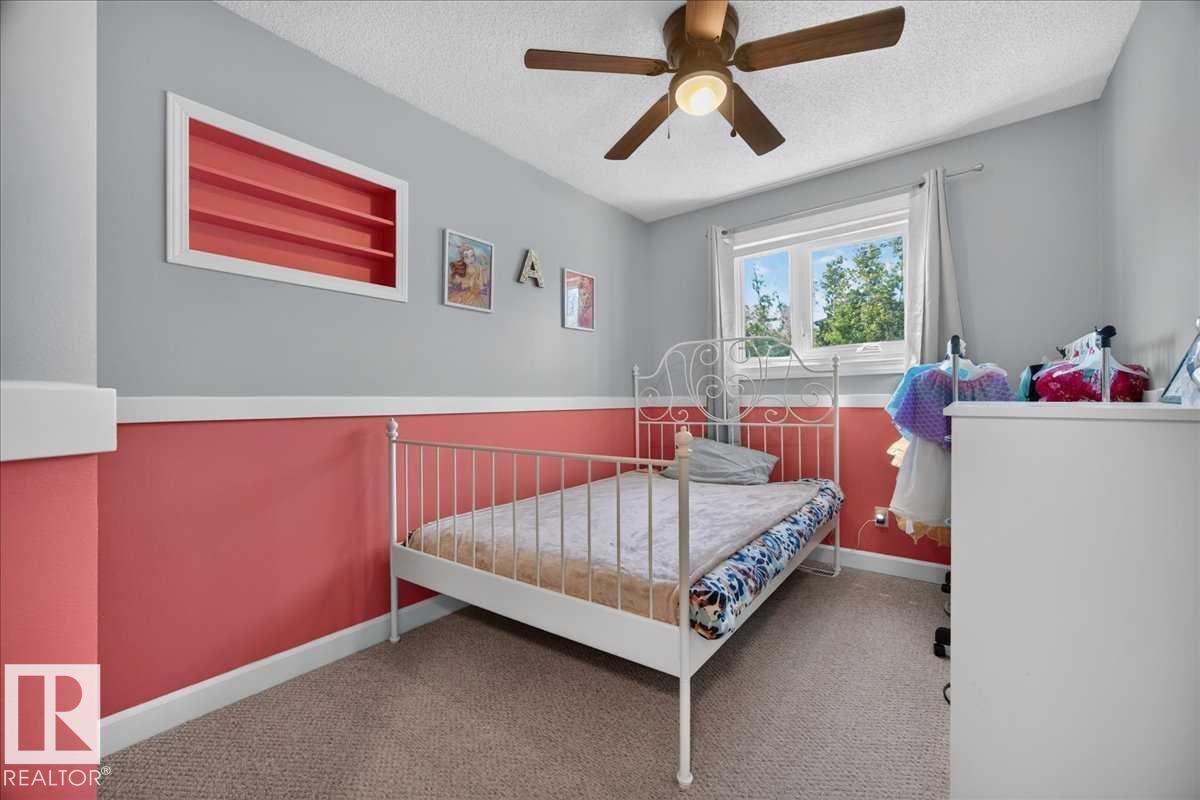
4 bedrooms

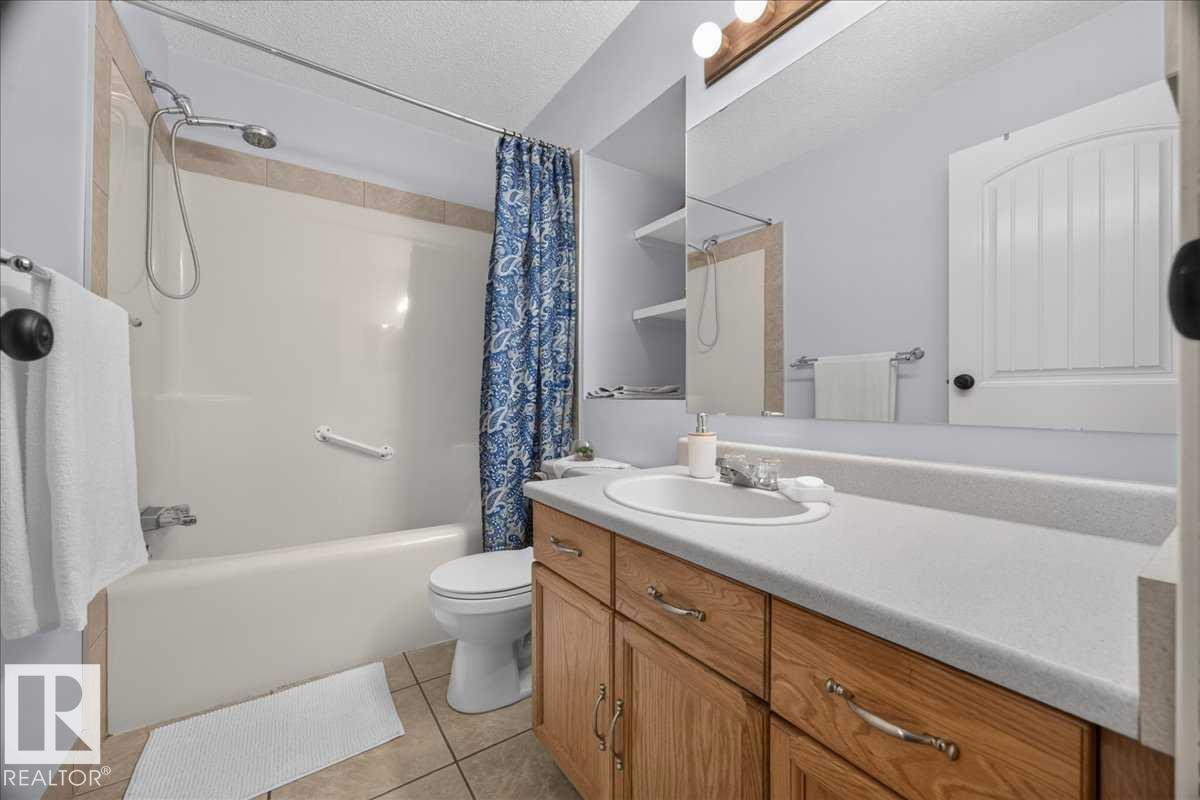
3 bathrooms

1,154 sqft

Sign up to View

Days on Market

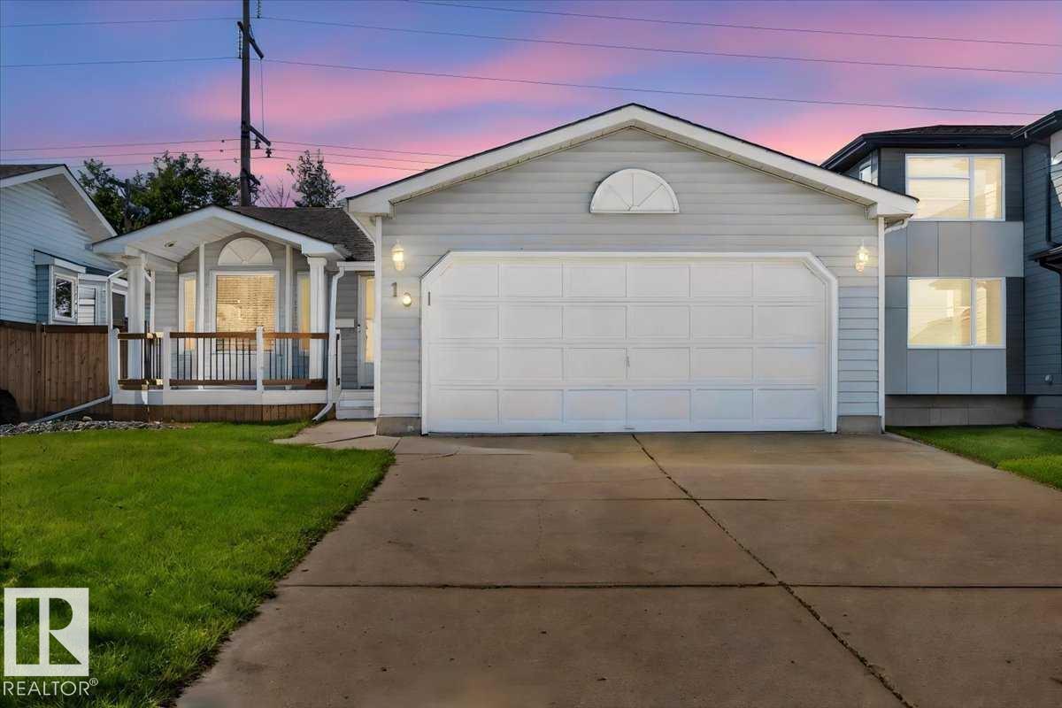
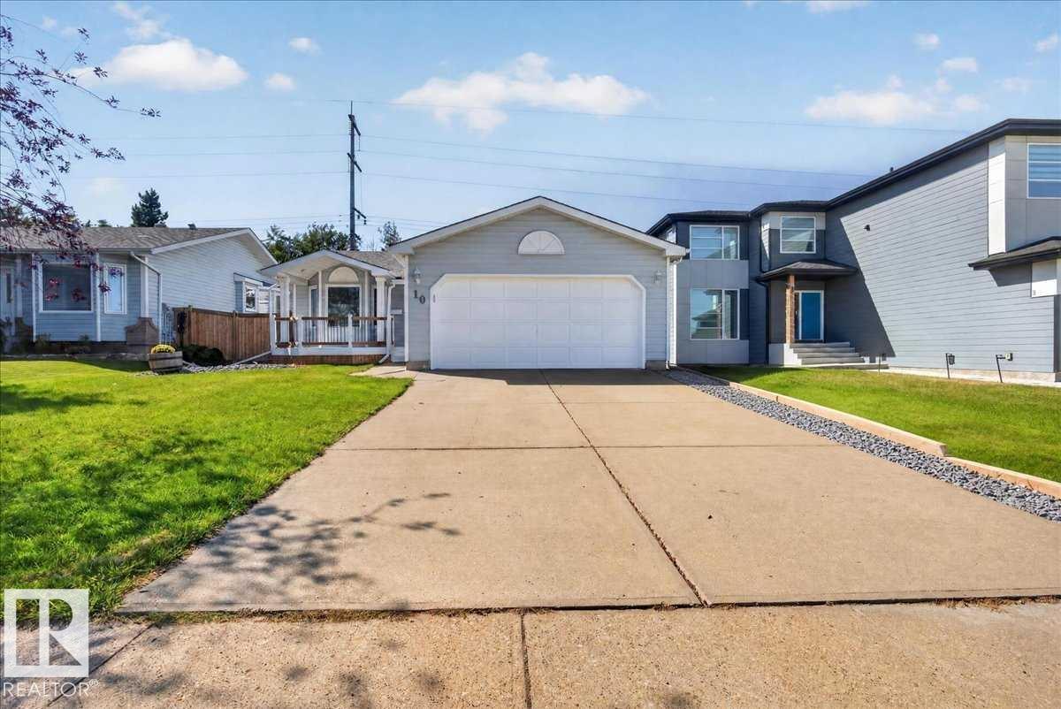
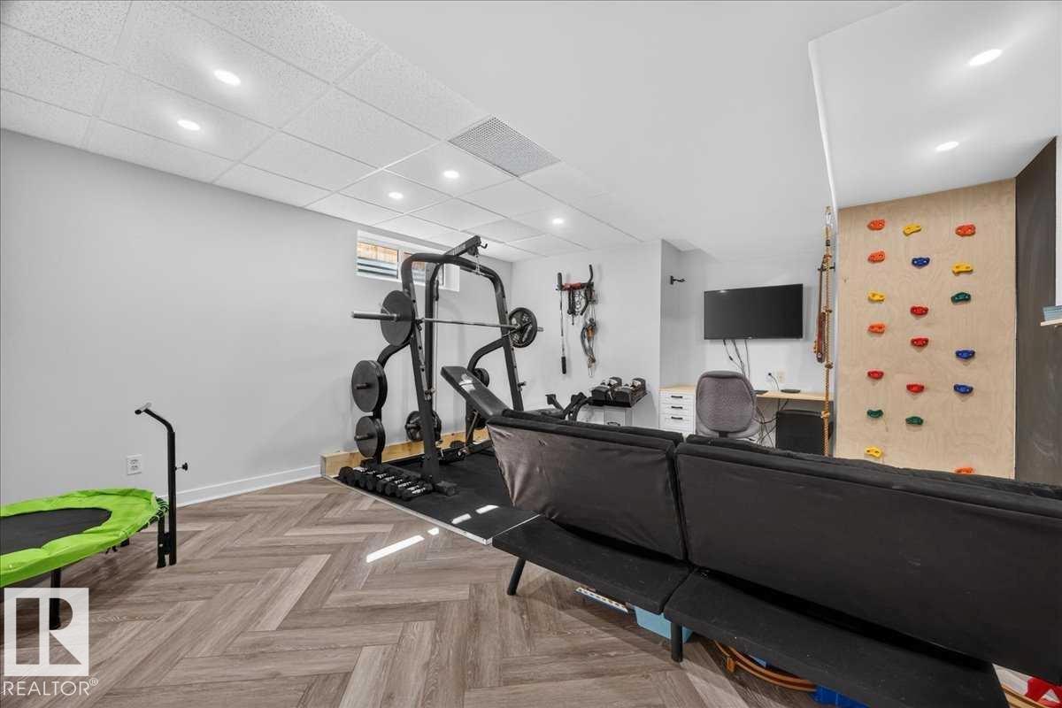
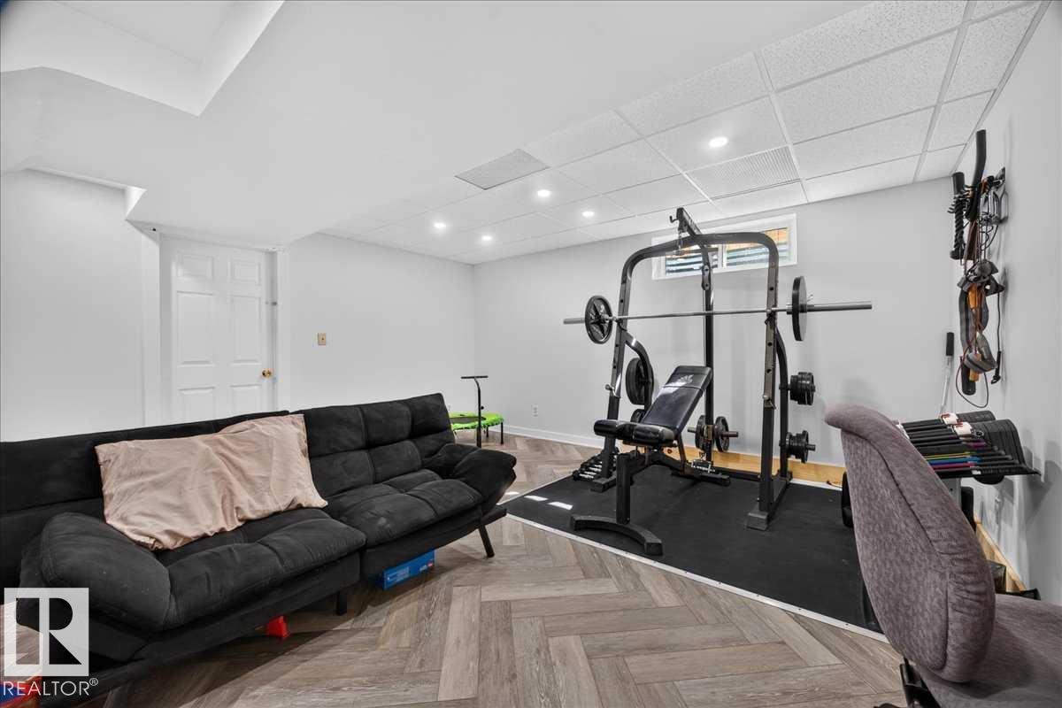
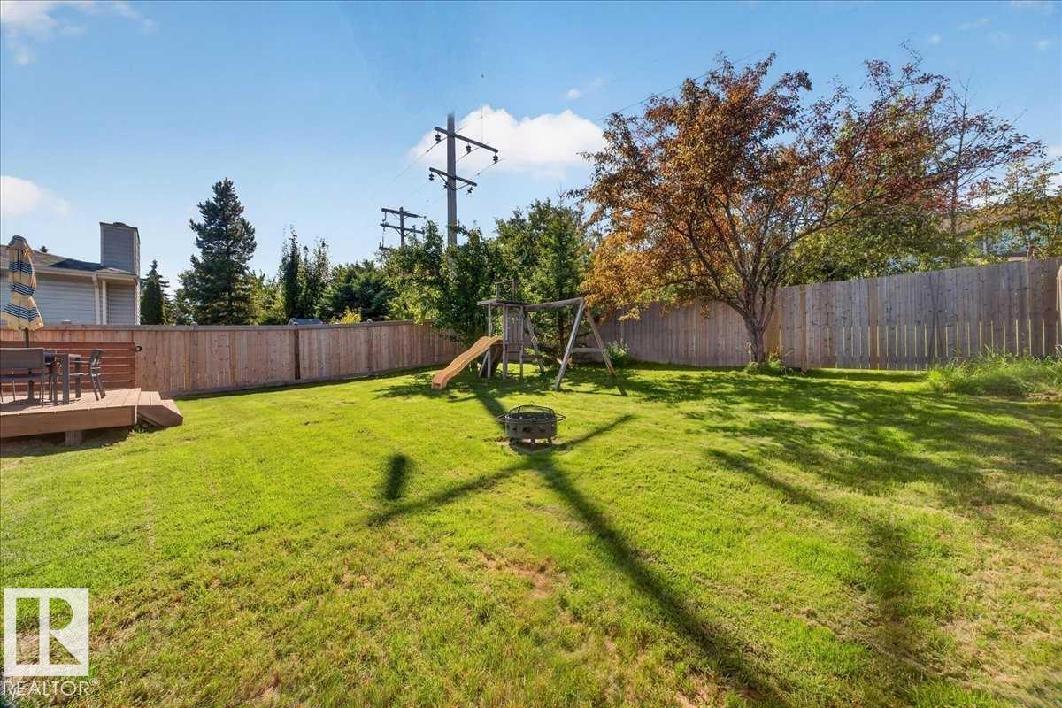
Off Street Parking Deck Exercise Room Fire Pit Front Porch Hot Water Natural Gas No Smoking Home Vinyl Windows

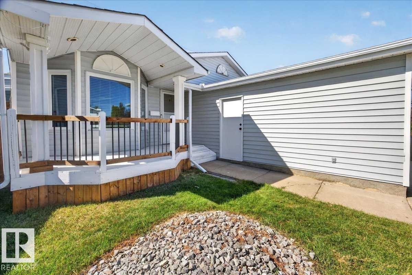
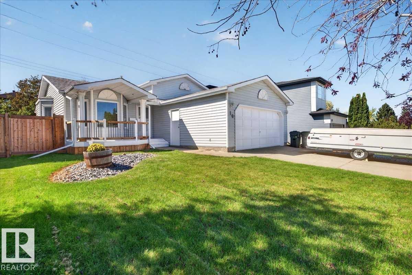
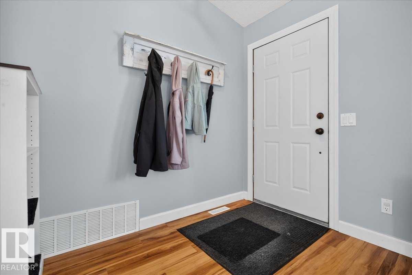
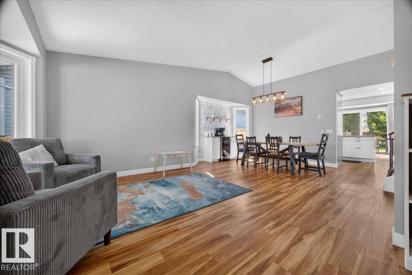
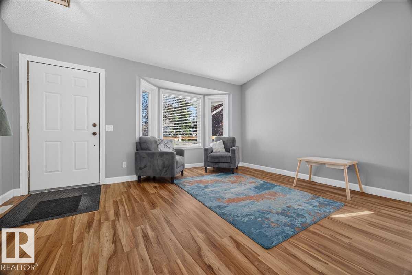
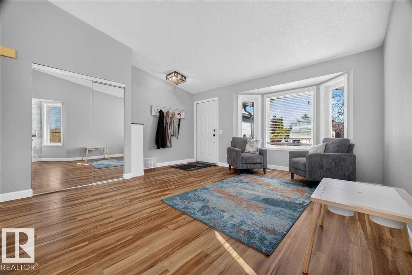
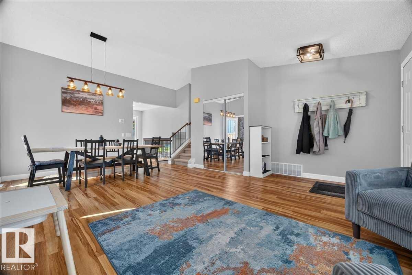
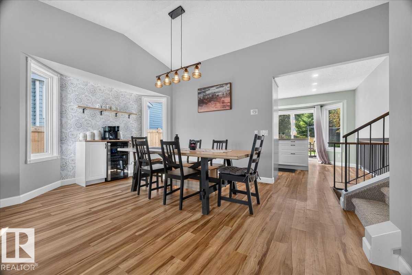
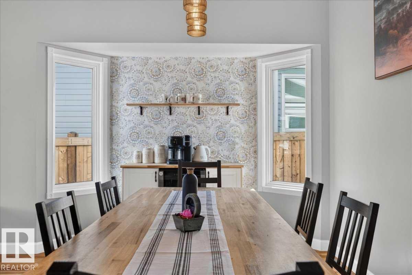
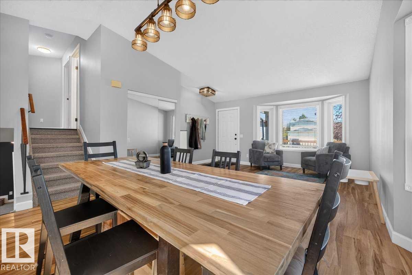
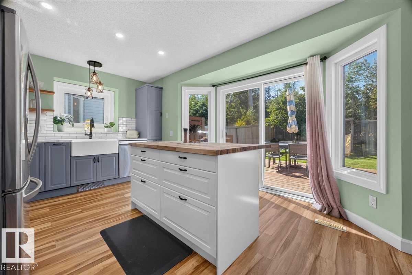
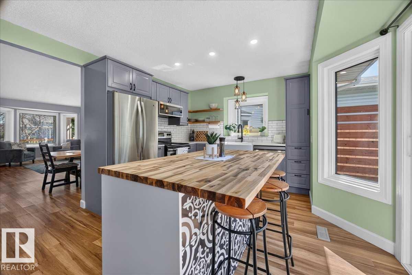
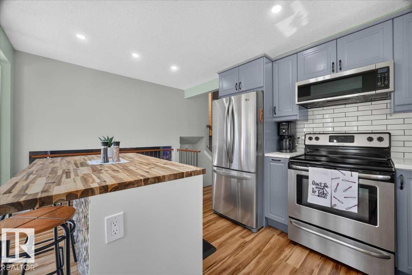
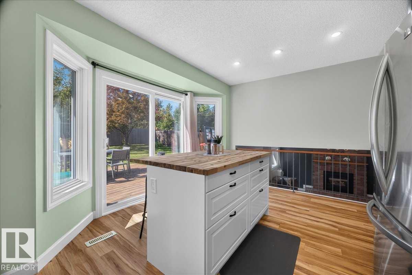
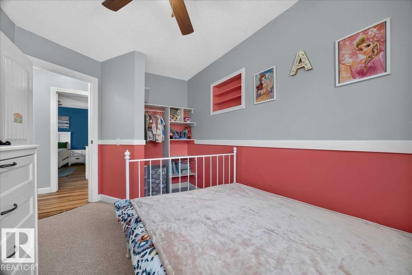
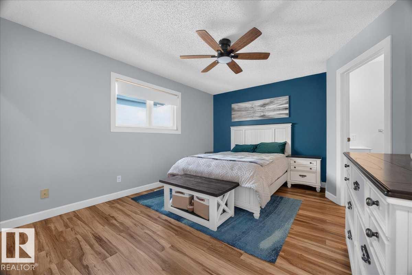
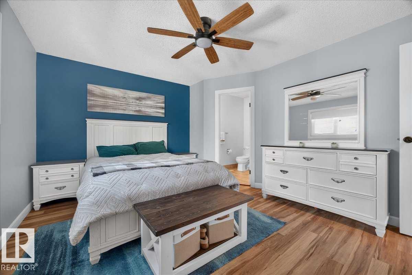
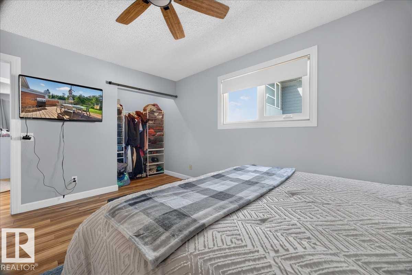
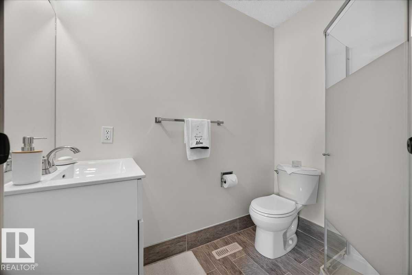
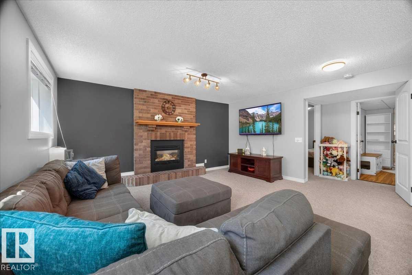
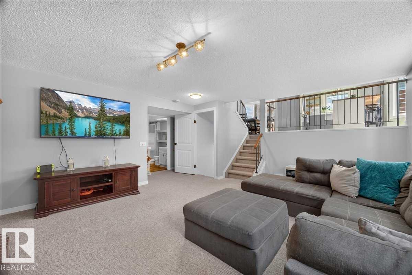
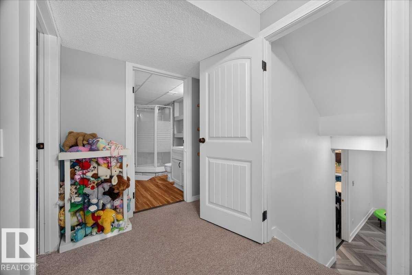
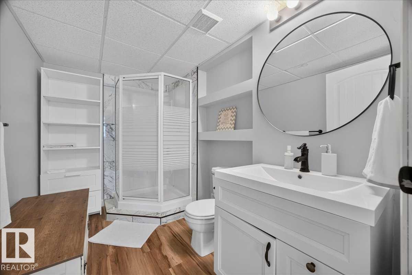
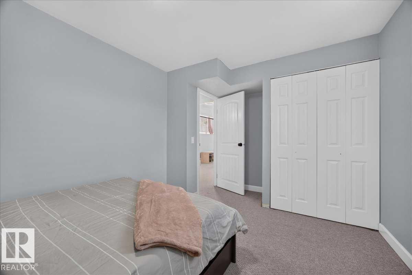
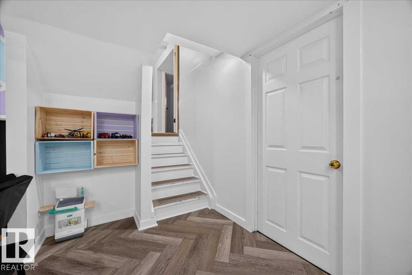
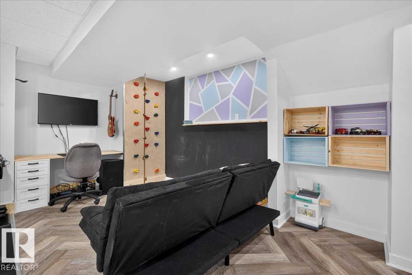
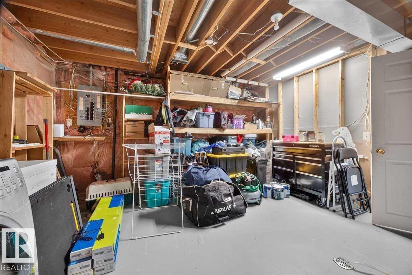
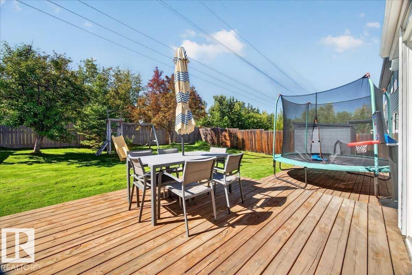
There’s more here than first meets the eye. This inviting 4-level split in Sherwood Park’s Davidson Creek offers a bright and spacious main floor, three bedrooms upstairs, including a primary bedroom with ensuite, and multiple levels of developed living space. A cozy family room with brick-faced gas fireplace creates another comfortable place to unwind, while the attached double garage adds everyday convenience. Outside, a large deck overlooks the fenced and gently sloping backyard with mature greenery and ...

Read More

Essential Information

  • MLS® #
    E4507593
  • Property Type
    Residential
  • Property Style
    4 Level Split
  • MLS® #
    E4507593
  • Property Type
    Residential
  • Property Style
    4 Level Split
  • MLS® #
    E4507593
  • Property Type
    Residential
  • Property Style
    4 Level Split

Community Information

  • Neighbourhood/Community
    Davidson Creek
  • Neighbourhood/Community
    Davidson Creek
  • Neighbourhood/Community
    Davidson Creek

Services & Amenities

  • Amenities
    Off Street Parking
    Deck
    Exercise Room
    Fire Pit
    Front Porch
    Hot Water Natural Gas
    No Smoking Home
    Vinyl Windows
  • Amenities
    Off Street Parking, Deck, Exercise Room, Fire Pit, Front Porch, Hot Water Natural Gas, No Smoking Home, Vinyl Windows
  • Amenities
    Off Street Parking
    Deck
    Exercise Room
    Fire Pit
    Front Porch
    Hot Water Natural Gas
    No Smoking Home
    Vinyl Windows

Interior

  • Floor Finish
    Carpet
    Ceramic Tile
    Vinyl Plank
  • Goods Included
    Dishwasher-Built-In
    Dryer
    Garage Opener
    Microwave Hood Fan
    Refrigerator
    Storage Shed
    Stove-Gas
    Washer
    Window Coverings
  • Heating Type
    Forced Air-1
    Natural Gas
  • Fireplace Fuel
    Gas
  • Basement
    Full
  • Basement Development
    Fully Finished
  • Floor Finish
    Carpet, Ceramic Tile, Vinyl Plank
  • Goods Included
    Dishwasher-Built-In, Dryer, Garage Opener, Microwave Hood Fan, Refrigerator, Storage Shed, Stove-Gas, Washer, Window Coverings
  • Heating Type
    Forced Air-1, Natural Gas
  • Fireplace Fuel
    Gas
  • Basement
    Full
  • Basement Development
    Fully Finished
  • Floor Finish
    Carpet
    Ceramic Tile
    Vinyl Plank
  • Goods Included
    Dishwasher-Built-In
    Dryer
    Garage Opener
    Microwave Hood Fan
    Refrigerator
    Storage Shed
    Stove-Gas
    Washer
    Window Coverings
  • Heating Type
    Forced Air-1
    Natural Gas
  • Fireplace Fuel
    Gas
  • Basement
    Full
  • Basement Development
    Fully Finished

Exterior

  • Lot/Exterior Features
    Backs Onto Park/Trees
    Fenced
    No Back Lane
    Schools
    Shopping Nearby
    Sloping Lot
  • Foundation
    Concrete Perimeter
  • Lot/Exterior Features
    Backs Onto Park/Trees, Fenced, No Back Lane, Schools, Shopping Nearby, Sloping Lot
  • Foundation
    Concrete Perimeter
  • Lot/Exterior Features
    Backs Onto Park/Trees
    Fenced
    No Back Lane
    Schools
    Shopping Nearby
    Sloping Lot
  • Foundation
    Concrete Perimeter

Additional Details

  • Site Influences
    Backs Onto Park/Trees
    Fenced
    No Back Lane
    Schools
    Shopping Nearby
    Sloping Lot
  • Road Access
    Paved Driveway to House
  • Last Updated
    8/2/2026 22:34
  • Site Influences
    Backs Onto Park/Trees, Fenced, No Back Lane, Schools, Shopping Nearby, Sloping Lot
  • Road Access
    Paved Driveway to House
  • Last Updated
    8/2/2026 22:34
  • Site Influences
    Backs Onto Park/Trees
    Fenced
    No Back Lane
    Schools
    Shopping Nearby
    Sloping Lot
  • Road Access
    Paved Driveway to House
  • Last Updated
    8/2/2026 22:34

$499,900

Schedule Tour
Contact Agent

$2277/month
Est. Monthly Payment
$
$
%
Learn More

Mortgage values are calculated by Redman Technologies Inc based on values provided in the REALTOR® Association of Edmonton listing data feed.